- Overview
- Description
- Property Details
- Location
- HOA Management
- Facts & Features
- Getting Around
- Nearby Homes
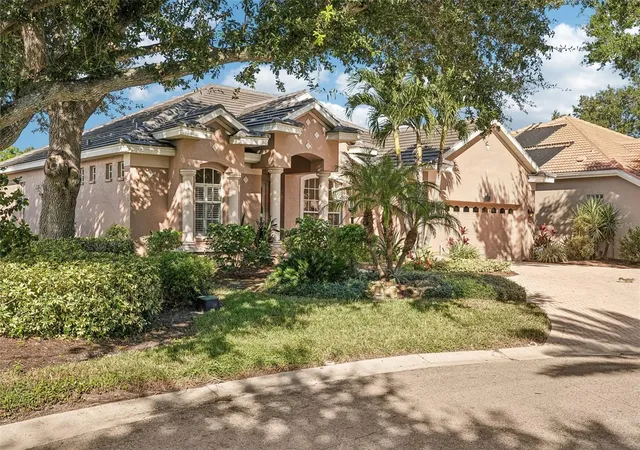
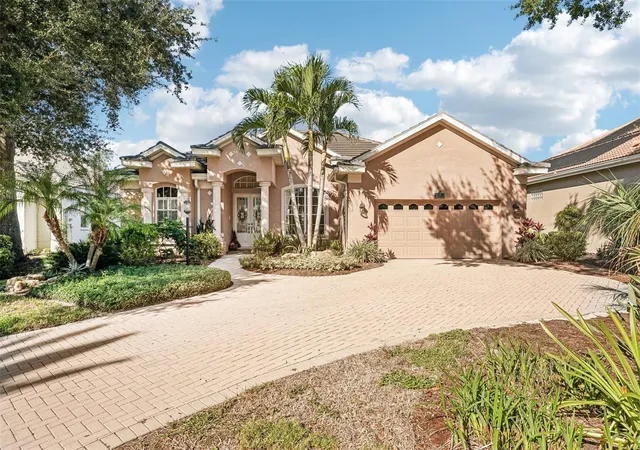
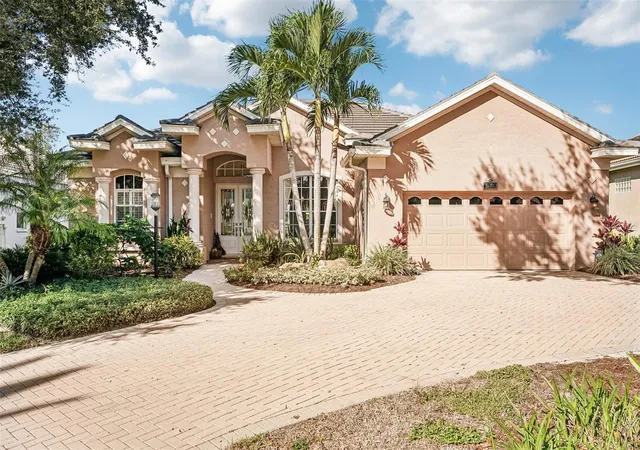
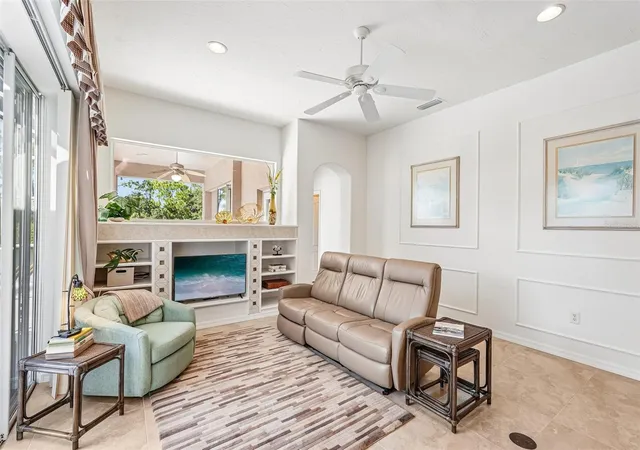

Street View
$699,900
Monthly Est:$3,484
 3 Beds
 3 Baths
3 full baths
 2,593sqft
618 Wild Pine Way, Venice, FL 34292
$699,900
$3,484/moEst:
Get Pre-Approved
Single Family Residence
Built in 2002
$288.33/mo HOA
8,106 sqft lot
$270/sq.ft
Description
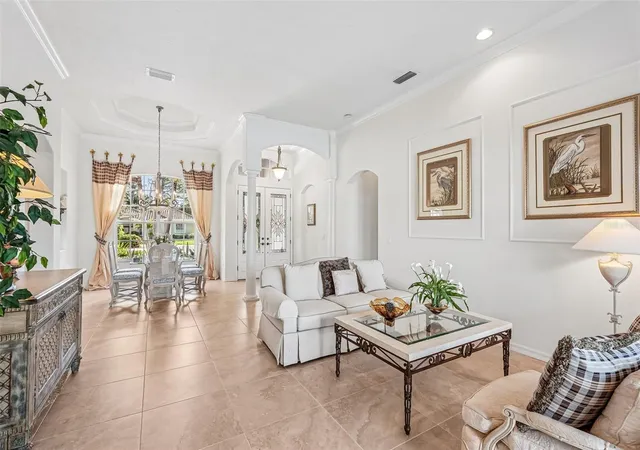
Stunning water views and unforgettable sunsets come with this home. Don’t miss the opportunity to enjoy immediate golf membership and create lifelong memories here. From the living room, your eyes are drawn straight to the water. The family room opens to the kitchen while remaining out of sight from the entry. The thoughtful floor plan features crown molding; tray ceilings in the formal living area and kitchen; combined formal living and dining space; a spacious, well-designed study with remarkable sunset views; and a bright family room and kitchen combination. The spacious kitchen includes a work island, Butler’s pantry, double oven, and wood cabinetry. A split floor plan provides privacy for the owners, while a generous guest suite area with two bedrooms and a guest bath can be closed off with a pocket door when desired. A third bathroom also serves as a convenient pool bath. Pocket sliders bring the outdoors in and open the home to an expansive lanai with sweeping lake views—the perfect setting for entertaining. The heated pool has newer solar panels installed in 2023. The lanai was rescreened and all screws were replaced in 2023; the roof was also replaced in 2023, and the A/C unit was replaced in August 2026. Make this home your retreat for years to come. VGCC is a private, member-owned country club featuring a beautiful and challenging 18-hole championship golf course. Beyond golf, members enjoy Har-Tru tennis courts, bocce, pickleball leagues, a junior Olympic-size pool, spa-like facilities, and a state-of-the-art Wellness Center with workout-tracking equipment, an on-site physical therapist, a massage therapist, and personal trainers. The club also offers exceptional dining, varied cuisine, and a newly expanded outdoor dining area. With an active social calendar, welcoming members, and attentive staff, Venice Golf and Country Club provides a vibrant resort-style lifestyle. Ideally located near shopping, dining, and Venice’s beautiful beaches, this home offers an excellent opportunity to enjoy everything VGCC provides. Schedule your appointment today before it is gone. Please note that all owners must be members of this highly social country club.
- Houzeo last checked: 2 hours ago
- Listing updated: October 21, 2026 at 9:49 pm
- Listing Provided by: Lisa Marie Zambuto (941) 882-2005 | RE/MAX ALLIANCE GROUP (941) 486-8686
- Source: Stellar MLS-FL | MLS#: A4709824

Property Details
Status
Active
Type
Single Family Residence
No. of Stories
-
County
City
Neighborhood
--
Year Built
2002
HOA Fees
$288.33/mo
Finished Area
2,593 sqft
Lot Size
8,106 sqft lot
Basement Area
- sqft
MLS Name
Stellar MLS
MLS Number
A4709824
MLS Status
Active
Days on Market
5

Continue Your Journey in App
Find your dream home, receive real-time updates, and many more!
Download App
Continue Your Journey in App
Find your dream home, receive real-time updates, and many more!
Location
HOA Management
Christine Goerz, VGCC Master Assoc.
HOA Fees
$3,000/ Annually
VGCC Master Assoc.
HOA Fees
$115/ Quarterly
Amenities
 Amenities and services may be covered by one or multiple associations and service providers.
 Security Guard
 Spa
 Gym
 Club House
 Pool
 Golf
 Security Gate
 Vehicle Restrictions
Private Road
Recreational Facilities
Escrow Reserves Fund
Optional Additional Fees
Common Area Taxes
Management
Disclaimer: Amenities are based on third-party information and may vary; buyers must independently verify all amenities, as information is deemed reliable but not guaranteed.
Facts & Features
Rooms
Bedrooms & bathrooms
Bedrooms: 3
Bathrooms: 3
Interior
Appliances
Dishwasher, Disposal, Dryer, Range, Refrigerator, Washer
Exterior Features
Lighting, Rain Gutters
Cooling
Central Air
Sewer
Public Sewer
Heating
Central
Window Features
Blinds, Drapes, Shutters, Window Treatments
Interior Features
Ceiling Fans(s), Crown Molding, Eat In Kitchen, High Ceilings, Kitchen/family Room Combo, Living Room/dining Room Combo, Open Floorplan, Solid Surface Counters, Solid Wood Cabinets, Split Bedroom, Tray Ceiling(s), Walk In Closet(s), Window Treatments
Flooring
Carpet, Ceramic Tile
Construction
Year Built
Year Built: 2002
Home type
Single Family Residence
Roof
Tile
Architectural Style
Custom
Foundation Details
Slab
Property Condition
Completed
Construction Materials
Block, Stucco
Utilities & Energy
Utilities
Bb/hs Internet Available, Cable Available, Electricity Connected, Phone Available, Public, Sewer Connected, Sprinkler Well, Underground Utilities, Water Connected
Water Source
Public
Security Features
Gated Community, Security Gate, Smoke Detector(s)
Association Amenities
Clubhouse, Fence Restrictions, Fitness Center, Gated, Golf Course, Optional Additional Fees, Spa/hot Tub, Vehicle Restrictions
Parking Features
Garage Door Opener
Pool Features
In Ground, Auto Cleaner, Gunite, Screen Enclosure, Solar Heat
Laundry Features
Inside
Other Features
Community Features
Association Recreation Owned, Buyer Approval Required, Community Mailbox, Deed Restrictions, Fitness Center, Gated Community Guard, Golf Carts Ok, Golf, Pool, Restaurant, Sidewalks, Special Community Restrictions, Tennis Court(s)
Vegetation
Mature Landscaping, Trees/landscaped
Subdivision Name
Venice Golf & Country Club Unit 3a3
Lot Features
Cul De Sac, In County, Landscaped, Near Golf Course, Private, Sidewalk, Street Dead End, Paved
Price History
| Date | Event | Price |
|---|---|---|
10/21/2026 Source: | Listed for Sale | $699,900 $270/sqft |
10/17/2026 Source: | Coming Soon | $699,900 $270/sqft |

Nearby Homes
Find Homes by Property Features in Venice, FL
Nearby New Homes For Sale

Based on information from Stellar MLS® through Oct 23, 2026, 06:45AM as submitted to and distributed by MLS GRID. All data is obtained from various sources and may not have been verified by the broker or MLS GRID. Supplied Open House Information is subject to change without notice. All information should be independently reviewed and verified for accuracy. Properties may or may not be listed by the office/agent presenting the information. IDX information is provided exclusively for consumers’ personal non-commercial use. It may not be used for any purpose other than to identify prospective properties consumers may be interested in purchasing. The data is deemed reliable but is not guaranteed by MLS GRID. The use of the MLS GRID Data may be subject to an end-user license agreement prescribed by the Member Participant’s applicable MLS, if any, and as amended from time to time. © 2026 Stellar MLS. All Rights Reserved.
 Advertising Broker: Fred McGill | Simple Showing, Inc
