- Overview
- Description
- Property Details
- Location
- HOA Management
- Facts & Features
- Getting Around
- Nearby Homes




$449,000
Monthly Est:$2,235
 3 Beds
 2 Baths
2 full baths
 1,897sqft
443 Bermuda Isles Cir, Venice, FL 34292
$449,000
$2,235/moEst:
Get Pre-Approved
Single Family Residence
Built in 2001
$435/mo HOA
6,060 sqft lot
$237/sq.ft
Description
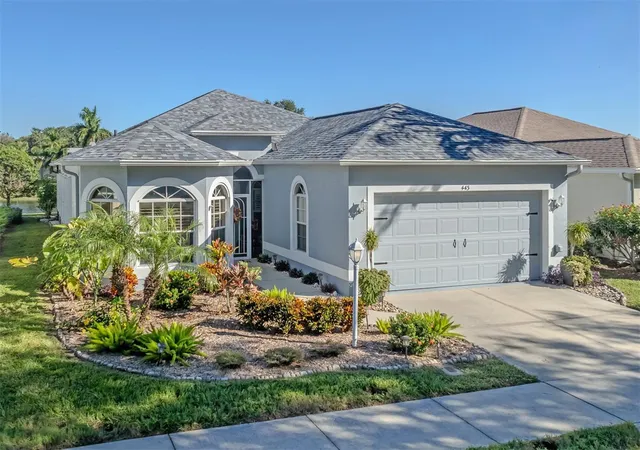
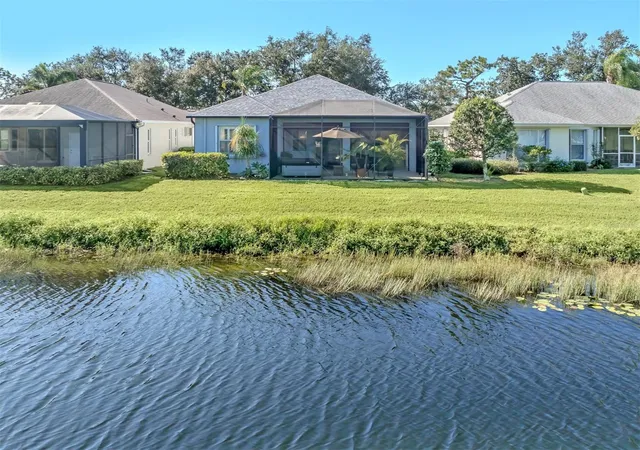
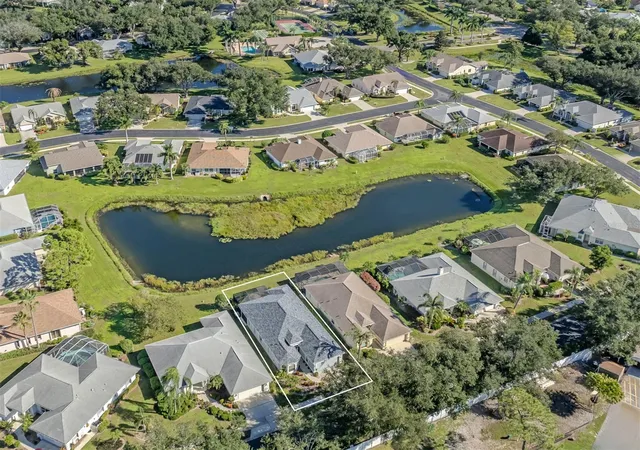
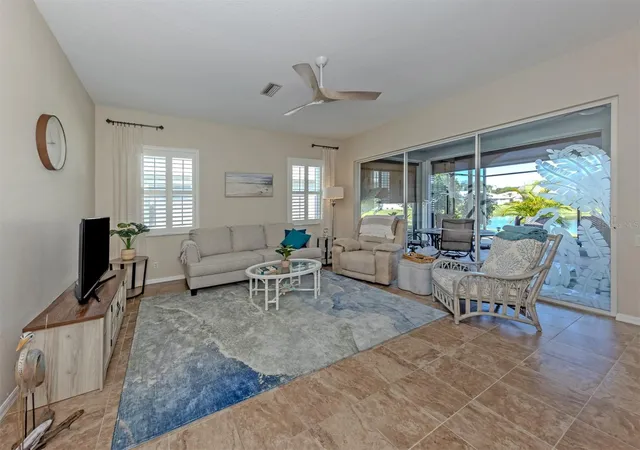
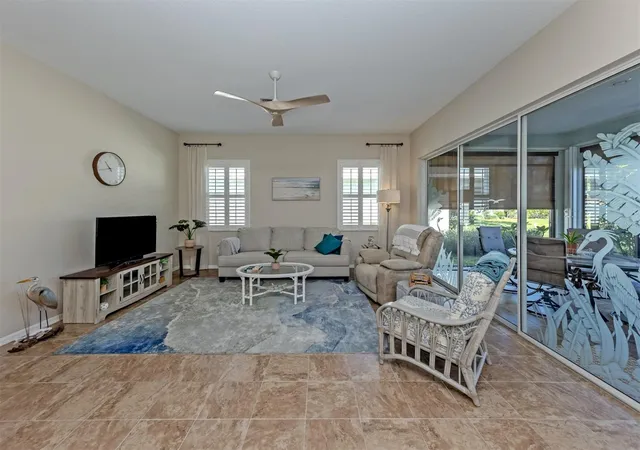
What a beautiful place to call home! Welcome to the lovely Isles of Chestnut Creek, where maintenance-free living, peaceful water views, lush mature landscaping and a beautifully cared-for home come together to create something special! This gorgeous three-bedroom, two-bath home with a two-car garage is filled with charm, thoughtful upgrades and a wonderful sense of comfort from the moment you arrive. Go inside and you'll immediately appreciate the immaculate condition, inviting atmosphere and beautiful lake view that greets you from the moment you enter, drawing your eyes straight through the home to the extended lanai and sparkling water beyond. Beautiful matching ceramic tile flooring flows seamlessly throughout the home, creating a polished, spacious and elegant look. Plantation shutters grace nearly every window except two, adding timeless Florida charm. The beautifully renovated kitchen features gorgeous granite countertops, an eye-catching glass tile backsplash that adds a touch of sparkle and sophistication, beautiful cabinetry, and a pantry with convenient pullout drawers that make organization and everyday access an absolute breeze. Completing this wonderful kitchen are newer appliances (2022), including a convection microwave, and reverse osmosis water filtration (2024) serving the kitchen and refrigerator. Dimmable lighting adds just the right touch of ambiance. The inviting living area features a stunning triple sliding glass door with etched glass opening to the fabulous screened lanai, expanded in 2023 and complete with remote-controlled shades, all overlooking the tranquil neighborhood lake. This inviting outdoor retreat is ideal for morning coffee, entertaining friends, or simply relaxing and enjoying the peaceful water views. The spacious primary suite features a lovely tray ceiling, two closets, including a generous walk-in, private lanai access, and an en-suite bath with dual sinks, granite countertops, a private water closet, a separate soaking tub and a refreshed grout-free walk-in shower. Two additional bedrooms add versatility, including one with a charming bay window, while the updated guest bath features a quartz vanity, new cabinetry, mirror, lighting and walk-in shower. And there's more to love. A new roof, water heater, washer and dryer were installed in 2023. Additional highlights include a laundry room with utility sink and storage, epoxy-coated garage flooring, hurricane shutters, a dedicated generator connection with manual transfer switch and an annually serviced air-conditioning system. Surrounded by scenic lakes and lush greenery, the Isles of Chestnut Creek offers a wonderful community atmosphere with a clubhouse, swimming pool, fitness center, tennis, pickleball and shuffleboard courts, all conveniently near Venice's beautiful beaches, charming downtown, shopping and dining. Beautiful inside and out, lovingly maintained and filled with those special touches that make a house feel like home. Come see for yourself, you just might fall in love.
- Houzeo last checked: 2 hours ago
- Listing updated: October 21, 2026 at 7:54 pm
- Listing Provided by: Peggy Olson (941) 223-0686 , Dan Olson | PREMIER SOTHEBYS INTL REALTY (941) 412-3323
- Source: Stellar MLS-FL | MLS#: N6146176

Property Details
Status
Active
Type
Single Family Residence
No. of Stories
1
County
City
Neighborhood
--
Year Built
2001
HOA Fees
$435/mo
Finished Area
1,897 sqft
Lot Size
6,060 sqft lot
Basement Area
- sqft
MLS Name
Stellar MLS
MLS Number
N6146176
MLS Status
Active
Days on Market
3
Cumulative Days on Market
2

Continue Your Journey in App
Find your dream home, receive real-time updates, and many more!
Download App
Continue Your Journey in App
Find your dream home, receive real-time updates, and many more!
Location
HOA Management
CMR Property Management/ Donnie P. Melendy
HOA Fees
$385/ Monthly
Chestnut Creek Master Association
HOA Fees
$600/ Annually
Amenities
 Amenities and services may be covered by one or multiple associations and service providers.
 Gym
 Cable TV
 Pool
 Tennis
 Maintenance
 Club House
 Recreation Facilities
Recreational Facilities
Disclaimer: Amenities are based on third-party information and may vary; buyers must independently verify all amenities, as information is deemed reliable but not guaranteed.
Facts & Features
Rooms
Bedrooms & bathrooms
Bedrooms: 3
Bathrooms: 2
Interior
Appliances
Dishwasher, Disposal, Dryer, Electric Water Heater, Kitchen Reverse Osmosis System, Microwave, Range, Refrigerator, Washer
Exterior Features
Hurricane Shutters, Lighting, Rain Gutters, Sidewalk
Cooling
Central Air
Sewer
Public Sewer
Heating
Central, Electric
Window Features
Shutters
Interior Features
Ceiling Fans(s), Eat In Kitchen, High Ceilings, Primary Bedroom Main Floor, Split Bedroom, Stone Counters, Tray Ceiling(s), Walk In Closet(s)
Flooring
Ceramic Tile
Construction
Year Built
Year Built: 2001
Home type
Single Family Residence
Roof
Shingle
Foundation Details
Slab
Construction Materials
Block, Stucco
Utilities & Energy
Utilities
Bb/hs Internet Available, Cable Available, Electricity Available, Public, Sprinkler Recycled, Water Connected
Water Source
Canal/lake For Irrigation
Association Amenities
Clubhouse, Fitness Center, Pool, Recreation Facilities, Tennis Court(s)
Parking Features
Driveway, Garage Door Opener, Ground Level
Laundry Features
Inside, Laundry Room, Sink
Other Features
Community Features
Buyer Approval Required, Clubhouse, Deed Restrictions, Fitness Center, Irrigation Reclaimed Water, Pool, Tennis Court(s)
Subdivision Name
Isles Of Chestnut Creek
Patio And Porch Features
Covered, Patio, Screened
Price History
| Date | Event | Price |
|---|---|---|
10/20/2026 Source: | Listed for Sale | $449,000 +3.22% $237/sqft |
03/01/2022 Source: | Price Increased | $435,000 +2.35% $229/sqft |
03/01/2022 Source: | Price Increased | $425,000 +27319.35% $224/sqft |
02/26/2019 Source: | Price Increased | $1,550 +14.81% $1/sqft |
08/30/2010 Source: | Price Decreased | $1,350 -99.36% $1/sqft |

Show more
Nearby Homes
Find Homes by Property Features in Venice, FL
Nearby New Homes For Sale

Based on information from Stellar MLS® through Oct 23, 2026, 06:45AM as submitted to and distributed by MLS GRID. All data is obtained from various sources and may not have been verified by the broker or MLS GRID. Supplied Open House Information is subject to change without notice. All information should be independently reviewed and verified for accuracy. Properties may or may not be listed by the office/agent presenting the information. IDX information is provided exclusively for consumers’ personal non-commercial use. It may not be used for any purpose other than to identify prospective properties consumers may be interested in purchasing. The data is deemed reliable but is not guaranteed by MLS GRID. The use of the MLS GRID Data may be subject to an end-user license agreement prescribed by the Member Participant’s applicable MLS, if any, and as amended from time to time. © 2026 Stellar MLS. All Rights Reserved.
 Advertising Broker: Fred McGill | Simple Showing, Inc
