- Overview
- Description
- Property Details
- Location
- HOA Management
- Facts & Features
- Getting Around
- Nearby Homes

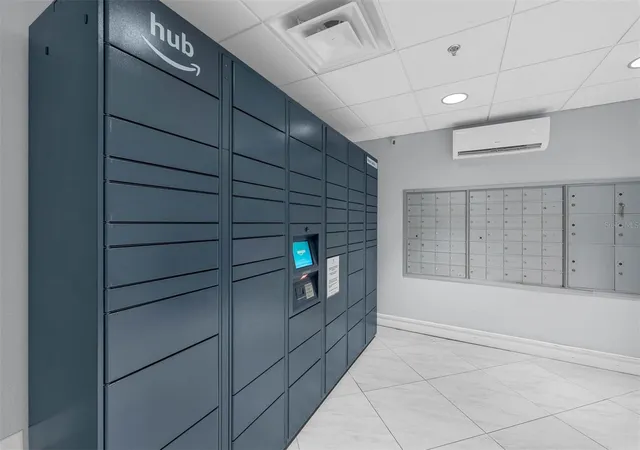


$209,500
Monthly Est:$1,043
 2 Beds
 2 Baths
2 full baths
 1,392sqft
151 E Washington St #404, Orlando, FL 32801
$209,500
$1,043/moEst:
Get Pre-Approved
Condominium
Built in 1963
$-- HOA
1.92 acres lot
$151/sq.ft
Description
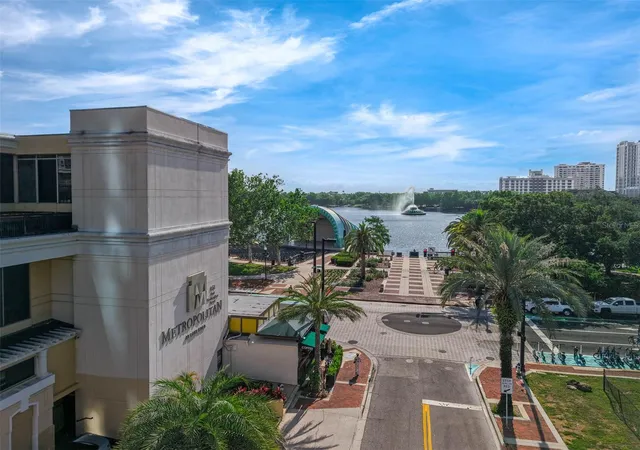
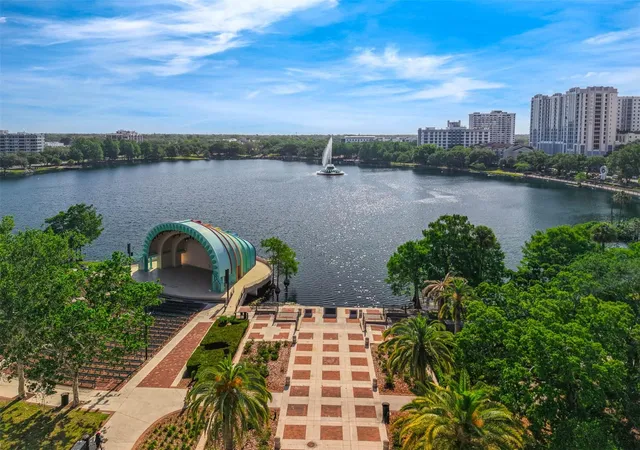
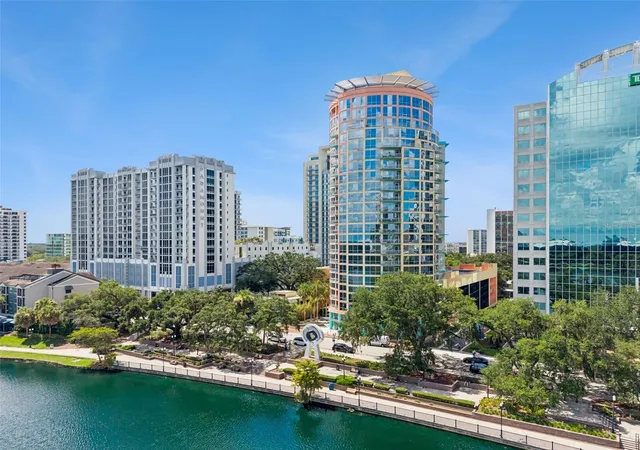
Virtually Staged. Rarely available corner-unit residence in the heart of Downtown Orlando, offering an unmatched urban lifestyle just steps from Lake Eola, world-class dining, entertainment, nightlife, sporting events, and everything the city center has to offer. Enjoy breathtaking views of Lake Eola, the iconic bandshell, and the resort-style pool below from your oversized private balcony—the perfect place to entertain guests or relax above it all.
Inside, the open-concept floor plan with floor-to-ceiling windows that frame the picturesque surroundings. The spacious primary suite features a private ensuite bath, while the second bedroom offers flexibility for guests, a home office, or additional living space. The updated kitchen combines style and functionality with stainless steel appliances, ample storage, and a dedicated laundry area.
Major recent updates include two new A/C air handlers (2026), a new oven and garbage disposal (2026), refrigerator and microwave (2023), and washer and dryer (2024)—providing added value and peace of mind for the next owner.
Convenience is elevated with a private garage elevator that delivers you directly to your front door—eliminating long hallways and lobby waits. The unit also includes two deeded side-by-side parking spaces, a rare and highly desirable feature in Downtown Orlando.
Adding to the home's appeal is a rare oversized interior storage unit—perfect for bicycles, fitness equipment, and all the essentials for enjoying Lake Eola and Downtown Orlando's active, walkable lifestyle. Amenities like this are seldom available within the community and highly valued by urban homeowners.
Combining spectacular views, exceptional convenience, extensive recent updates, and an unbeatable location in the center of it all, this residence presents a rare opportunity to experience the very best of Downtown Orlando living.
- Houzeo last checked: 12 minutes ago
- Listing updated: October 27, 2026 at 6:09 pm
- Listing Provided by: Beatrice Miranda (407) 592-4448 | METRO CITY REALTY (407) 237-3331
- Source: Stellar MLS-FL as distributed by MLS GRID | MLS#: O6405538

This condo is in:
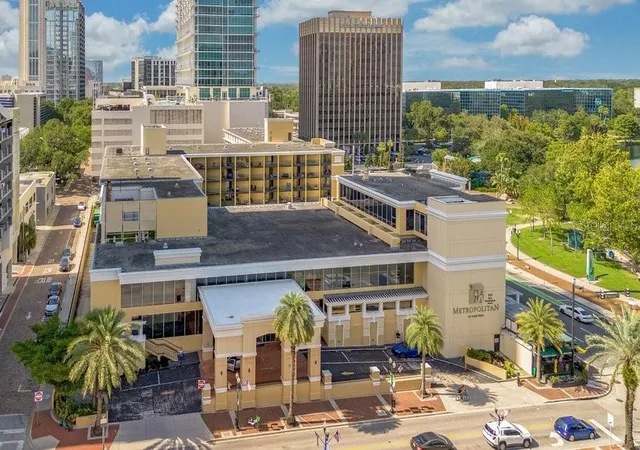
 Clubhouse
 Fitness Center
 Recreation Facilities
 Laundry Facilities
 Resident Storage
 Park / Green Space
 Swimming Pool
 Gated Community
 Security
Property Details
Status
Active
Type
Condominium
No. of Stories
6
County
City
Neighborhood
Year Built
1963
HOA Fees
-
Finished Area
1,392 sqft
Lot Size
1.92 acres lot
Basement Area
- sqft
MLS Name
Stellar MLS
MLS Number
O6405538
MLS Status
Active
Days on Market
139
Cumulative Days on Market
135

Continue Your Journey in App
Find your dream home, receive real-time updates, and many more!
Continue Your Journey in App
Find your dream home, receive real-time updates, and many more!
Location
HOA Management
Chery Bond
HOA Fees
$-/ Monthly
Amenities
 Amenities and services may be covered by one or multiple associations and service providers.
 Gym
 Maintenance
 Club House
 Pool
 Insurance
 Elevator
 Recreational Facilities
Lobby Key Required
Management
Escrow Reserves Fund
Common Area Taxes
Disclaimer: Amenities are based on third-party information and may vary; buyers must independently verify all amenities, as information is deemed reliable but not guaranteed.
Facts & Features
Rooms
Bedrooms & bathrooms
Bedrooms: 2
Bathrooms: 2
Interior
Flooring
Ceramic Tile, Hardwood
Interior Features
Ceiling Fans(s), Kitchen/family Room Combo, Living Room/dining Room Combo, Open Floorplan, Solid Surface Counters, Solid Wood Cabinets, Thermostat, Walk In Closet(s)
Appliances
Convection Oven, Dishwasher, Disposal, Dryer, Electric Water Heater, Microwave, Range, Refrigerator, Washer
Exterior Features
Sidewalk
Heating
Electric
Sewer
Public Sewer
Cooling
Central Air, Other
Construction
Year Built
Year Built: 1963
Home type
Condominium
Roof
Other
Architectural Style
Mid Century Modern
Property Condition
Completed
Construction Materials
Other
Foundation Details
Other
Utilities & Energy
Association Amenities
Clubhouse, Elevators, Fitness Center, Lobby Key Required, Maintenance
Utilities
Cable Available, Electricity Connected, Public, Sewer Connected, Underground Utilities, Water Connected
Pool Features
Gunite, In Ground, Lap, Lighting
Parking Features
Assigned, Covered, Deeded, Ground Level, Guest, On Street, Basement
Water Source
Public, See Remarks
Laundry Features
Laundry Closet
Other Features
Subdivision Name
Metropolitan/lk Eola
Vegetation
Mature Landscaping, Trees/landscaped
Lot Features
Corner Lot, City Limits, Landscaped, Near Public Transit, Sidewalk, Paved
Community Features
Community Mailbox, Deed Restrictions, Fitness Center, Pool, Sidewalks, Special Community Restrictions, Street Lights
Patio And Porch Features
Covered, Patio
Price History
| Date | Event | Price |
|---|---|---|
09/01/2026 Source: | Price Decreased | $219,500 -6.40% $158/sqft |
06/14/2026 Source: | Listed for Sale | $234,500 +11.93% $168/sqft |
06/14/2026 Source: | Price Increased | $209,500 +120.53% $151/sqft |
04/18/2011 Source: | Sold | $95,000 -8.57% $68/sqft |
03/17/2010 Source: | Price Decreased | $103,900 -70.48% $75/sqft |

Show more
Nearby Homes




Find Homes by Property Features in Orlando, FL
Nearby New Homes For Sale

Based on information from Stellar MLS® through Nov 01, 2026, 09:45AM as submitted to and distributed by MLS GRID. All data is obtained from various sources and may not have been verified by the broker or MLS GRID. Supplied Open House Information is subject to change without notice. All information should be independently reviewed and verified for accuracy. Properties may or may not be listed by the office/agent presenting the information. IDX information is provided exclusively for consumers’ personal non-commercial use. It may not be used for any purpose other than to identify prospective properties consumers may be interested in purchasing. The data is deemed reliable but is not guaranteed by MLS GRID. The use of the MLS GRID Data may be subject to an end-user license agreement prescribed by the Member Participant’s applicable MLS, if any, and as amended from time to time. © 2026 Stellar MLS. All Rights Reserved.
 Advertising Broker: Fred McGill | Simple Showing, Inc
