- Overview
- Description
- Property Details
- Location
- Facts & Features
- Getting Around
- Nearby Homes


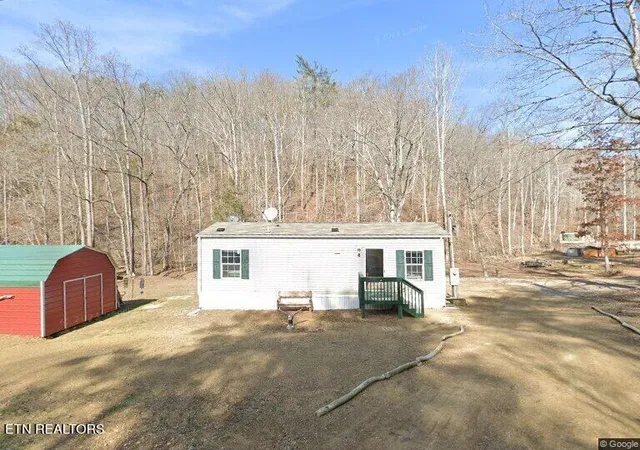
Street View
$799,900
Monthly Est:$3,981
 3 Beds
 2 Baths
2 full baths
 2,206sqft
151 Gray Knob Rd, Kingston, TN 37763
$799,900
$3,981/moEst:
Get Pre-Approved
Single Family Residence
Built in 1978
$-- HOA
17.24 acres lot
$363/sq.ft
Description
Private 17+ Acre Homestead Retreat with a pond, Guest House & Multi-Building Flexibility!
Welcome to your homestead-style private retreat on over beautiful 17 acres, offering the perfect blend of privacy, space, versatility, and convenience. Tucked away off a private, approximately 1/8-mile-long driveway, this one-of-a-kind property feels peaceful and secluded, yet is only about 1.5 miles from I-40 and approximately 5 miles from shopping.
The lovely main home offers over 2,300 square feet with 3 bedrooms and 2 baths across two stories, along with beautiful views of the surrounding pastures and wooded acreage. The kitchen features custom cabinets, an oversized center island, hardwood floors, and an open flow to the dining and family areas, where the hardwood flooring continues to create a warm, cohesive main living space. The family room also features a gas fireplace, adding warmth and charm.
The primary bedroom is conveniently located on the same level as the kitchen and den, and offers a large walk-in closet along with access to a private covered deck -- a peaceful place to enjoy the surrounding views. The primary bath features shiplap walls and ceilings, along with a country-inspired tub/shower combo. Downstairs, you'll find a large common area, two additional bedrooms, a full bath, and laundry room (washer & dryer conveys). Recent upgrades include a new water heater and back deck in 2026, adding comfort and value to this already special property.
Surrounded by open pastureland and mature woods, this property is ideal for those looking for room to roam, garden, raise animals, enjoy nature, or create a multi-generational living setup. A separate guest house, fully renovated in 2024 including a new roof and plumbing, features a handicap-accessible ramp, roll-in shower, full kitchen, and comfortable living space, making it a wonderful option for extended family, guests, or private quarters.
Additional structures add even more flexibility, including a detached covered carport/garage, a separate building presently set up as an office offering potential for a studio-style apartment, and a fourth building offering additional storage. The property also includes fenced areas for pets and an impressive chicken coop ''mansion'' ready for your backyard flock. Pond is home to frogs and many other water-loving creatures.
Whether you are dreaming of a homestead, private retreat, family compound, hobby farm, or simply a quiet place off the beaten path with room to breathe, this one is truly a must-see! Privacy, spaciousness, views, usable land, and convenience all come together in one rare property. (Full list of upgrades and survey available). Some photos have been AI staged.
- Houzeo last checked: 12 hours ago
- Listing updated: September 21, 2026 at 5:17 pm
- Listing Provided by: Teresa Gillard (865) 679-8889 | SCH Real Estate, Realty Executives (865) 393-9336
- Source: East Tennessee REALTORS® MLS-TN | MLS#: 1342040

Property Details
Status
Pending
Type
Single Family Residence
No. of Stories
-
County
City
Neighborhood
--
Year Built
1978
HOA Fees
-
Finished Area
2,206 sqft
Lot Size
17.24 acres lot
Basement Area
- sqft
MLS Name
East Tennessee REALTORS® MLS
MLS Number
1342040
MLS Status
Pending - Continue to Show
Days on Market
161

Continue Your Journey in App
Find your dream home, receive real-time updates, and many more!
Continue Your Journey in App
Find your dream home, receive real-time updates, and many more!
Location
Facts & Features
Rooms
Bedrooms & bathrooms
Bedrooms: 3
Bathrooms: 2
Interior
Exterior Features
Windows Vinyl
Appliances
Dishwasher, Dryer, Microwave, Range, Refrigerator, Self Cleaning Oven, Washer
Flooring
Carpet, Hardwood, Tile
Cooling
Central Cooling, Ceiling Fan(s)
Interior Features
Walk In Closet(s), Kitchen Island, Pantry
Sewer
Septic Tank
Heating
Central, Electric
Construction
Year Built
Year Built: 1978
Home type
Single Family Residence
Architectural Style
Traditional
Construction Materials
Vinyl Siding, Frame
Utilities & Energy
Water Source
Public
Security Features
Smoke Detector
Fireplace Features
Stone, Gas Log
Basement
Walkout, Finished
Parking Features
Detached
Other Features
Lot Features
Pond, Private, Wooded, Rolling Slope
Patio And Porch Features
Porch Covered, Patio, Deck
Price History
| Date | Event | Price |
|---|---|---|
09/08/2026 Source: | Pending | $799,900 -3.61% $363/sqft |
08/03/2026 Source: | Price Decreased | $829,900 -1.14% $376/sqft |
05/26/2026 Source: | Listed for Sale | $839,500 +41.09% $381/sqft |
12/02/2022 Source: | Price Decreased | $595,000 -0.83% $270/sqft |
12/02/2022 Source: | Sold | $600,000 $272/sqft |


Nearby Homes

Find Homes by Property Features in Kingston, TN
Nearby New Homes For Sale

Based on information from the Knoxville Area Association of REALTORS MLS through Nov 02, 2026, 02:15PM. Information is provided exclusively for consumers’ personal, non-commercial use. It may not be used for any purpose other than to identify prospective properties that consumers may be interested in purchasing. The data is deemed reliable but is not guaranteed accurate by the MLS. This website may not include listings or property addresses of sellers who have directed their listing brokers to withhold their listing or their property address from display on the Internet. © 2026 Knoxville Area Association of REALTORS® MLS. All Rights Reserved. Angela Fowler Real Estate, LLC | 423.320.4620 | afowler@catt.com Mailing Address: 452 Kailors Cove Cir, Ringgold, GA 30736
 Advertising Broker: Angela Fowler | Angela Fowler Real Estate, LLC.
