- Overview
- Description
- Property Details
- Location
- HOA Management
- Facts & Features
- Getting Around
- Nearby Homes



Street View
$550,000
Monthly Est:$2,738
 3 Beds
 3 Baths
2 full baths + 1 half bath
 2,310sqft
151 Harbourtown Dr #65/66, Kings Mountain, NC 28086
$550,000
$2,738/moEst:
Get Pre-Approved
Single Family Residence
Built in 1988
$9.17/mo HOA
0.89 acre lot
$238/sq.ft
Description
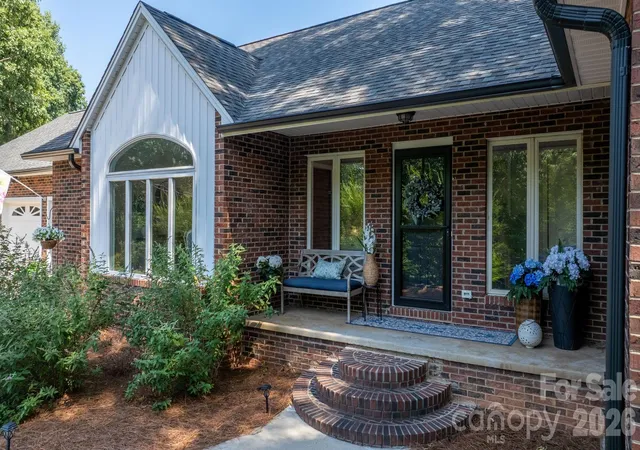
Timeless Southern charm meets golf course living in this beautifully updated full-brick ranch overlooking the 16th fairway in the desirable Woodbridge community. Situated on a beautifully landscaped double lot totaling approximately 0.89 acres, this exceptional property offers the perfect blend of elegance, comfort, and recreation.
Designed for comfortable Main-level living, the home features 3 bedrooms, 2.5 baths, rich hardwood flooring throughout, soaring vaulted ceilings, and abundant natural light. The enchanting great room is both dramatic and serene, where soaring vaulted ceilings and thoughtfully curated finishes create an atmosphere of effortless elegance. A beautifully painted brick fireplace with a reclaimed wood mantel serves as the room's focal point, while expansive windows frame tranquil views of the 16th fairway, inviting you to slow down, relax, and simply enjoy the moment.
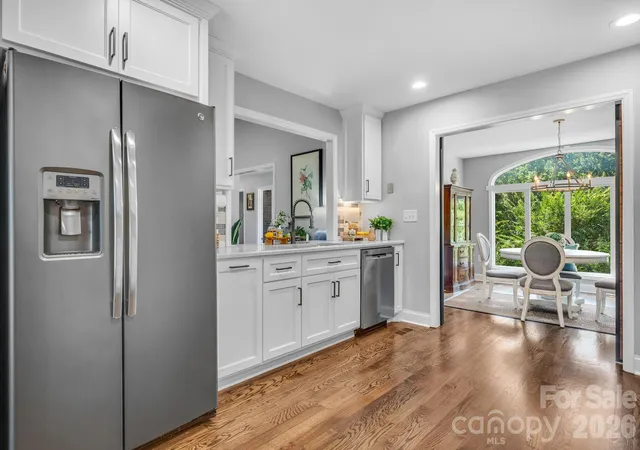
The beautifully renovated kitchen showcases custom cabinetry, quartz countertops, stainless steel appliances, a gas cooktop, wall oven, designer tile backsplash, and generous workspace. The adjoining breakfast area opens to the private backyard, creating the perfect place to start your day.
The spacious primary suite continues the home's sense of tranquility, offering two walk-in closets, a spa-inspired jetted soaking tub, a stunning dual vanity and an oversized walk-in tile shower. Enjoy Private access to the deck, where peaceful mornings begin with coffee and hummingbirds.
Thoughtfully designed outdoor spaces extend the home's timeless appeal with a maintenance-free composite deck, lush mature landscaping, and the beautiful golf course for effortless outdoor living. The double lot is a rare find, offering approximately 0.89 acres of usable outdoor space. A convenient walk-in crawlspace with shelving provides abundant storage for tools, paint, and outdoor equipment.
A complete renovation of the home in 2021 includes a custom kitchen remodel, renovated primary bath, hardwood flooring, maintenance-free composite decking, retaining wall, updated landscaping, gas logs, HVAC, gutters, roof and numerous designer finishes throughout, creating a home that lives far newer.
Here, every day offers a choice of lifestyle. Spend the morning on the golf course, the afternoon boating, kayaking, or fishing on nearby Moss Lake, then unwind on your private deck overlooking the fairway. It's a rare opportunity to enjoy two of the area's most desirable recreational amenities right in your backyard.
Beautifully updated, meticulously maintained, and truly move-in ready, this exceptional home offers timeless Southern charm, modern comfort, and a lifestyle that's difficult to match.
- Houzeo last checked: 1 hour ago
- Listing updated: September 26, 2026 at 12:52 pm
- Listing Provided by: Jen Dininny (704) 677-6986 | Southern Homes of the Carolinas, Inc (704) 896-2000
- Source: Canopy MLS | MLS#: 4400164

Property Details
Status
Active Under Contract
Type
Single Family Residence
No. of Stories
-
County
City
Neighborhood
--
Year Built
1988
HOA Fees
$9.17/mo
Finished Area
2,310 sqft
Lot Size
0.89 acre lot
Basement Area
- sqft
MLS Name
Canopy MLS
MLS Number
4400164
MLS Status
Under Contract-Show
Days on Market
98
Cumulative Days on Market
85

Continue Your Journey in App
Find your dream home, receive real-time updates, and many more!
Download App
Continue Your Journey in App
Find your dream home, receive real-time updates, and many more!
Location
HOA Management
N/A
HOA Fees
$110/ Annually
Disclaimer: Amenities are based on third-party information and may vary; buyers must independently verify all amenities, as information is deemed reliable but not guaranteed.
Facts & Features
Rooms
Bedrooms & bathrooms
Bedrooms: 3
Bathrooms: 3
Interior
Exterior Features
Fire Pit
Sewer
Septic Installed
Appliances
Disposal, Double Oven, Energy Star Qualified Dishwasher, Exhaust Hood, Gas Range, Gas Water Heater, Microwave, Plumbed For Ice Maker, Wall Oven
Cooling
Central Air
Interior Features
Attic Stairs Pulldown, Built In Features, Central Vacuum, Entrance Foyer, Garden Tub, Split Bedroom, Storage, Walk In Closet(s), Walk In Pantry, Whirlpool
Flooring
Tile, Wood
Heating
Natural Gas
Construction
Year Built
Year Built: 1988
Home type
Single Family Residence
Construction Materials
Brick Full, Vinyl
Roof
Architectural Shingle
Foundation Details
Crawl Space
Architectural Style
Ranch, Transitional
Utilities & Energy
Laundry Features
Gas Dryer Hookup, Laundry Room
Fireplace Features
Gas Log, Great Room
Parking Features
Driveway, Attached Garage, Keypad Entry
Basement
Dirt Floor, Exterior Entry, Storage Space
Water Source
County Water
Security Features
Carbon Monoxide Detector(s), Smoke Detector(s)
Utilities
Natural Gas
Other Features
Subdivision Name
Woodbridge
Patio And Porch Features
Covered, Deck, Front Porch
Community Features
Golf, Lake Access, Street Lights
Lot Features
On Golf Course, Private, Wooded, Views
Price History
| Date | Event | Price |
|---|---|---|
09/26/2026 Source: | Contingent (Active Under Contract) | $550,000 +57.14% $238/sqft |
07/03/2026 Source: | Price Decreased | $350,000 -36.36% $152/sqft |
07/03/2026 Source: | Listed for Sale | $550,000 $238/sqft |

Nearby Homes
Find Homes by Property Features in Kings Mountain, NC
Nearby New Homes For Sale

Based on information submitted to the MLS GRID from Canopy MLS through Oct 09, 2026, 02:30PM. All data is obtained from various sources and may not have been verified by the broker or MLS GRID. Supplied Open House Information is subject to change without notice. All information should be independently reviewed and verified for accuracy. Properties may or may not be listed by the office/agent presenting the information. IDX information is provided exclusively for consumers’ personal, noncommercial use. It may not be used for any purpose other than to identify prospective properties which the consumers may be interested in purchasing. The data is deemed reliable but is not guaranteed by MLS GRID. The use of the MLS GRID Data may be subject to an end-user license agreement prescribed by the Member Participant’s applicable MLS, if any, and as amended from time to time. ©2026 Canopy MLS. All Rights Reserved.
 Advertising Broker: Nicholas Huscroft | Chosen Realty