- Overview
- Description
- Property Details
- Location
- Facts & Features
- Getting Around
- Nearby Homes


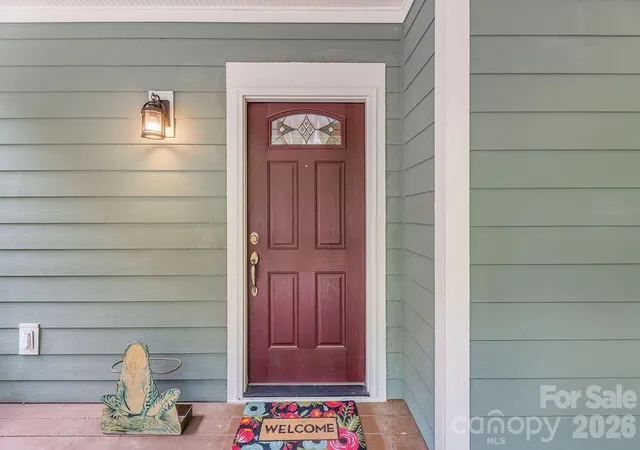


$825,000
Monthly Est:$4,106
 5 Beds
 4 Baths
3 full baths + 1 half bath
 3,528sqft
151 Hillside Dr, Swannanoa, NC 28778
$825,000
$4,106/moEst:
Get Pre-Approved
Single Family Residence
Built in 2007
$-- HOA
0.41 acre lot
$234/sq.ft
Description
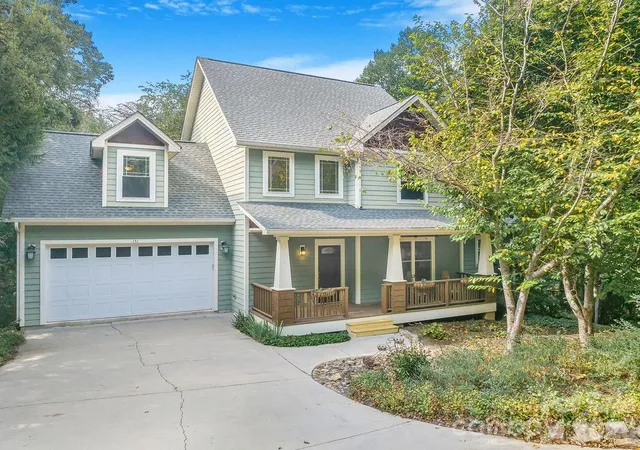
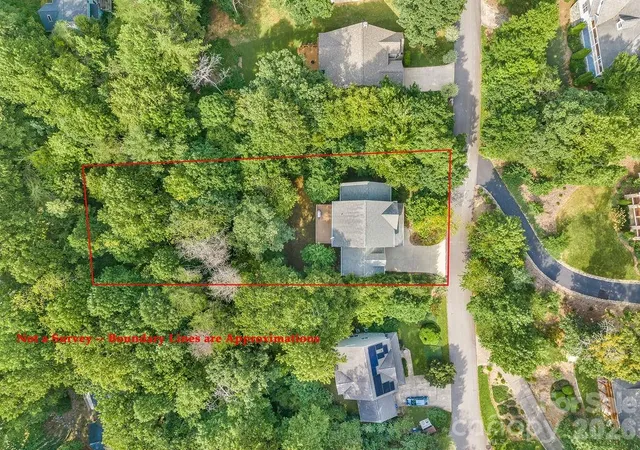
Tucked into a quiet Swannanoa cul-de-sac, this spacious 5-bedroom, 3.5-bath home offers a rare combination of privacy, flexible living space, and convenience—just 12 miles to downtown Asheville and 7 miles to downtown Black Mountain. Set on a large wooded lot, the home feels like a peaceful mountain retreat while offering plenty of space to gather, entertain, work, host, and spread out across three thoughtfully designed levels.
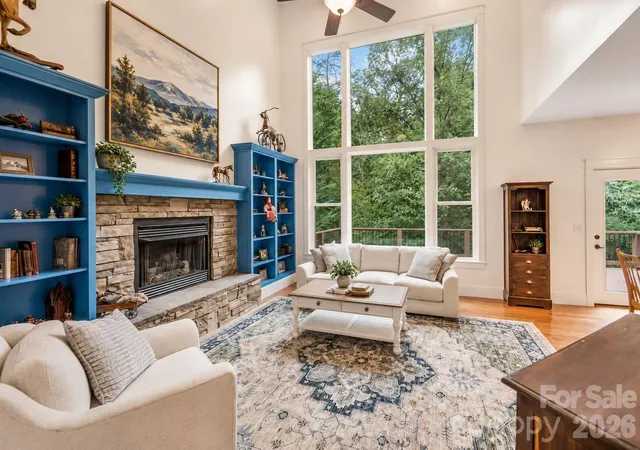
The main level features a primary bedroom and en-suite bath, offering sought-after main-level living, while upstairs you'll find three additional bedrooms and a full bath. The finished lower level offers a flexible in-law suite or second living area with a kitchenette, private bedroom, en-suite bath, and abundant storage—ideal for guests, multi-generational living, a home office, recreation room, or studio.
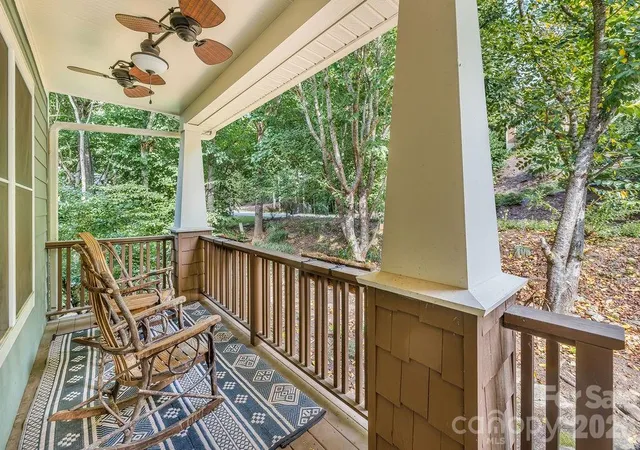
Outside, expansive decks extend the living space into the surrounding trees, creating an inviting setting for morning coffee, outdoor dining, and entertaining. The large, fully fenced backyard offers plenty of room to play, garden, or let your four-legged friends roam.
A four-zone HVAC system provides customized comfort and efficiency throughout the home, while the roof includes a five-year warranty for added peace of mind. Private and peaceful without feeling remote, 151 Hillside offers the space and serenity of a wooded retreat with convenient access to Asheville and Black Mountain—a versatile home designed to adapt beautifully to the way you live.
- Houzeo last checked: 12 hours ago
- Listing updated: September 23, 2026 at 9:02 am
- Listing Provided by: Katerina Leeger (206) 235-1559 | Town and Mountain Realty (828) 232-2879
- Source: Canopy MLS | MLS#: 4418957

Property Details
Status
Active
Type
Single Family Residence
No. of Stories
-
County
City
Neighborhood
--
Year Built
2007
HOA Fees
-
Finished Area
3,528 sqft
Lot Size
0.41 acre lot
Basement Area
- sqft
MLS Name
Canopy MLS
MLS Number
4418957
MLS Status
Active
Days on Market
24
Cumulative Days on Market
13

Continue Your Journey in App
Find your dream home, receive real-time updates, and many more!
Download App
Continue Your Journey in App
Find your dream home, receive real-time updates, and many more!
Location
Facts & Features
Rooms
Bedrooms & bathrooms
Bedrooms: 5
Bathrooms: 4
Interior
Heating
Forced Air, Zoned
Sewer
Public Sewer
Interior Features
Walk In Closet(s)
Flooring
Carpet, Tile, Wood
Window Features
Insulated Window(s)
Appliances
Dishwasher, Disposal, Dryer, Exhaust Hood, Gas Oven, Gas Range, Microwave, Refrigerator, Washer, Washer/dryer, Other
Cooling
Central Air, Heat Pump, Zoned
Construction
Year Built
Year Built: 2007
Home type
Single Family Residence
Foundation Details
Basement, Crawl Space
Construction Materials
Hardboard Siding
Roof
Composition
Utilities & Energy
Basement
Finished, Full, Walk Out Access
Parking Features
Attached Garage
Laundry Features
Laundry Room, Main Level
Fireplace Features
Living Room
Water Source
City
Other Features
Subdivision Name
Hillside Estates
Lot Features
Hilly, Rolling Slope, Wooded
Patio And Porch Features
Deck, Front Porch
Price History
| Date | Event | Price |
|---|---|---|
09/10/2026 Source: | Listed for Sale | $849,000 +2.91% $241/sqft |
09/10/2026 Source: | Price Increased | $825,000 +103.70% $234/sqft |
09/02/2013 Source: | Price Decreased | $405,000 -3.11% $115/sqft |
06/28/2013 Source: | Sold | $418,000 $118/sqft |

Nearby Homes
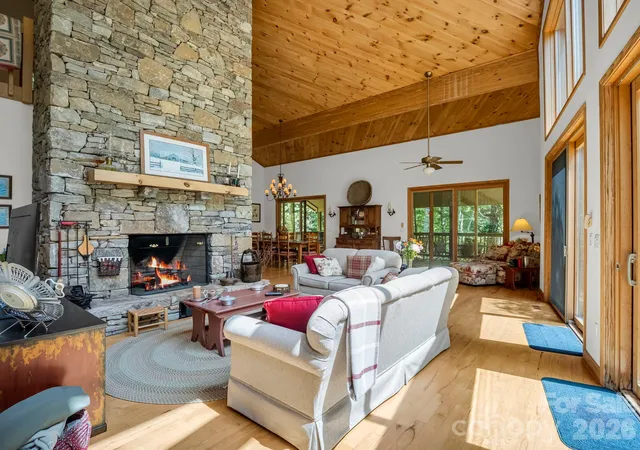
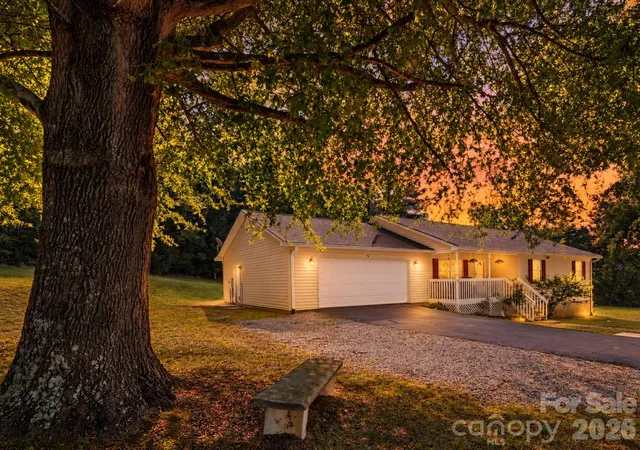
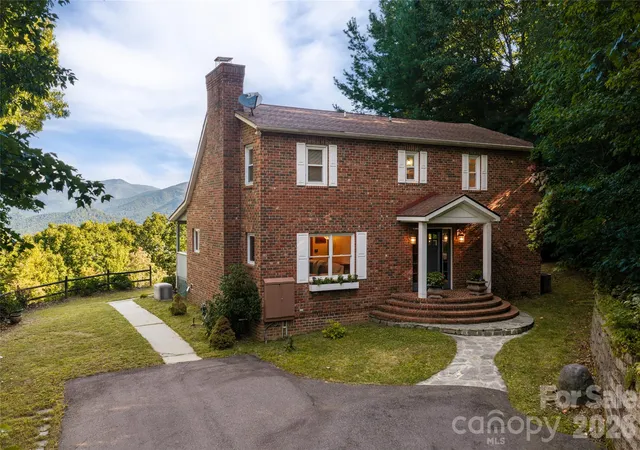

Find Homes by Property Features in Swannanoa, NC
Nearby New Homes For Sale

Based on information submitted to the MLS GRID from Canopy MLS through Oct 02, 2026, 09:00AM. All data is obtained from various sources and may not have been verified by the broker or MLS GRID. Supplied Open House Information is subject to change without notice. All information should be independently reviewed and verified for accuracy. Properties may or may not be listed by the office/agent presenting the information. IDX information is provided exclusively for consumers’ personal, noncommercial use. It may not be used for any purpose other than to identify prospective properties which the consumers may be interested in purchasing. The data is deemed reliable but is not guaranteed by MLS GRID. The use of the MLS GRID Data may be subject to an end-user license agreement prescribed by the Member Participant’s applicable MLS, if any, and as amended from time to time. ©2026 Canopy MLS. All Rights Reserved.
 Advertising Broker: Nicholas Huscroft | Chosen Realty