- Overview
- Description
- Property Details
- Location
- HOA Management
- Facts & Features
- Getting Around
- Nearby Homes

Street View
$574,900
Monthly Est:$2,861
 3 Beds
 3 Baths
2 full baths + 1 half bath
 --sqft
151 Julie Way, Pickens, SC 29671
$574,900
$2,861/moEst:
Get Pre-Approved
Single Family Residence
Built in -
$70.58/mo HOA
0.89 acre lot
--/sqft
Description
MODERN MOUNTAIN LIVING | PROPOSED NEW CONSTRUCTION | FULL BASEMENT | KEOWEE MOUNTAIN
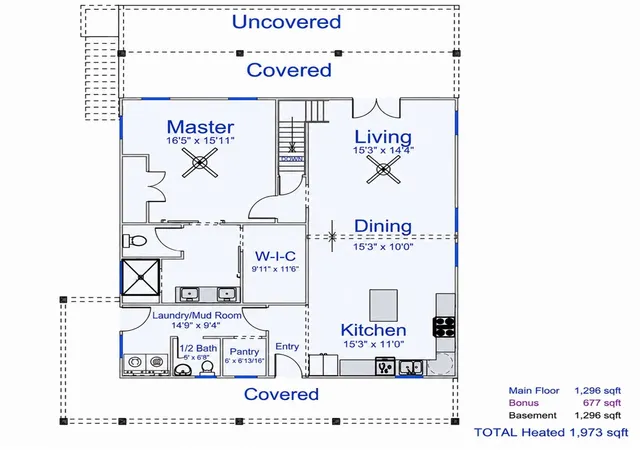
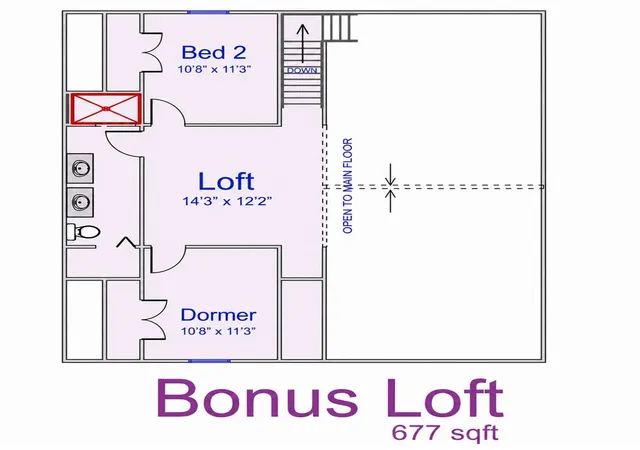
Experience the perfect blend of mountain charm and modern design with this proposed new construction in the gated Keowee Mountain community. Situated on a beautiful homesite, this thoughtfully designed home offers approximately 1,973 square feet of heated living space featuring 3 bedrooms, 2.5 bathrooms, soaring ceilings, and an open-concept layout designed for both everyday living and entertaining. The spacious main-level primary suite provides comfort and privacy, while two additional bedrooms, a loft overlooking the great room, and a full bath upstairs create the perfect retreat for family and guests.
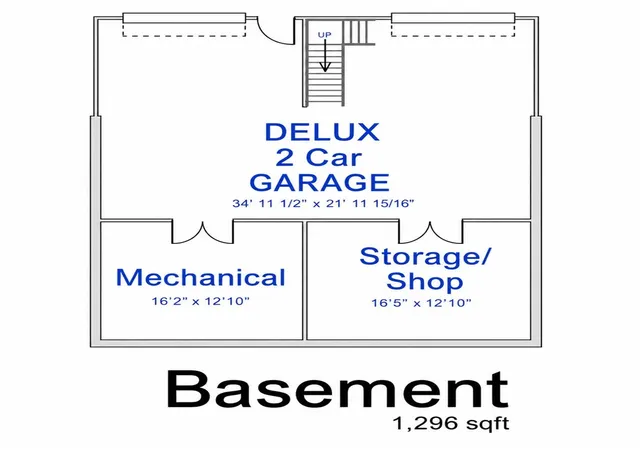
The full unfinished basement offers approximately 1,296 square feet of additional space ready for future expansion. Create the recreation room, home theater, fitness area, guest suite, workshop, or storage space you've always wanted while adding even more value and flexibility to your home.
Enjoy an attached two-car garage along with covered outdoor living spaces perfect for taking in the peaceful mountain surroundings.
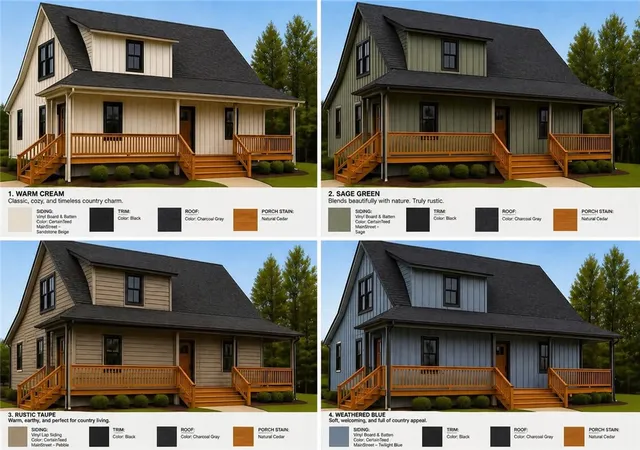
Multiple exterior color combinations and interior design selections may be available depending on the stage of construction. Listing photos represent just a few of the available exterior color options.
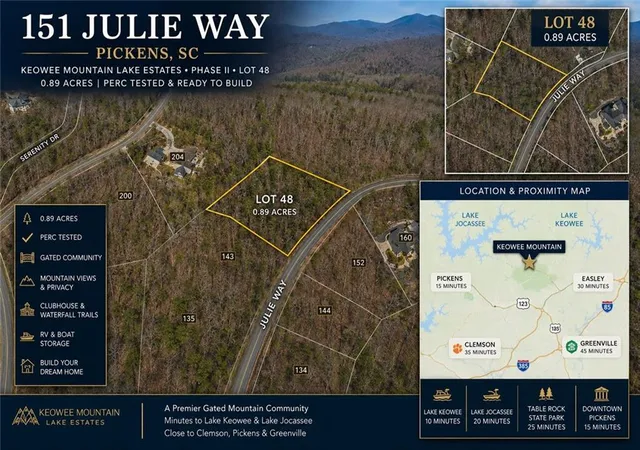
Keowee Mountain offers gated privacy along with exceptional community amenities including a clubhouse, scenic walking trails, waterfalls, and natural mountain beauty. Conveniently located just minutes from Lake Keowee, Clemson University, Seneca, shopping, dining, boating, hiking, and countless outdoor recreational opportunities.
The list price includes both the homesite and the proposed home. Additional floor plans, customization options, and finished basement packages are available, allowing you to personalize your mountain retreat to fit your lifestyle.
- Houzeo last checked: 9 minutes ago
- Listing updated: July 22, 2026 at 3:38 pm
- Listing Provided by: Scott Lish (864) 723-6181 DRE #116364 | EXP Realty LLC (888) 440-2798
- Source: Western Upstate MLS-SC | MLS#: 20303501

Property Details
Status
Active
Type
Single Family Residence
No. of Stories
3
County
City
Neighborhood
--
Year Built
-
HOA Fees
$70.58/mo
Finished Area
- sqft
Lot Size
0.89 acre lot
Basement Area
- sqft
MLS Name
Western Upstate MLS
MLS Number
20303501
MLS Status
Active
Days on Market
116
Cumulative Days on Market
19

Continue Your Journey in App
Find your dream home, receive real-time updates, and many more!
Continue Your Journey in App
Find your dream home, receive real-time updates, and many more!
Location
HOA Management
N/A
HOA Fees
$847/ Annually
Disclaimer: Amenities are based on third-party information and may vary; buyers must independently verify all amenities, as information is deemed reliable but not guaranteed.
Facts & Features
Rooms
Bedrooms & bathrooms
Bedrooms: 3
Bathrooms: 3
Interior
Appliances
Dishwasher, Electric Oven, Electric Range, Microwave, Refrigerator
Window Features
Vinyl
Heating
Central, Electric
Flooring
Luxury Vinyl Plank
Exterior Features
Deck, Porch
Cooling
Central Air, Electric
Sewer
Septic Tank
Construction
Year Built
-
Home type
Single Family Residence
Foundation Details
Basement
Roof
Architectural, Shingle
Property Condition
To Be Built
Architectural Style
Cabin, Craftsman
Construction Materials
Cement Siding
Utilities & Energy
Water Source
Public
Parking Features
Attached, Garage, Basement, Driveway
Basement
Garage Access, Unfinished
Other Features
Subdivision Name
Other
Patio And Porch Features
Deck, Front Porch
Lot Features
Outside City Limits, Subdivision
Price History
| Date | Event | Price |
|---|---|---|
07/03/2026 Source: | Listed for Sale | $42,000 -35.38% $0/sqft |
07/03/2026 Source: | Price Decreased | $65,000 -88.69% $0/sqft |
07/03/2026 Source: | Price Increased | $574,900 +21.03% $0/sqft |
05/12/2026 Source: | Listing Removed | $475,000 $0/sqft |
04/27/2026 Source: | Pending | $475,000 $0/sqft |


Show more
Nearby Homes




Find Homes by Property Features in Pickens, SC

Based on information from the Western Upstate MLS through Oct 28, 2026, 11:00AM. This information is deemed reliable, but not guaranteed. Neither the Western Upstate Association of REALTORS® Inc. or the Western Upstate MLS of South Carolina Inc., nor the listing broker, nor their agents are responsible for the accuracy of the information. The buyer is responsible for verifying all information. This information is provided by the Western Upstate Association of REALTORS® Inc. and the Western Upstate MLS of South Carolina Inc. for use by its members and is not intended for the use for any other purpose. The data relating to real estate for sale on this website comes in part from the Broker Reciprocity Program of the Western Upstate Association of REALTORS® Inc. and the Western Upstate MLS of South Carolina Inc. © 2026 Western Upstate MLS of South Carolina Inc. All Rights Reserved.
 Advertising Broker: Nicholas Huscroft | Chosen Realty
