- Overview
- Description
- Property Details
- Location
- Facts & Features
- Getting Around
- Nearby Homes



$899,900
Monthly Est:$4,479
 4 Beds
 5 Baths
4 full baths + 1 half bath
 3,620sqft
151 Lakota Dr, Bridgeport, TX 76426
$899,900
$4,479/moEst:
Get Pre-Approved
Single Family Residence
Built in 2022
$-- HOA
5.06 acres lot
$249/sq.ft
Description
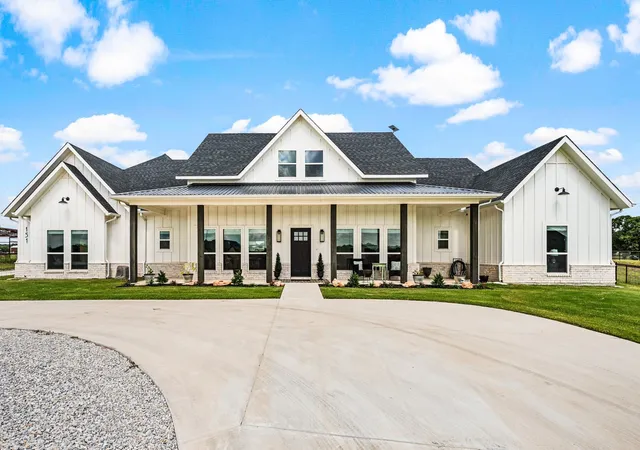
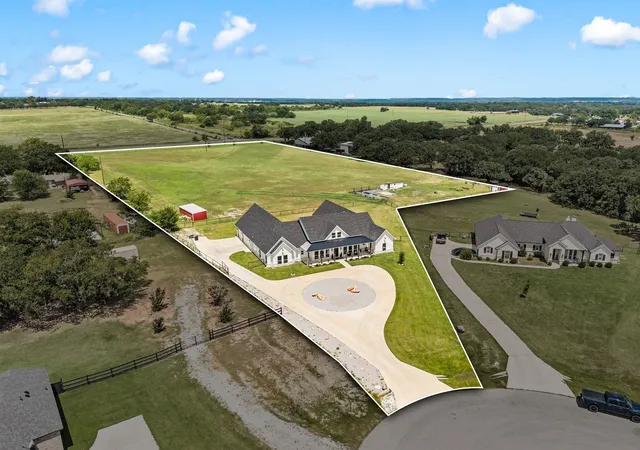
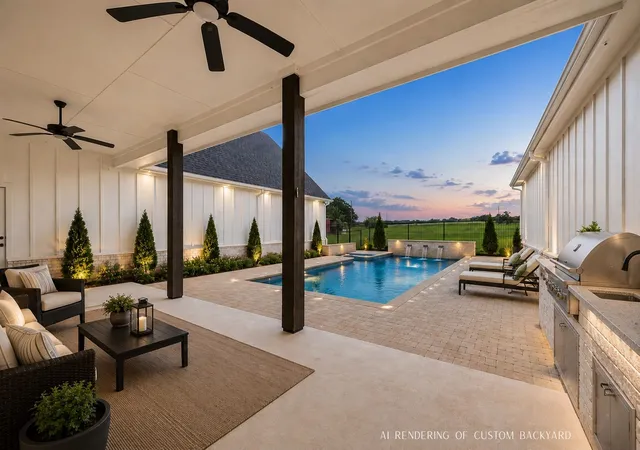
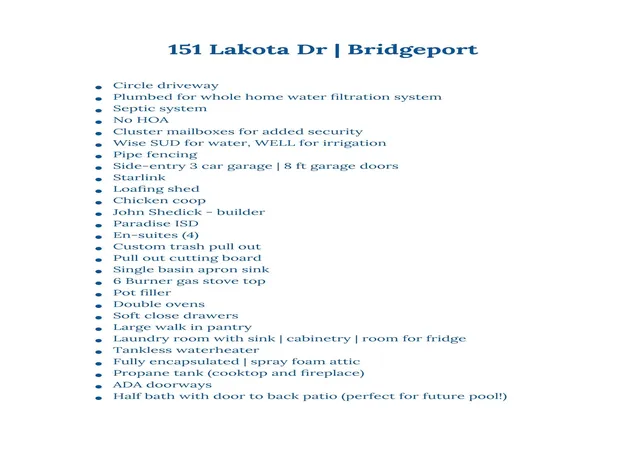
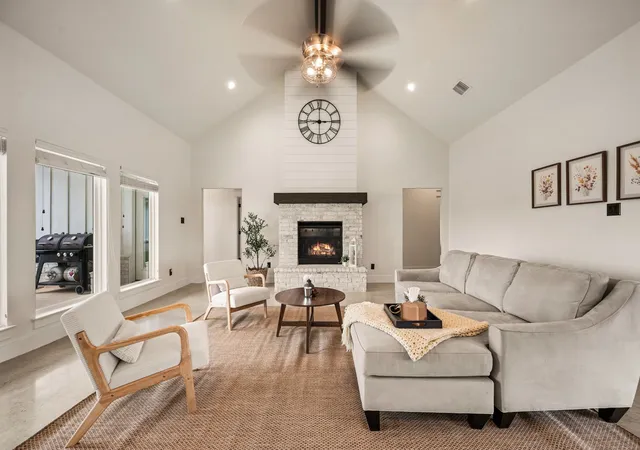
CUSTOM HOME + 5 FENCED ACRES + FOUR PRIVATE BEDROOM SUITES-OFFERED UNDER $900K. Discover a different way to live in this thoughtfully designed 2022 custom home, tucked at the end of a quiet cul-de-sac just minutes from Bridgeport Country Club and historic Downtown Bridgeport. With 3,620 square feet all on one level, the floor plan brings together privacy, accessibility and flexibility in a way that simply makes sense. Each of the four bedrooms has its own private full bath, while a dedicated home office and spacious game room provide valuable separation for work, hobbies or a second living space. Wide, accessibility-minded doorways throughout add flexibility for the years ahead. A conveniently located half bath offers easy backyard access—particularly useful if a future pool or expanded outdoor living is part of your vision. At the heart of the home, the well-appointed kitchen features double ovens, a gas cooktop and oversized island overlooking the open living spaces. Polished concrete floors pair clean transitional style with the durability that naturally complements country living. Beyond the walls, five fenced acres create room to make the lifestyle your own. Bring horses, gather fresh eggs from the existing chicken coop, create a hobby farm, add the workshop you've been imagining—or don't add a thing and simply enjoy the privacy, breathing room and wide-open North Texas skies. A loafing shed and circle drive add even more function to the property. Zoned to Paradise ISD with convenient access to Decatur, Denton, Fort Worth and the Alliance Corridor, this property offers acreage living without giving up a beautifully designed home. If you've been searching North Texas for more space without compromising on the house to get it, 151 Lakota deserves a closer look.
- Houzeo last checked: 7 minutes ago
- Listing updated: October 3, 2026 at 12:16 pm
- Listing Provided by: Leanna Sellars (817) 829-6385 , Keith Sellars | Keller Williams Realty (817) 329-8850
- Source: NTREIS MLS-TX | MLS#: 21316328

Property Details
Status
Active
Type
Single Family Residence
No. of Stories
1
County
City
Neighborhood
--
Year Built
2022
HOA Fees
-
Finished Area
3,620 sqft
Lot Size
5.06 acres lot
Basement Area
- sqft
MLS Name
NTREIS MLS
MLS Number
21316328
MLS Status
Active
Cumulative Days on Market
79

Continue Your Journey in App
Find your dream home, receive real-time updates, and many more!
Download App
Continue Your Journey in App
Find your dream home, receive real-time updates, and many more!
Location
Facts & Features
Rooms
Bedrooms & bathrooms
Bedrooms: 4
Bathrooms: 5
Bedroom
Level: First
Area: 204.00 Square Feet
Dimensions: 17 x 12
BonusRoom
Level: First
Area: 399.00 Square Feet
Dimensions: 21 x 19
Bedroom
Level: First
Area: 143.00 Square Feet
Dimensions: 13 x 11
Office
Level: First
Area: 88.00 Square Feet
Dimensions: 11 x 8
LivingRoom
Level: First
Area: 400.00 Square Feet
Dimensions: 20 x 20
DiningRoom
Level: First
Area: 110.00 Square Feet
Dimensions: 11 x 10
PrimaryBedroom
Level: First
Area: 272.00 Square Feet
Dimensions: 17 x 16
Interior
Interior Features
Double Vanity, Eat In Kitchen, High Speed Internet, In Law Floorplan, Kitchen Island, Multiple Master Suites, Open Floorplan, Pantry, Vaulted Ceilings, Walk In Closets
Heating
Electric
Appliances
Some Gas Appliances, Double Oven, Dishwasher, Gas Cooktop, Plumbed For Gas, Tankless Water Heater
Sewer
Septic Tank
Cooling
Central Air, Ceiling Fans
Window Features
Window Coverings
Flooring
Carpet, Concrete, Tile
Construction
Year Built
Year Built: 2022
Home type
Single Family Residence
Construction Materials
Board And Batten Siding, Brick
Architectural Style
Farmhouse, Modern, Detached
Roof
Composition, Metal
Property Condition
Resale
Utilities & Energy
Utilities
Electricity Available, Propane, Septic Available, Water Available
Pool Features
None
Parking Features
Circular Driveway, Garage Faces Side
Water Source
Community Coop, Well
Laundry Features
Electric Dryer Hookup, Laundry In Utility Room
Fireplace Features
Gas
Other Features
Lot Features
Acreage, Back Yard, Cul De Sac, Lawn
Subdivision Name
West Pecan Creek Estates
Community Features
Community Mailbox
Price History
| Date | Event | Price |
|---|---|---|
09/28/2026 Source: | Price Decreased | $899,900 -2.71% $249/sqft |
09/13/2026 Source: | Price Decreased | $925,000 -5.60% $256/sqft |
08/04/2026 Source: | Price Decreased | $979,900 -1.52% $271/sqft |
07/16/2026 Source: | Listed for Sale | $995,000 $275/sqft |

Nearby Homes



Find Homes by Property Features in Bridgeport, TX
Nearby New Homes For Sale

Based on information from the North Texas Real Estate Information Systems, Inc., through Oct 10, 2026, 10:15PM. Information is provided exclusively for consumers’ personal, non-commercial use. It may not be used for any purpose other than to identify prospective properties consumers may be interested in purchasing. Data is deemed reliable but is not guaranteed accurate. This website may not include listings or property addresses of sellers who have directed their listing brokers to withhold their listing or their property address from display on the Internet. ©2026 North Texas Real Estate Information Systems, Inc. All Rights Reserved.
 Advertising Broker: Michelle Brecker | Pathway To Home Realty