- Overview
- Description
- Property Details
- Location
- Facts & Features
- Getting Around
- Nearby Homes

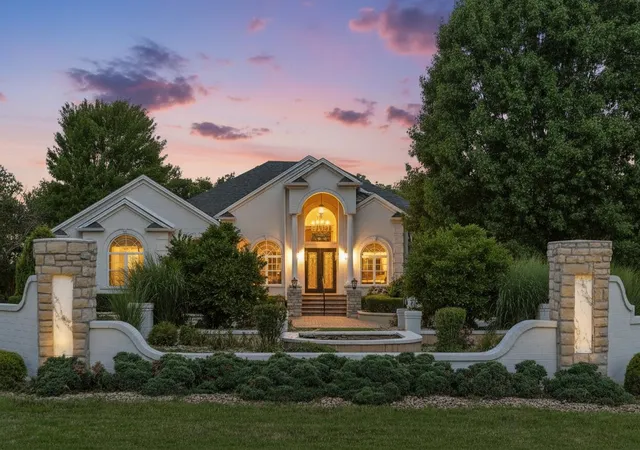


$1,699,900
Monthly Est:$8,461
 5 Beds
 6 Baths
5 full baths + 1 half bath
 7,077sqft
151 Pearl Ln, Nicholasville, KY 40356
$1,699,900
$8,461/moEst:
Get Pre-Approved
Single Family Residence
Built in 2009
$-- HOA
5 acres lot
$240/sq.ft
Description
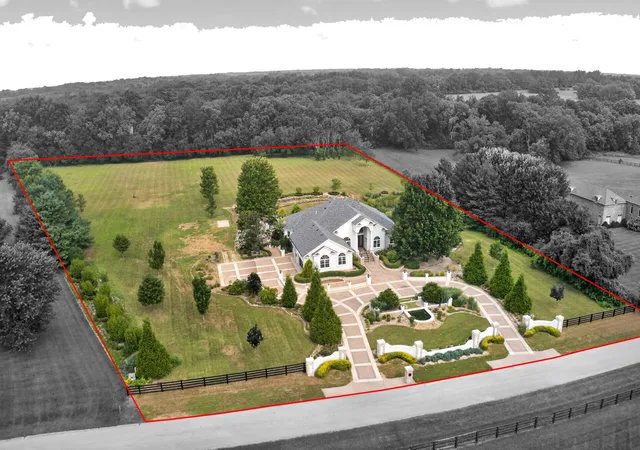
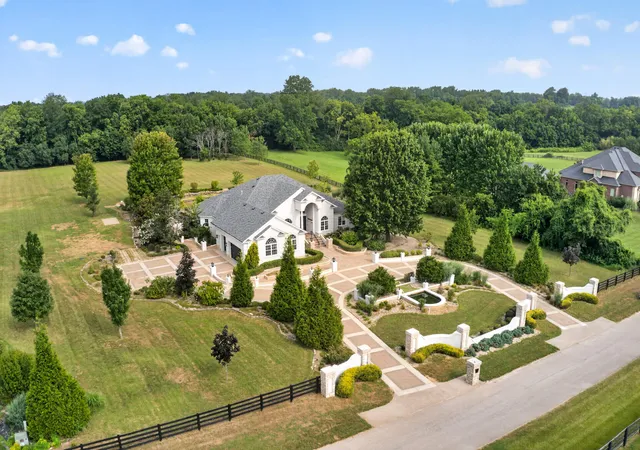
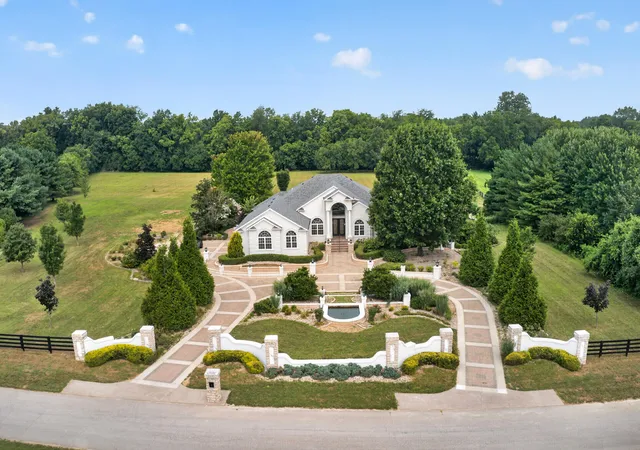
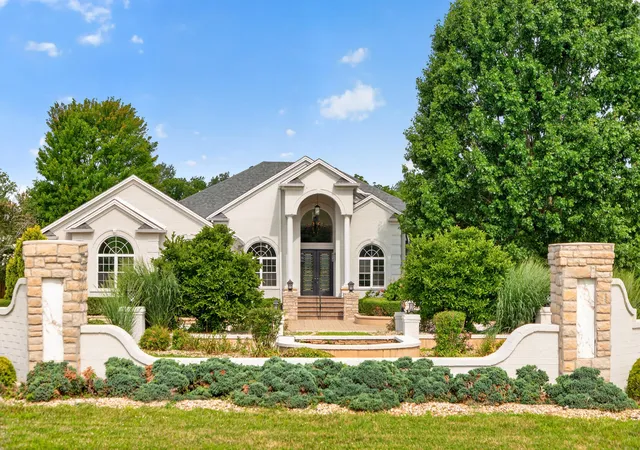
Rare opportunity to purchase a large ranch with a basement on 5 acres and within 10 minutes of Man O' War Blvd!! This lovely ranch has been recently updated and offers tons of upgrades. The first floor greets you with a nice large open living area w/ Great Room, Kitchen, Dining Room and Living Room. In addition, the first floor offers a huge master suite that boasts a renovated bathroom with tile shower/dual vanities/custom WIC and soaking tub, two guest bedrooms (both have their own bathrooms connected), rec room on the rear of the home and walk in laundry room w/ custom cabinetry!! Need more space? This property has it all with a full finished basement that offers a gigantic family room w/ gas fireplace/custom ceiling, second kitchen w/ full complement of appliances, 2nd laundry room, two guest bedrooms w/ full baths connected, cedar storage closet, rec/bonus room, recently added 1/2 bath and storage/mechanical room. This property has tons of nice outdoor space including multiple waterfalls, updated trex deck, covered patio, stocked pond and expansive landscaping/brick fences and stone retaining walls. Other upgrades/updates include: recently updated heating/cooling, new paint throughout, new windows throughout, updated exterior/interior railing, new garage doors/openers, some updated lighting and plumbing, new flooring throughout, new fridge/ice maker in main kitchen and recently painted exterior brick among many others. The property has many upgraded features including heated floors, two koi ponds, solid core doors, granite window ledges, irrigation system with Well water, three gas fireplaces, two tankless water heaters, basement kitchen and an oversized three car garage. Schedule your showing today and experience luxury at its finest in one of Nicholasville's most desirable subdivisions at Emerald Estates.
- Houzeo last checked: 8 minutes ago
- Listing updated: October 7, 2026 at 12:32 pm
- Listing Provided by: Colby W Davis (859) 621-2576 | ERA Select Real Estate (859) 285-2970
- Source: Lexington Bluegrass AOR (Imagine) MLS-KY | MLS#: 26019640

Property Details
Status
Active
Type
Single Family Residence
No. of Stories
-
County
City
Neighborhood
--
Year Built
2009
HOA Fees
-
Finished Area
7,077 sqft
Lot Size
5 acres lot
Basement Area
- sqft
MLS Name
Lexington Bluegrass AOR (Imagine) MLS
MLS Number
26019640
MLS Status
Active
Days on Market
79
Cumulative Days on Market
76

Continue Your Journey in App
Find your dream home, receive real-time updates, and many more!
Download App
Continue Your Journey in App
Find your dream home, receive real-time updates, and many more!
Location
Facts & Features
Rooms
Bedrooms & bathrooms
Bedrooms: 5
Bathrooms: 6
Interior
Sewer
Septic Tank
Interior Features
Breakfast Bar, Ceiling Fan(s), Central Vacuum, Eat In Kitchen, Entrance Foyer, In Law Floorplan, Primary Downstairs, Walk In Closet(s), Wet Bar
Window Features
Insulated Windows
Cooling
Ceiling Fan(s), Electric, Zoned
Flooring
Ceramic Tile, Laminate, Marble
Heating
Electric, Heat Pump, Zoned
Exterior Features
Garden
Appliances
Cooktop, Dishwasher, Microwave, Range, Refrigerator, Self Cleaning Oven, Trash Compactor, Other
Construction
Year Built
Year Built: 2009
Home type
Single Family Residence
Roof
Dimensional Style, Shingle
Architectural Style
Contemporary, Ranch
Foundation Details
Concrete Perimeter
Construction Materials
Brick Veneer
Utilities & Energy
Laundry Features
Electric Dryer Hookup, Main Level, Washer Hookup
Water Source
Public
Basement
Bath/stubbed, Finished, Full, Walk Out Access, Walk Up Access
Utilities
Electricity Connected, Natural Gas Connected, Sewer Not Available, Water Connected, Underground Utilities
Fireplace Features
Basement, Gas Log, Gas Starter, Great Room, Primary Bedroom
Parking Features
Attached Garage, Driveway, Garage Door Opener, Garage Faces Side, Off Street
Other Features
Subdivision Name
Emerald Estates
Lot Features
Landscaped, Many Trees
Patio And Porch Features
Deck, Patio, Porch, Rear Patio, Front Porch
Price History
| Date | Event | Price |
|---|---|---|
07/23/2026 Source: | Price Decreased | $1,699,900 -2.91% $240/sqft |
07/23/2026 Source: | Listed for Sale | $1,750,900 $247/sqft |

Nearby Homes



Find Homes by Property Features in Nicholasville, KY
Nearby New Homes For Sale


Based on information from the IMAGINE MLS® through Oct 10, 2026, 03:45PM. Copyrighted by the Imagine MLS®. IDX information is provided exclusively for consumers' personal, non-commercial use. It may not be used for any purpose other than to identify prospective properties consumers may be interested in purchasing. Data on this website is deemed reliable but is not guaranteed accurate by the MLS. © 2026 IMAGINE MLS®. All Rights Reserved.
 Advertising Broker: Donna Mink | Mink Realty