- Overview
- Description
- Property Details
- Location
- Facts & Features
- Getting Around
- Nearby Homes
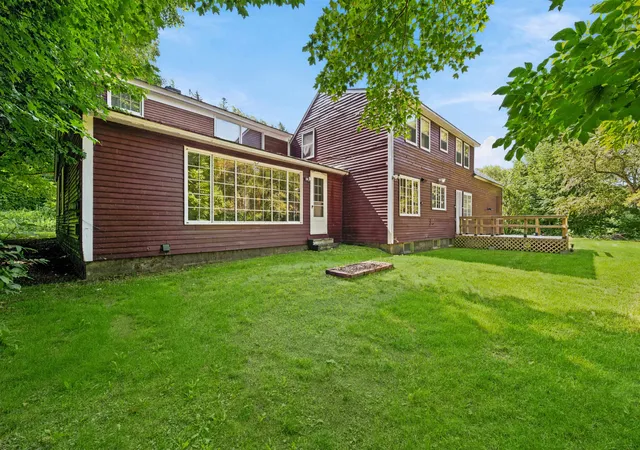

Street View
Listed by: Francine Rancourt | RE/MAX Northern Edge Realty/Colebrook (603) 237-5850
$356,700
Monthly Est:$1,775
 5 Beds
 3 Baths
1 full bath
 2,838sqft
151 S Main St, Colebrook, NH 03576
$356,700
$1,775/moEst:
Get Pre-Approved
Single Family Residence
Built in 1790
$-- HOA
1.54 acres lot
$126/sq.ft
Description
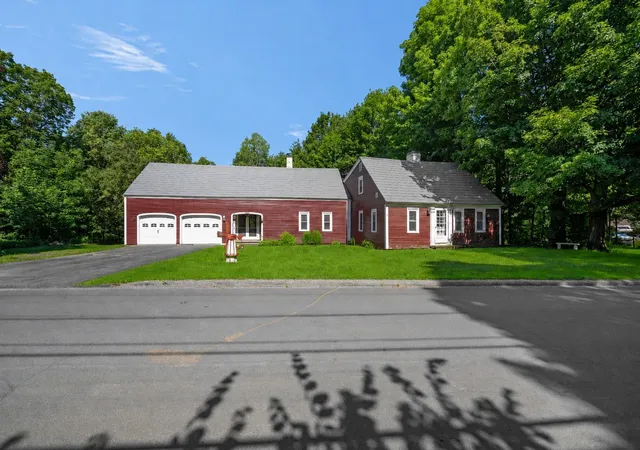
Step in and discover 235 years of history! This stately home has long been one of Colebrook Village's most admired residences, inspiring generations to say, "I love that house!" For many historically known as Polly's Place, an Inn and Tea House back in the 1920s. Meticulously maintained throughout the years, it beautifully blends timeless character with thoughtful updates.
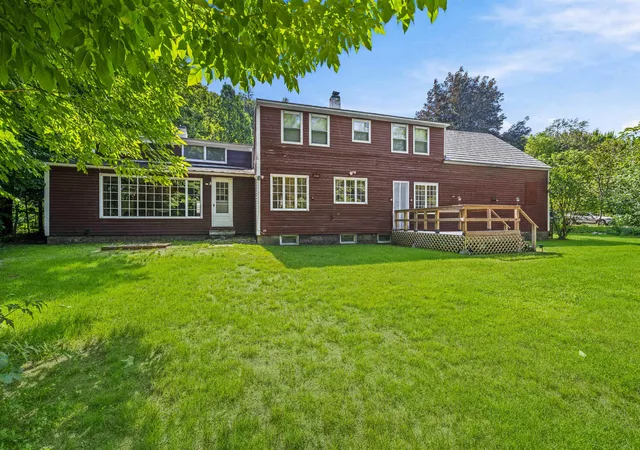
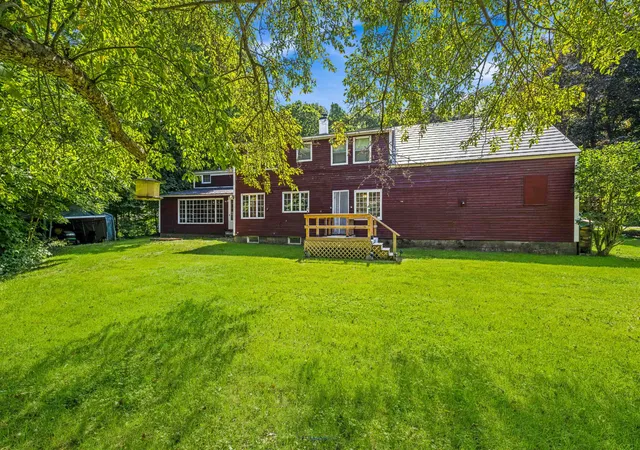
Situated on an oversized 1.4-acre lot, the property offers an expansive parcel with lawn framed by mature trees that provide exceptional privacy from the main road, all while being within easy walking distance of downtown amenities and local schools.
Inside, you'll discover very spacious rooms with the charm and craftsmanship of a bygone era, featuring beautiful hardwood floors throughout, three fireplaces, a spacious living room, and a warm family room/library with views of Mt. Monadnock. The home's unique layout includes two separate stairways leading to the second-floor bedroom wings pleasantly referred to as the "north wing" and "south wing". Each side with 2 bedrooms and a private bath, offering an ideal arrangement for family and guests alike. One of the bedrooms has easy access to the huge attic area offering more potential and easy storage. A convenient bedroom is on the first floor as well.
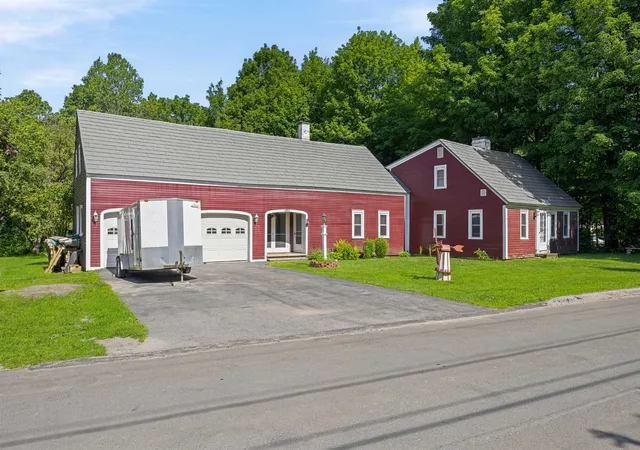
The bright and inviting sunroom, complete with its own fireplace, provides direct access to both the attached two-car garage, the lush, private backyard and the eat-in kitchen. The garage offers a stairway for easy access to the attic as well.
Additional highlights include a full-height concrete basement with two convenient interior access points and an updated forced hot water boiler that is just over 12 years old.
With 10 spacious rooms, including five bedrooms, three bathrooms, and three fireplaces, this remarkable home offers the perfect balance of historic elegance, comfortable living, and outdoor enjoyment. This is an exceptional opportunity to own one of Colebrook's most treasured homes.
- Houzeo last checked: 5 hours ago
- Listing updated: September 12, 2026 at 9:03 pm
- Source: NEREN/Prime MLS-NH | MLS#: 5099949

Property Details
Status
Active
Type
Single Family Residence
No. of Stories
-
County
City
Neighborhood
--
Year Built
1790
HOA Fees
-
Finished Area
2,838 sqft
Lot Size
1.54 acres lot
Basement Area
- sqft
MLS Name
NEREN/Prime MLS
MLS Number
5099949
MLS Status
(10) Active - Active
Days on Market
106

Continue Your Journey in App
Find your dream home, receive real-time updates, and many more!
Continue Your Journey in App
Find your dream home, receive real-time updates, and many more!
Location
Facts & Features
Rooms
Bedrooms & bathrooms
Bedrooms: 5
Bathrooms: 3
Interior
Heating
Oil, Wood, Hot Water
Sewer
Public
Flooring
Ceramic Tile, Hardwood, Softwood, Slate/stone, Vinyl
Appliances
Electric Cooktop, Dryer, Wall Oven, Refrigerator, Washer, Water Heater Off Boiler, Exhaust Fan
Cooling
None
Interior Features
Dining Area, Wood Fireplace, 3+ Fireplaces, Hearth, Laundry Hook Ups, Primary Br W/ Ba, Natural Woodwork, Walkup Attic
Exterior Features
Deck, Enclosed Porch
Construction
Year Built
Year Built: 1790
Home type
Single Family Residence
Roof
Metal, Shake, Fiberglass Shingle
Construction Materials
Wood Frame, Clapboard
Architectural Style
Cape
Foundation Details
Concrete
Property Condition
Existing
Utilities & Energy
Parking Features
Direct Access, Storage Above, Attached
Basement
Concrete, Concrete Floor, Full, Basement Stairs, Interior Stairs, Unfinished
Utilities
Cable Available, Phone Available
Water Source
Public
Electric
100 Amp Service, Circuit Breakers, Fuses
Other Features
Lot Features
Landscaped, Level, Mountain View, Open Lot, Slight, Sloped, Trail/near Trail, Wooded, In Town, Near Shopping, Near Snowmobile Trails, Near Atv Trail
Price History
| Date | Event | Price |
|---|---|---|
09/12/2026 Source: | Listed for Sale | $356,700 +154.79% $126/sqft |
06/18/2019 Source: | Sold | $140,000 $49/sqft |

Nearby Homes



Find Homes by Property Features in Colebrook, NH


Based on information from PrimeMLS Inc. through Oct 29, 2026, 02:16PM. This display of listings may or may not be the entire Compilation from the PrimeMLS database, and PrimeMLS does not guarantee the accuracy of such information. The listing broker's offer of compensation is made only to other real estate licensees who are participant members of PrimeMLS. This information is deemed reliable, but not guaranteed. The data relating to real estate displayed on this display comes in part from the IDX Program of PrimeMLS. The information being provided is for consumers' personal, non- commercial use and may not be used for any purpose other than to identify prospective properties consumers may be interested in purchasing. Data last updated Oct 29, 2026, 02:16PM. © 2026 PrimeMLS, Inc. All Rights Reserved.
 Advertising Broker: Derek Greene | The Greene Realty Group
