- Overview
- Description
- Property Details
- Location
- HOA Management
- Facts & Features
- Getting Around
- Nearby Homes



$449,000
Monthly Est:$2,235
 3 Beds
 2 Baths
2 full baths
 2,244sqft
1510 Adriatic Dr, Ocoee, FL 34761
$449,000
$2,235/moEst:
Get Pre-Approved
Single Family Residence
Built in 1997
$46.25/mo HOA
11,403 sqft lot
$200/sq.ft
Description
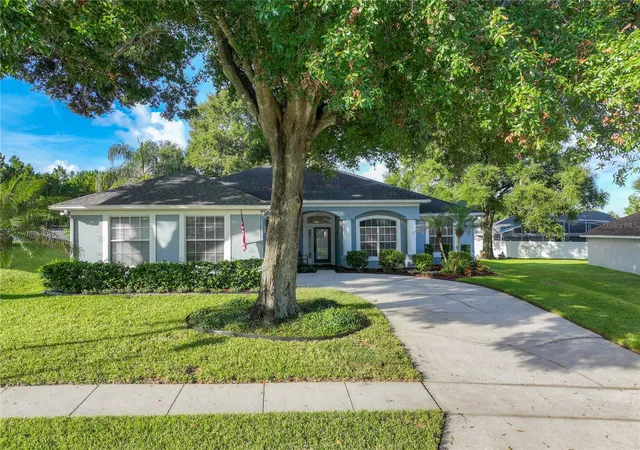
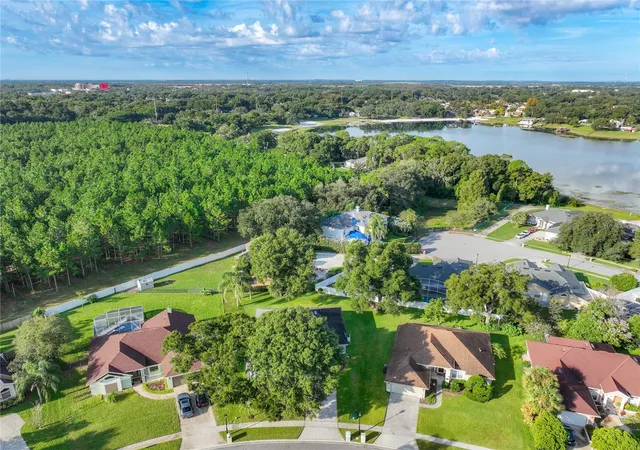
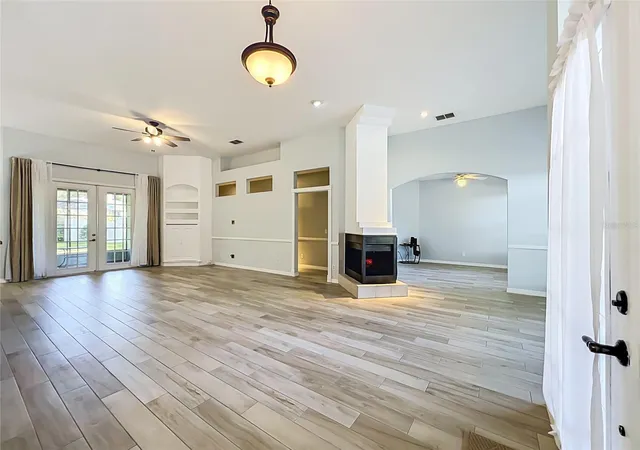
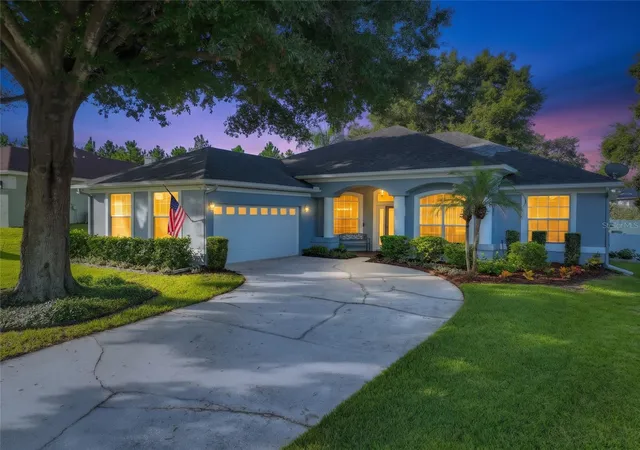
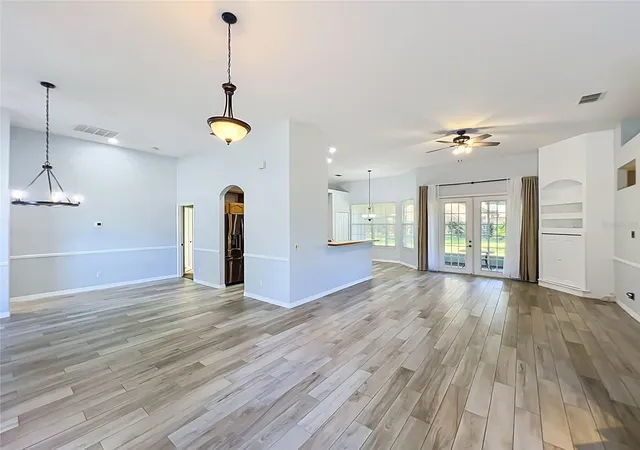
Under contract-accepting backup offers. Come see this BEAUTIFUL ONE STORY HOME WITH OPEN DESIGN and WOOD LOOK TILE THROUGHOUT most of the home! LAUNCH A CANOE, KAYAK, PADDLEBOARD, ETC STEPS FROM YOUR HOME ONTO LAKE OLYMPIA! See RATE PROMO at the end of this description! This home has been maintained in pristine condition, has a beautiful layout and a STUNNING ELECTRIC FIREPLACE for a peaceful ambiance, NEW HVAC SYSTEM JUST INSTALLED and NEW WATER HEATER JUST INSTALLED! Home had a NEW ROOF installed in 2018. This one-story home has been wonderfully maintained and offers DRAMATICALLY HIGH CEILINGS offering an open and airy feeling with TONS of NATURAL LIGHTING and VIEWS of the GREENERY OUTSIDE. COME LIVE IN THE HEART OF IT ALL YET TUCKED AWAY IN A PEACEFUL QUIET ENCLAVE! The home has 3 bedrooms plus a large Office/Study/Den. When you pull up to this home you are greeted by beautiful oak trees and gorgeous manicured landscaping adding great color and shade, and a front porch finished with brick flooring. When you enter the foyer, you are greeted by the beautiful fireplace that can be seen from every living area in the home. You immediately see through the VERY LARGE FAMILY ROOM with drywall details and built in features straight through the FRENCH DOORS to the LARGE SCREENED and COVERED LANAI. When you enter the back lanai you are greeted by lush landscaping and a backyard that is peaceful, OVERSIZED and IMMACULANTLY MAINTAINED. The MASTER BEDROOM is set away for PRIVACY with direct access out to the covered back lanai. The MASTER BATHROOM also has a NEWLY RENOVATED SHOWER, LARGE SOAKING TUB, PRIVATE WATER CLOSET AND TWO LINEN CLOSETS. The kitchen offers lots of cabinet space, a large pantry, microwave/vent hood that is VENTED TO THE OUTSIDE and a breakfast nook with WINDOWS OVERLOOKING THE BEAUTIFUL BACKYARD. Located in Lake Olympia Club which is a small, quaint & quiet community. You will be located just 1 mile to the 408(East/West Expressway), just over 2 miles to the Florida Turnpike, just over 3 miles to the 429 toll road, less than a mile to Publix, Walgreens, Mall Shoppes, retail shopping, Wawa and so much more, under 7 miles to the Winter Garden Village, under 5 miles to Historic Downtown Winter Garden, under 30 minutes to the Orlando International Airport, Walt Disney world and even less to Universal Studios. This is a prime location for all conveniences. Come visit this QUIET, FRIENDLY and SMALL NEIGHBORHOOD because you are sure to want to stay forever! Qualified buyers may receive a 1-year interest rate buydown for the first year paid for by the Seller's preferred lender when financing this home (subject to credit approval and program availability) - call Mike Demarse (NMLS #14123) with Select Lending Services at (407) 369-9870 today for details.
- Houzeo last checked: 5 hours ago
- Listing updated: October 8, 2026 at 3:33 am
- Listing Provided by: Lori Gilmore (407) 402-2623 | LORI GILMORE REAL ESTATE LLC (407) 402-2623
- Source: Stellar MLS-FL | MLS#: O6445877

Property Details
Status
Active Under Contract
Type
Single Family Residence
No. of Stories
1
County
City
Neighborhood
--
Year Built
1997
HOA Fees
$46.25/mo
Finished Area
2,244 sqft
Lot Size
11,403 sqft lot
Basement Area
- sqft
MLS Name
Stellar MLS
MLS Number
O6445877
MLS Status
Pending
Days on Market
7
Cumulative Days on Market
7

Continue Your Journey in App
Find your dream home, receive real-time updates, and many more!
Download App
Continue Your Journey in App
Find your dream home, receive real-time updates, and many more!
Location
HOA Management
Southwest Property Mgmt Co/Tiffany Marshall
HOA Fees
$555.05/ Annually
Disclaimer: Amenities are based on third-party information and may vary; buyers must independently verify all amenities, as information is deemed reliable but not guaranteed.
Facts & Features
Rooms
Bedrooms & bathrooms
Bedrooms: 3
Bathrooms: 2
Family Room
Level: First
Area: 255.00 Square Feet
Dimensions: 15x17
Living Room
Level: First
Area: 121.00 Square Feet
Dimensions: 11x11
Dining Room
Level: First
Area: 154.00 Square Feet
Dimensions: 14x11
Kitchen
Level: First
Area: 220.00 Square Feet
Dimensions: 11x20
Den
Level: First
Area: 130.00 Square Feet
Dimensions: 13x10
Primary Bedroom
Level: First
Area: 238.00 Square Feet
Dimensions: 14x17
Primary Bathroom
Level: First
Area: 150.00 Square Feet
Dimensions: 15x10
Bedroom 2
Level: First
Area: 120.00 Square Feet
Dimensions: 10x12
Bedroom 3
Level: First
Area: 120.00 Square Feet
Dimensions: 10x12
Balcony/Porch/Lanai
Level: First
Area: 56.00 Square Feet
Dimensions: 8x7
Balcony/Porch/Lanai
Level: First
Area: 220.00 Square Feet
Dimensions: 22x10
Laundry
Level: First
Area: 80.00 Square Feet
Dimensions: 10x8
Bathroom 2
Level: First
Interior
Sewer
Public Sewer
Exterior Features
Lighting, Private Mailbox, Rain Gutters, Sidewalk
Interior Features
Built In Features, Ceiling Fans(s), Eat In Kitchen, High Ceilings, Kitchen/family Room Combo, Open Floorplan, Primary Bedroom Main Floor, Split Bedroom, Thermostat, Vaulted Ceiling(s), Walk In Closet(s), Window Treatments
Flooring
Carpet, Tile
Window Features
Blinds, Drapes, Rods
Heating
Central, Electric
Cooling
Central Air
Appliances
Dishwasher, Disposal, Electric Water Heater, Microwave, Range, Refrigerator
Construction
Year Built
Year Built: 1997
Home type
Single Family Residence
Roof
Shingle
Construction Materials
Block, Stucco
Foundation Details
Slab
Utilities & Energy
Security Features
Smoke Detector(s)
Parking Features
Driveway, Garage Door Opener, Garage Faces Side, Oversized
Fireplace Features
Decorative, Electric, Family Room
Laundry Features
Electric Dryer Hookup, Inside, Laundry Room, Washer Hookup
Water Source
Public
Utilities
Cable Available, Electricity Connected, Phone Available, Public, Sewer Connected, Underground Utilities, Water Connected
Other Features
Community Features
Deed Restrictions, Sidewalks, Street Lights
Patio And Porch Features
Covered, Front Porch, Patio, Porch, Rear Porch, Screened
Lot Features
Landscaped, Level, Oversized Lot, Sidewalk, Paved
Subdivision Name
Lake Olympia Club
Vegetation
Mature Landscaping, Oak Trees, Trees/landscaped
Price History
| Date | Event | Price |
|---|---|---|
10/08/2026 Source: | Contingent (Active Under Contract) | $449,000 $200/sqft |
09/30/2026 Source: | Listed for Sale | $449,000 +113.81% $200/sqft |
08/24/2016 Source: | Listing Removed | $210,000 $94/sqft |

Nearby Homes
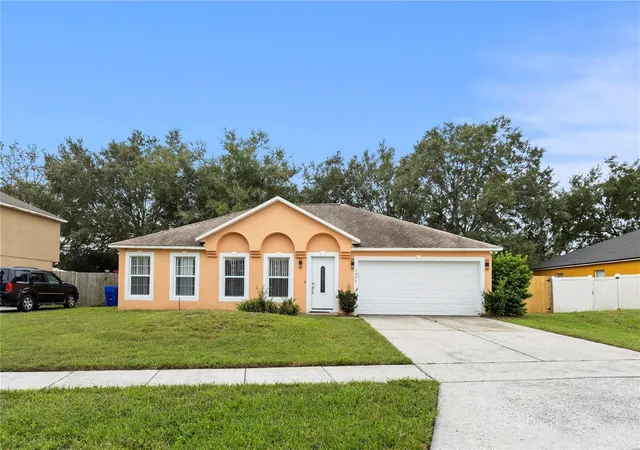
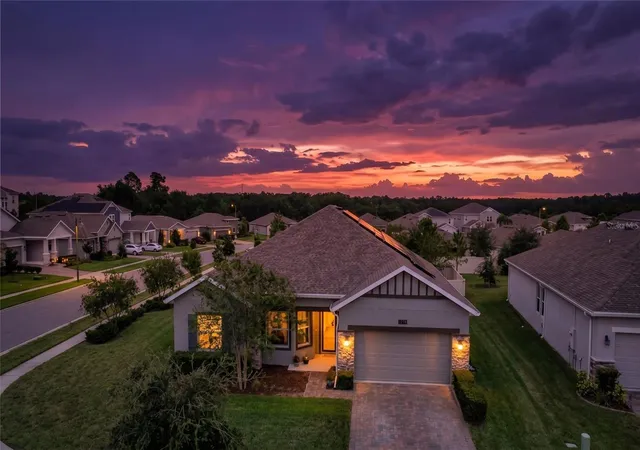
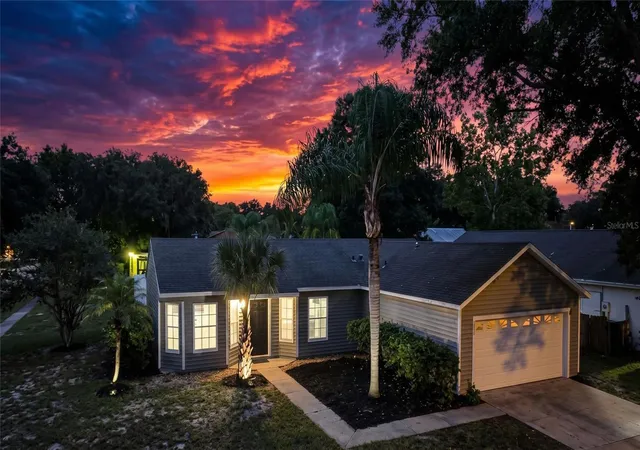
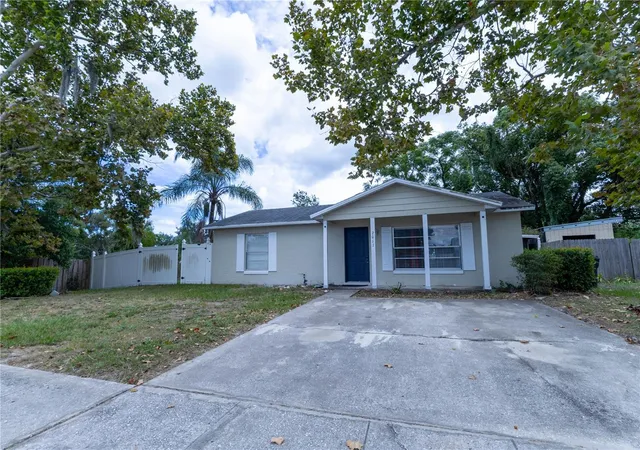
Find Homes by Property Features in Ocoee, FL
Nearby New Homes For Sale

Based on information from Stellar MLS® through Oct 08, 2026, 11:00AM as submitted to and distributed by MLS GRID. All data is obtained from various sources and may not have been verified by the broker or MLS GRID. Supplied Open House Information is subject to change without notice. All information should be independently reviewed and verified for accuracy. Properties may or may not be listed by the office/agent presenting the information. IDX information is provided exclusively for consumers’ personal non-commercial use. It may not be used for any purpose other than to identify prospective properties consumers may be interested in purchasing. The data is deemed reliable but is not guaranteed by MLS GRID. The use of the MLS GRID Data may be subject to an end-user license agreement prescribed by the Member Participant’s applicable MLS, if any, and as amended from time to time. © 2026 Stellar MLS. All Rights Reserved.
 Advertising Broker: Fred McGill | Simple Showing, Inc