- Overview
- Description
- Property Details
- Location
- Facts & Features
- Getting Around
- Nearby Homes



$860,000
Monthly Est:$4,281
 3 Beds
 4 Baths
3 full baths + 1 half bath
 3,659sqft
1510 Central Ave, Indianapolis, IN 46202
$860,000
$4,281/moEst:
Get Pre-Approved
Single Family Residence
Built in 2005
$-- HOA
6,273 sqft lot
$235/sq.ft
Description
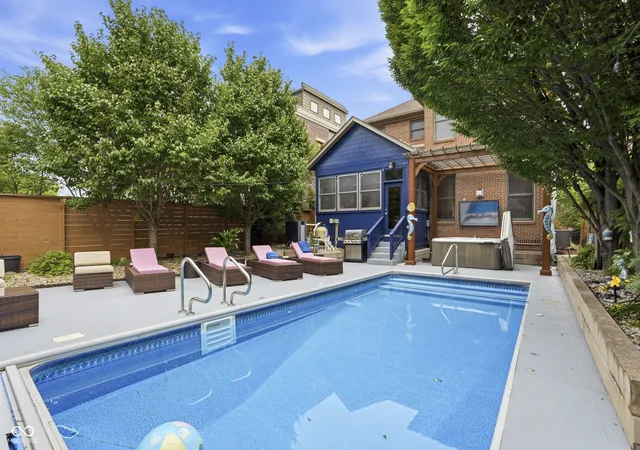
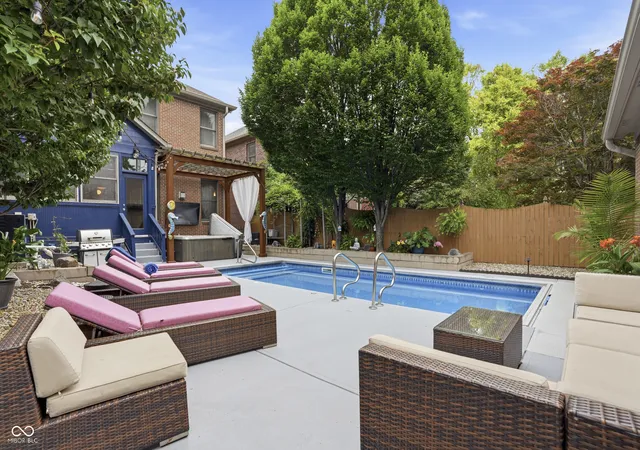
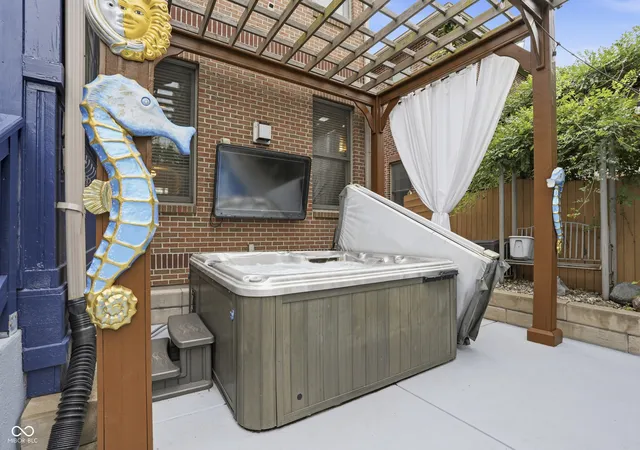
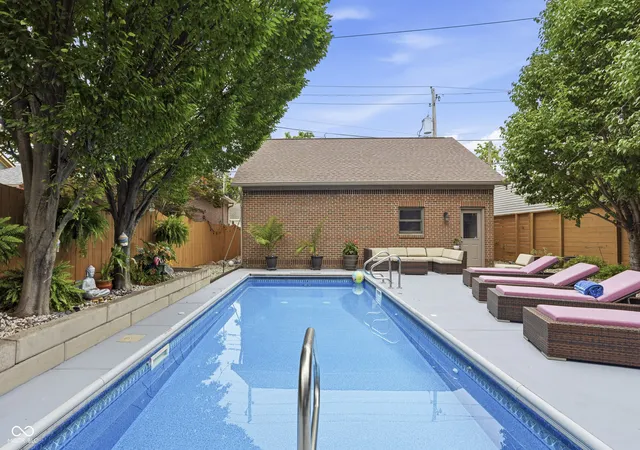
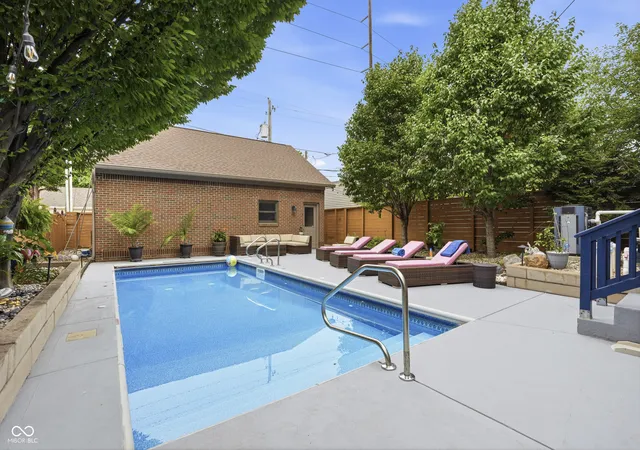
Situated behind secure private gates in downtown Indianapolis's prestigious historic Old Northside, this striking brick estate offers an uncompromised blend of timeless architectural majesty and elite, zero-maintenance modern luxury. Positioned as a private urban sanctuary, the property allows you to experience the romance of canopy-lined streets and historic charm without any of the drafty rooms, endless repairs, or heavy maintenance of a century-old home. It's been updated and refined, illuminated by brand-new lighting throughout.The main level showcases soaring ceilings, custom hardwood flooring, and a sophisticated formal dining room anchored by an elegant gas fireplace. Nearby, the newly reimagined gourmet kitchen functions as a premier culinary center, boasting dual built-in ovens, a new gas range, a French-door refrigerator, and a massive walk-in pantry, flowing effortlessly into a sun-drenched sunroom.The outdoor space transitions into a rare backyard resort designed for effortless hosting and deep relaxation. This fully enclosed urban oasis features a sparkling in-ground pool and a heated hot tub, framed by an expansive 750-square-foot detached 3-car garage equipped with generous attic storage.Moving upstairs, the upper level serves as a refined retreat, offering a dedicated laundry space alongside a magnificent 21x14 primary suite complete with a deep walk-in closet and a spa whirlpool bath. The second bedroom also has a fullbath.The home's versatility extends to the lower level, where a finished basement with soaring 9-foot-plus ceilings functions as an independent entertainment hub. This expansive space features a massive 26x17 media lounge, a built-in wet bar, a private guest bedroom, a full travertine-tile bath, and a secondary laundry hub, making it ideal for extended guests or an elite executive home office. Combining the prestige of the past with the complete peace of mind of turn-key modern luxury, this estate defines the pinnacle of downtown.
- Houzeo last checked: 14 minutes ago
- Listing updated: September 25, 2026 at 6:26 pm
- Listing Provided by: Tyler Robison , James Anthony | F.C. Tucker Company (317) 843-7766
- Source: Metropolitan Indianapolis Board of REALTORS (MIBOR) MLS-IN | MLS#: 22123057

Property Details
Status
Active
Type
Single Family Residence
No. of Stories
-
County
City
Neighborhood
Year Built
2005
HOA Fees
-
Finished Area
3,659 sqft
Lot Size
6,273 sqft lot
Basement Area
- sqft
MLS Name
Metropolitan Indianapolis Board of REALTORS (MIBOR) MLS
MLS Number
22123057
MLS Status
Active
Days on Market
40
Cumulative Days on Market
98

Continue Your Journey in App
Find your dream home, receive real-time updates, and many more!
Download App
Continue Your Journey in App
Find your dream home, receive real-time updates, and many more!
Location
Facts & Features
Rooms
Bedrooms & bathrooms
Bedrooms: 3
Bathrooms: 4
Family Room
Level: Basement
Area: 442.00 Square Feet
Dimensions: 26x17
Living Room
Level: Main
Area: 280.00 Square Feet
Dimensions: 20x14
Dining Room
Level: Main
Area: 238.00 Square Feet
Dimensions: 17x14
Kitchen
Level: Main
Area: 224.00 Square Feet
Dimensions: 16x14
Laundry
Level: Main
Area: 100.00 Square Feet
Dimensions: 10x10
Master Bedroom
Level: Upper
Area: 294.00 Square Feet
Dimensions: 21x14
Bedroom 2
Level: Upper
Area: 156.00 Square Feet
Dimensions: 13x12
Bedroom 3
Level: Basement
Area: 169.00 Square Feet
Dimensions: 13x13
Sun Room
Level: Main
Area: 196.00 Square Feet
Dimensions: 14x14
Interior
Exterior Features
Lighting
Interior Features
High Ceilings, Hi Speed Internet Availbl, Eat In Kitchen, Wired For Data, Pantry, Smart Thermostat, Walk In Closet(s), Wet Bar
Heating
Forced Air, Natural Gas
Flooring
Hardwood
Appliances
Common Laundry, Gas Cooktop, Dishwasher, Dryer, Disposal, Gas Water Heater, Microwave, Oven, Double Oven, Convection Oven, Gas Oven, Refrigerator
Cooling
Central Air
Window Features
Wood Frames
Construction
Year Built
Year Built: 2005
Home type
Single Family Residence
Foundation Details
Concrete Perimeter
Property Condition
Updated/remodeled
Architectural Style
Traditional
Construction Materials
Brick
Utilities & Energy
Basement
Egress Window(s), Finished, Full, Storage Space
Water Source
Public
Utilities
Cable Available, Electricity Connected, Natural Gas Connected, Sewer Connected, Water Connected
Laundry Features
Connections All, Laundry Closet, Laundry Room, Upper Level, In Basement, Sink
Fireplace Features
Dining Room, Gas Log
Parking Features
Detached
Pool Features
Fenced, Heated, In Ground, Liner, Pool Cover
Security Features
Carbon Monoxide Detector(s), Prewired, Smoke Detector(s)
Electric
200+ Amp Service
Other Features
Lot Features
City Lot, Sidewalks, Storm Sewer, Street Lights, Mature Trees, Trees Small (under 20 Ft)
Subdivision Name
Murphy & Tinkers
Patio And Porch Features
Covered, Patio
Price History
| Date | Event | Price |
|---|---|---|
08/29/2026 Source: | Listed for Sale | $875,000 +1.74% $239/sqft |
08/29/2026 Source: | Price Decreased | $860,000 -1.71% $235/sqft |
08/29/2026 Source: | Price Decreased | $875,000 -2.72% $239/sqft |
07/29/2026 Source: | Listing Removed | $899,500 $246/sqft |
07/29/2026 Source: | Listed for Sale | $899,500 -2.76% $246/sqft |

Show more
Nearby Homes
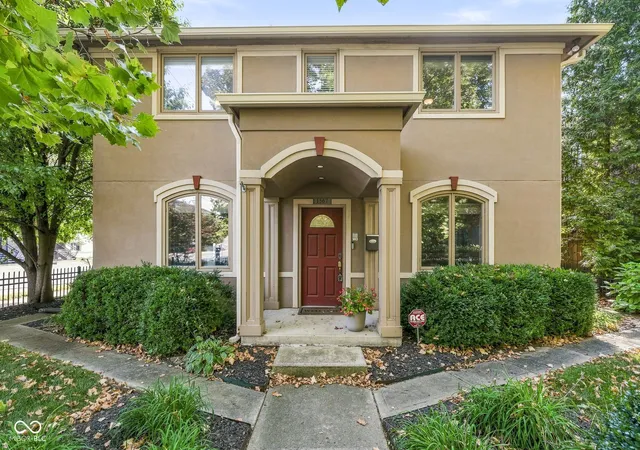

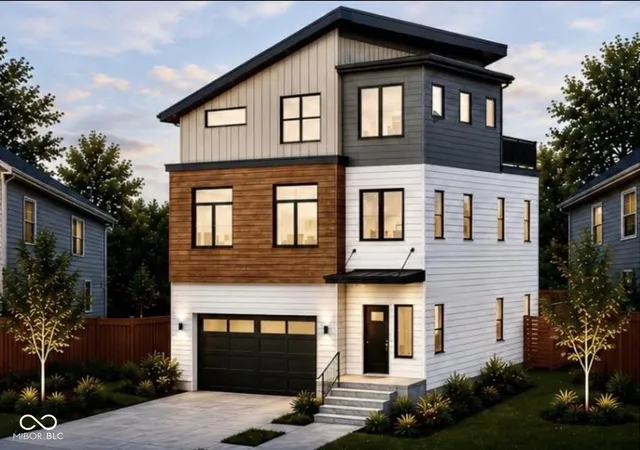
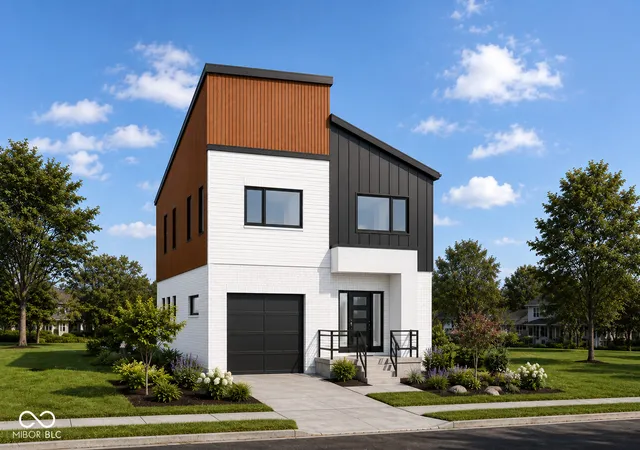
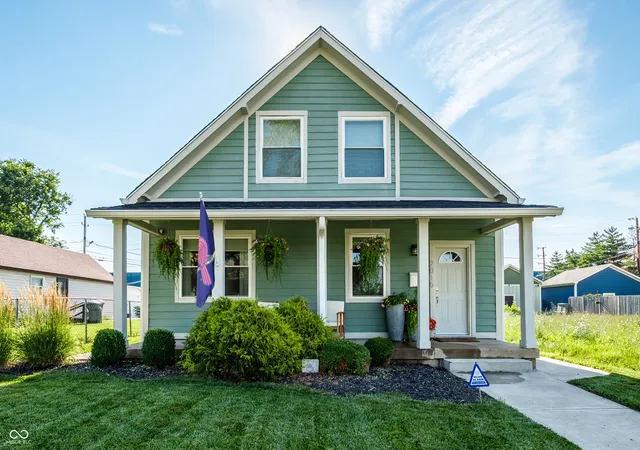

Find Homes by Property Features in Indianapolis, IN
Nearby New Homes For Sale

Based on information from MIBOR REALTOR® Association through Oct 08, 2026, 11:45PM. The Broker Listing Cooperative® listing service's Listing information is deemed reliable but is not guaranteed accurate by the Broker Listing Cooperative® listing service. All data is obtained from various sources and may not have been verified by broker or Broker Listing Cooperative listing service. Supplied Open House Information is subject to change without notice. All information should be independently reviewed and verified for accuracy. Properties may or may not be listed by the office/agent presenting the information.. All Rights Reserved. © 2026 MIBOR REALTOR® Association.
 Advertising Broker: Jonah Hartsburg | Hoosier Hub Realty