- Overview
- Description
- Property Details
- Location
- Facts & Features
- Getting Around
- Nearby Homes


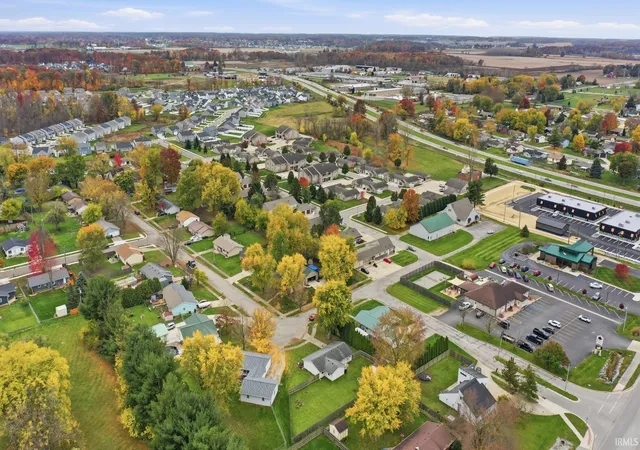


$225,000
Monthly Est:$1,120
 3 Beds
 2 Baths
1 full bath + 1 half bath
 1,230sqft
1510 Pheasant Run, Huntertown, IN 46748
$225,000
$1,120/moEst:
Get Pre-Approved
Manufactured On Land
Built in 1970
$-- HOA
10,455 sqft lot
$183/sq.ft
Description
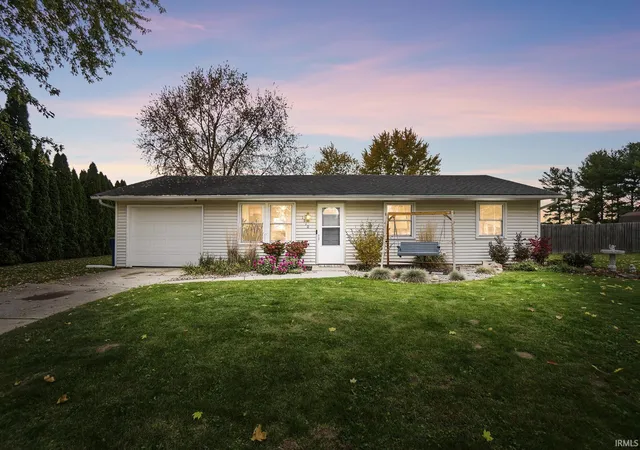
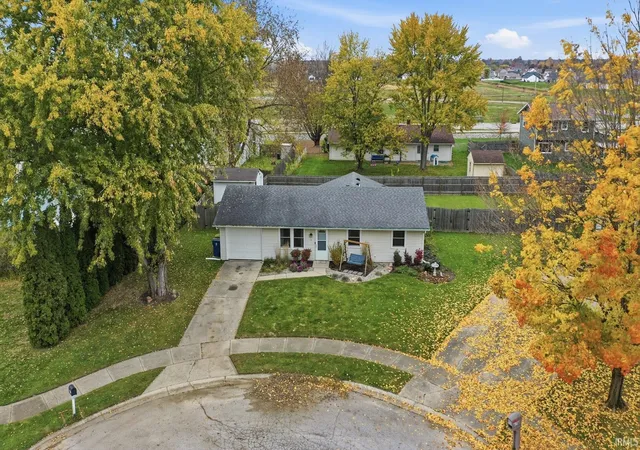
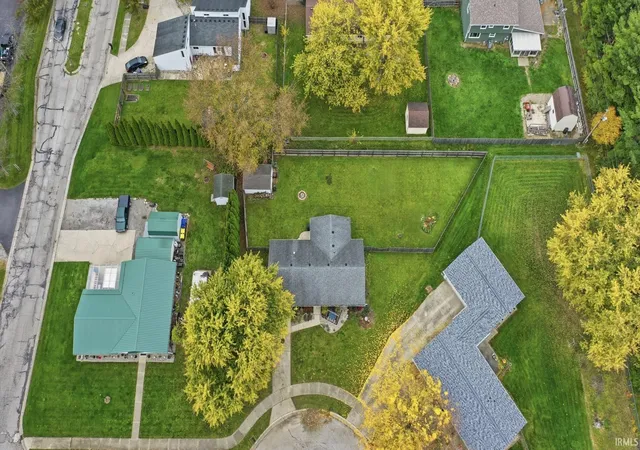
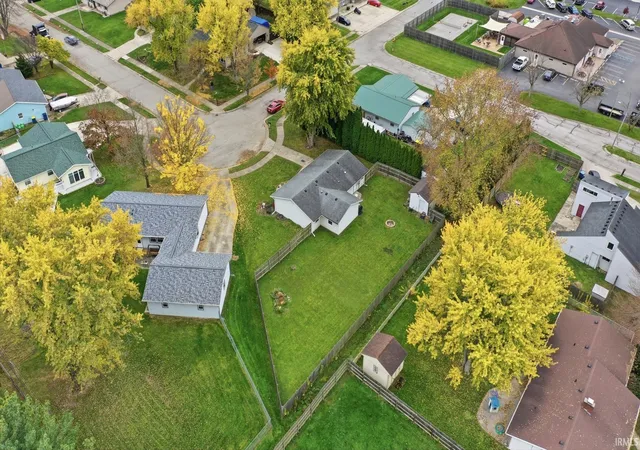
*OPEN HOUSE 1-3PM SUNDAY NOV 8TH* Welcome home to this charming 3 bedroom, 1.5 bathroom, single story home with no HOA fees nestled on 0.24 acres in booming Huntertown! Offering 1,230sqft of comfortable living space, this property combines inviting character with practical updates and plenty of outdoor enjoyment. Step inside to discover luxury vinyl plank flooring, Spanish lace ceilings, a kitchen featuring a stylish tile backsplash and custom-built island, perfect for meal prep, gathering, and entertaining. Updated vinyl windows bring in natural light, while upgraded hydronic electric baseboards provide a pleasant heating option. Each bedroom and living room has a ceiling fan with light and the front living room has a character-filled shiplap wall accent. Another recent improvement includes an East-facing window in the back living room for additional natural light. If you don’t use a dedicated dining area, then this floor plan can be set up for 2 living space. A convenient pull down attic ladder offers access to extra storage above the garage. Outside, enjoy the privacy of a 6 foot wood fence, a utility shed for additional storage (with electricity), 13 year old architectural shingles, and a fire ring ready for relaxing evenings under the stars. Appliances included with the home are the electric range, dishwasher, refrigerator, washer, electric dryer, garage wall AC, and 2 window AC units. With this location and the compatibility with 0% down payment USDA financing, this property is a wonderful opportunity to make homeownership your next adventure! Enjoy being close to Huntertown Family Park, Pufferbelly Trail, Payton County Park, Allen County Fairgrounds, and Fort Wayne Pinball. Shopping is convenient with Kroger Marketplace, CVS, Walgreens, Walmart Supercenter, and Aldi nearby. Grab a bite at local favorites like The Willows (just a 1-2 minute walk away!), The Kitchen Table, and Peppi’s Bar and Grill, or enjoy familiar stops including Dairy Queen, Starbucks, and Pizza Hut. Schools, gyms, banks, gas stations, ATMs, hospitals, and medical offices are also close by, with convenient access to I-69. Come see all this home has to offer and discover the charm of Huntertown living!
- Houzeo last checked: 10 minutes ago (November 8, 2026 at 5:15 am)
- Listing updated: November 5, 2026 at 7:42 am
- Listing Provided by: Warren Barnes (260) 438-5639 | North Eastern Group Realty
- Source: Indiana Regional MLS-IN | MLS#: 202645427

Property Details
Status
Active
Type
Manufactured Mobile Home
No. of Stories
-
County
--
City
Neighborhood
--
Year Built
1970
HOA Fees
-
Finished Area
1,230 sqft
Lot Size
10,455 sqft lot
Basement Area
- sqft
MLS Name
Indiana Regional MLS
MLS Number
202645427
MLS Status
Active
Days on Market
3

Continue Your Journey in App
Find your dream home, receive real-time updates, and many more!
Continue Your Journey in App
Find your dream home, receive real-time updates, and many more!
Location
Facts & Features
Rooms
Bedrooms & bathrooms
Bedrooms: 3
Bathrooms: 2
Interior
Sewer
City
Appliances
Dishwasher, Refrigerator, Washer, Dryer Electric, Exhaust Fan, Electric Range
Flooring
Tile, Vinyl
Interior Features
1st Bdrm En Suite, Attic Pull Down Stairs, Breakfast Bar, Ceiling Fan(s), Beamed Ceilings, Laminate Counters, Detector Smoke, Disposal, Dryer Hook Up Electric, Fire Pit, Garage Door Opener, Kitchen Island, Landscaped, Near Walking Trail, Open Floorplan, Patio Open, Range/oven Hook Up Elec, Six Panel Doors, Tub/shower Combination, Main Level Bedroom Suite, Great Room, Main Floor Laundry, Washer Hook Up, See Remarks, Garage Utilities
Cooling
Wall Unit(s), Window Unit(s)
Heating
Electric, Baseboard
Window Features
Double Pane Windows
Construction
Year Built
Year Built: 1970
Home type
Manufactured On Land
Roof
Asphalt, Dimensional Shingles
Architectural Style
Ranch
Construction Materials
Vinyl Siding
Utilities & Energy
Association Amenities
Sidewalks
Fireplace Features
None
Parking Features
Concrete
Basement
Slab
Water Source
City
Other Features
Subdivision Name
Hunters Ridge
Lot Features
Cul De Sac, Level, Planned Unit Development, 0 2.9999
Price History
| Date | Event | Price |
|---|---|---|
11/03/2026 Source: | Coming Soon | $225,000 $183/sqft |

Nearby Homes
Find Homes by Property Features in Huntertown, IN


IDX information is provided exclusively for consumer's personal, non-commercial use and may not be used for any purpose other than to identify prospective properties that consumers may be interested in purchasing. Data is deemed reliable but is not guaranteed accurate by the MLS.
 Advertising Broker: Jonah Hartsburg | Hoosier Hub Realty
