- Overview
- Description
- Property Details
- Location
- HOA Management
- Facts & Features
- Getting Around
- Nearby Homes
 Price Drop: $7.9K (09/13)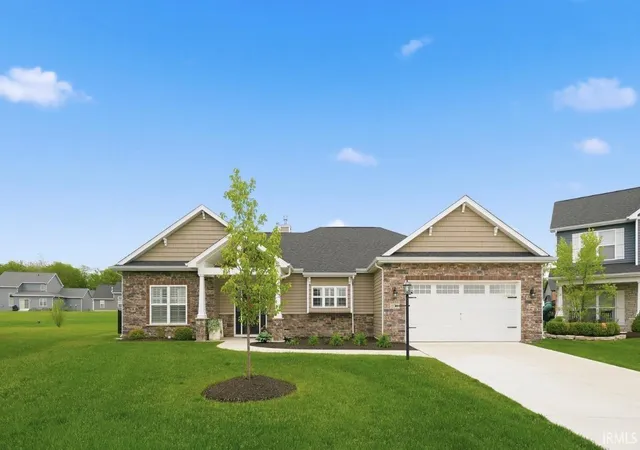
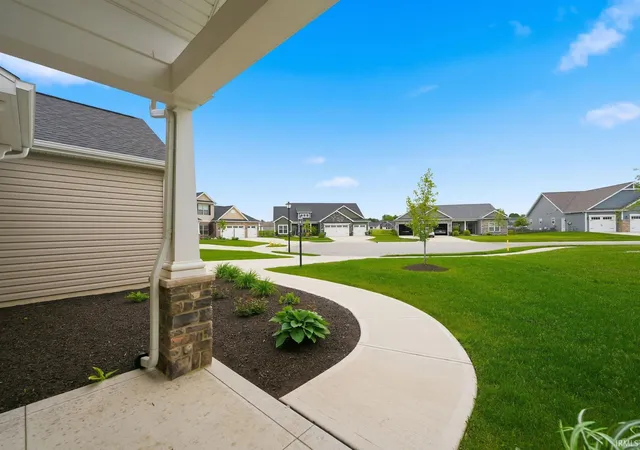

Street View
$399,500
Monthly Est:$1,988
 3 Beds
 3 Baths
2 full baths + 1 half bath
 2,015sqft
1179 Brewster Ct, Huntertown, IN 46748
$399,500
$1,988/moEst:
Get Pre-Approved
Manufactured On Land
Built in 2022
$-- HOA
12,210 sqft lot
$198/sq.ft
Description
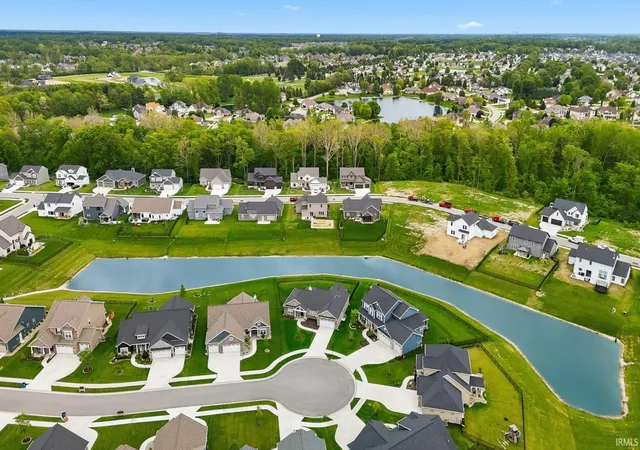
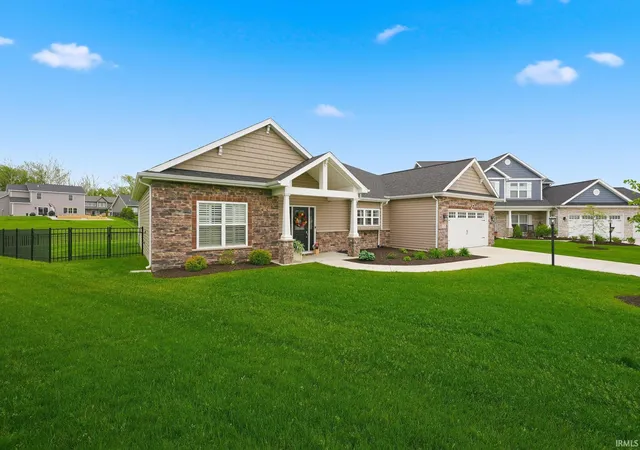
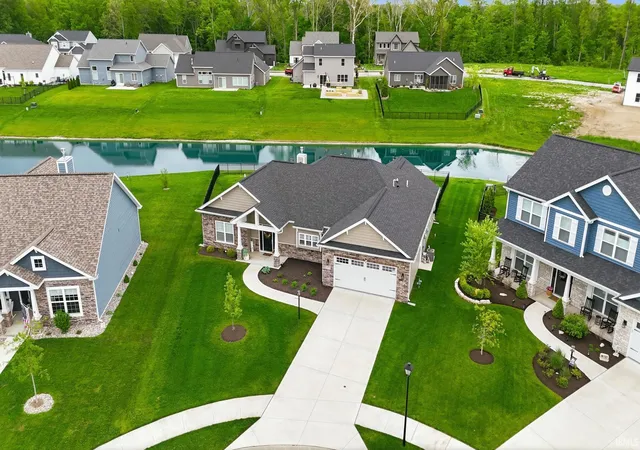
Better than new! This immaculate four-year-old custom ranch in the highly sought-after Rolling Oaks addition, located within the Northwest Allen County School District, offers exceptional style, quality, and functionality. Situated on a beautiful lot with a peaceful pond view, this charming 3-bedroom, 3-bathroom home has been meticulously maintained and features numerous improvements including newly laid carpeting, professional landscaping, an irrigation system, and newly installed fencing. Inside, the spacious and inviting layout is designed both for everyday living and entertaining. The impressive kitchen features custom Hickory Cabinetry, stainless steel appliances, Quartz Countertops, and a center island perfect for large gatherings. The open great room offers a cozy fireplace and dedicated TV area, creating a comfortable space for relaxing and socializing. Plantation shutters adorn the windows throughout the home. The spacious primary suite features cathedral ceilings, dual walk-in closets, dual vanities, and a stunning tiled shower. A large laundry room provides excellent functionality with built-in lockers, cabinets, and a utility sink. Nature lovers will appreciate the lovely screened-in porch, an ideal spot for morning coffee, relaxing evenings, or taking in the beautiful pond views and surrounding wildlife. Additional highlights include attic storage, professional landscaping, an irrigation system, new fencing, and a two-car bonus garage with an additional woodworking area in the rear, offering plenty of space for hobbies, projects, storage, or a smaller car. With the furniture recently removed, the home is clean, spacious, and ready for new owners. This exceptional custom home truly offers the feel of new construction with the added benefit of established landscaping and thoughtful upgrades. *new carpeting just laid*
- Houzeo last checked: 10 hours ago (October 5, 2026 at 3:02 pm)
- Listing updated: October 3, 2026 at 8:31 pm
- Listing Provided by: Erica Jamison (260) 241-2780 | Coldwell Banker Real Estate Gr
- Source: Indiana Regional MLS-IN | MLS#: 202637503

Property Details
Status
Active
Type
Manufactured Mobile Home
No. of Stories
-
County
--
City
Neighborhood
--
Year Built
2022
HOA Fees
-
Finished Area
2,015 sqft
Lot Size
12,210 sqft lot
Basement Area
- sqft
MLS Name
Indiana Regional MLS
MLS Number
202637503
MLS Status
Active
Days on Market
24

Continue Your Journey in App
Find your dream home, receive real-time updates, and many more!
Download App
Continue Your Journey in App
Find your dream home, receive real-time updates, and many more!
Location
HOA Management
N/A
HOA Fees
$350/
Disclaimer: Amenities are based on third-party information and may vary; buyers must independently verify all amenities, as information is deemed reliable but not guaranteed.
Facts & Features
Rooms
Bedrooms & bathrooms
Bedrooms: 3
Bathrooms: 3
Interior
Cooling
Central Air
Sewer
City
Interior Features
1st Bdrm En Suite, Alarm System Security, Attic Pull Down Stairs, High Ceilings, Ceiling Fan(s), Closet(s) Walk In, Stone Counters, Detector Smoke, Disposal, Kitchen Island, Patio Covered, Porch Screened, Main Floor Laundry
Heating
Forced Air
Appliances
Dishwasher, Washer, Dryer Electric, Electric Oven, Water Softener Owned, Window Treatment Blinds
Construction
Year Built
Year Built: 2022
Home type
Manufactured On Land
Construction Materials
Stone, Vinyl Siding, Wood Siding
Utilities & Energy
Fireplace Features
Great Room
Water Source
City
Basement
None
Other Features
Subdivision Name
Rolling Oak(s)
Lot Features
Cul De Sac
Price History
| Date | Event | Price |
|---|---|---|
10/02/2026 Source: | Price Decreased | $399,500 -1.94% $198/sqft |
09/23/2026 Source: | Price Decreased | $407,400 -1.81% $202/sqft |
09/10/2026 Source: | Coming Soon | $414,900 -5.04% $206/sqft |
08/12/2026 Source: | Price Increased | $436,900 +2.82% $217/sqft |
06/07/2026 Source: | Listing Removed | $424,900 -2.30% $211/sqft |

Show more
Nearby Homes

Find Homes by Property Features in Huntertown, IN


IDX information is provided exclusively for consumer's personal, non-commercial use and may not be used for any purpose other than to identify prospective properties that consumers may be interested in purchasing. Data is deemed reliable but is not guaranteed accurate by the MLS.
 Advertising Broker: Jonah Hartsburg | Hoosier Hub Realty