- Overview
- Description
- Property Details
- Location
- HOA Management
- Facts & Features
- Getting Around
- Nearby Homes
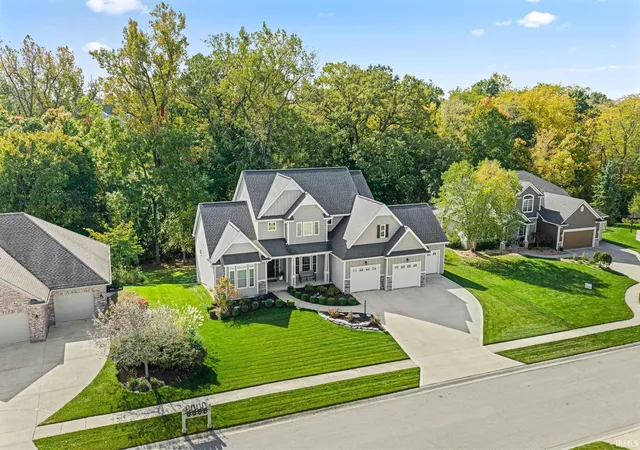

Street View
$679,900
Monthly Est:$3,384
 5 Beds
 4 Baths
3 full baths + 1 half bath
 3,175sqft
211 Creekside Ct W, Huntertown, IN 46748
$679,900
$3,384/moEst:
Get Pre-Approved
Manufactured On Land
Built in 2015
$-- HOA
15,000 sqft lot
$214/sq.ft
Description
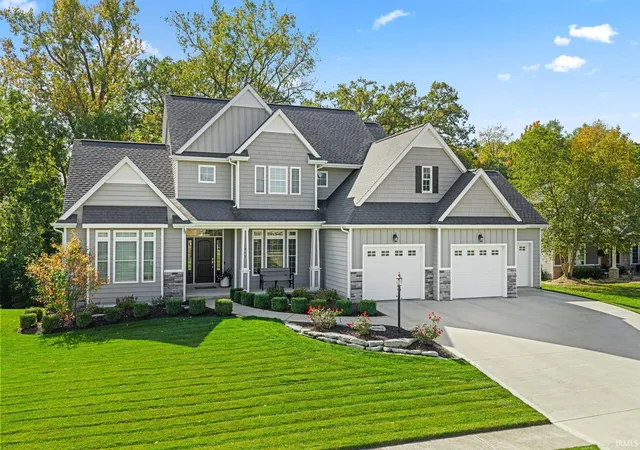
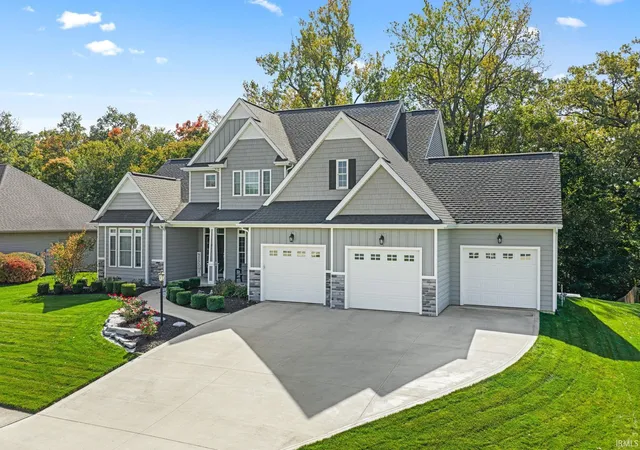
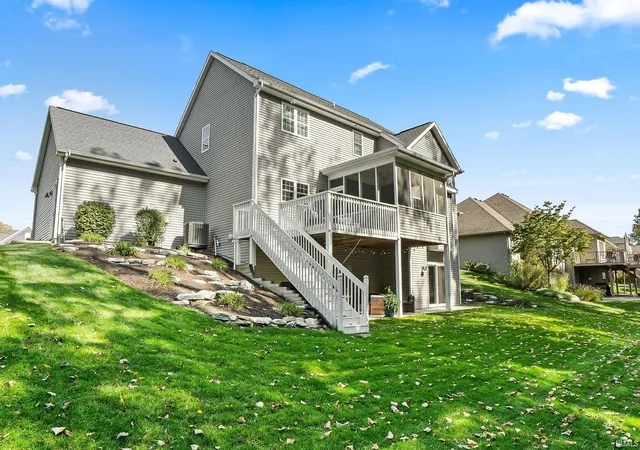
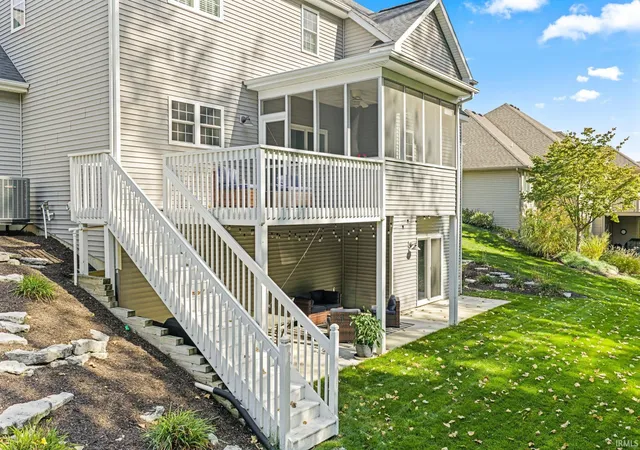
Welcome home to Creekside of Twin Eagles! Backing to mature trees, this stunning 5-bedroom, 2-story home with a full walkout basement has all the space you’ve been looking for. Retreat to the main-floor primary suite, with its elegant tray ceiling, spa-like walk-in tile shower, double vanity and generous walk-in closet. Beautiful luxury vinyl plank flooring (2023) flows across the main level, and large windows flood every room with natural light. The kitchen is ready for anything, with a walk-in pantry, a touchless faucet and an updated refrigerator and dishwasher, and all kitchen appliances are included! Step out to the screened-in porch for morning coffee overlooking the woods! Upstairs, the full bath has a double vanity, and bedroom 3 has its own walk-in closet plus walk-in attic access. The walkout basement is made for entertaining, with a wet bar, a home gym, a dedicated office, patio access and a large storage room. The home also has tile floors in all bathrooms, a great-sized laundry room with tile flooring and storage shelving, a charming covered front porch, beautiful landscaping, an invisible pet fence, lawn irrigation, and an oversized 3-car garage. Best of all, you’re just a 3-minute walk from the association pool, tennis courts, pickleball court and basketball hoop, and minutes from the Pufferbelly Trail. Don’t miss it! Northwest Allen County Schools (Cedar Canyon Elementary, Willow Creek Middle School, and Carroll High School)
- Houzeo last checked: 6 minutes ago (November 11, 2026 at 8:15 am)
- Listing updated: November 11, 2026 at 7:40 am
- Listing Provided by: Samantha Glassley | CENTURY 21 Bradley Realty, Inc
- Source: Indiana Regional MLS-IN | MLS#: 202646032

Property Details
Status
Active
Type
Manufactured Mobile Home
No. of Stories
-
County
--
City
Neighborhood
--
Year Built
2015
HOA Fees
-
Finished Area
3,175 sqft
Lot Size
15,000 sqft lot
Basement Area
- sqft
MLS Name
Indiana Regional MLS
MLS Number
202646032
MLS Status
Active
Days on Market
2

Continue Your Journey in App
Find your dream home, receive real-time updates, and many more!
Continue Your Journey in App
Find your dream home, receive real-time updates, and many more!
Location
HOA Management
N/A
HOA Fees
$900/
Amenities
 Amenities and services may be covered by one or multiple associations and service providers.
 Pool
 Tennis
 Walk path
Disclaimer: Amenities are based on third-party information and may vary; buyers must independently verify all amenities, as information is deemed reliable but not guaranteed.
Facts & Features
Rooms
Bedrooms & bathrooms
Bedrooms: 5
Bathrooms: 4
Interior
Flooring
Carpet, Tile, Vinyl
Heating
Natural Gas, Forced Air
Appliances
Dishwasher, Microwave, Refrigerator, Window Treatments, Exhaust Fan, Electric Oven, Sump Pump, Gas Water Heater, Water Softener Owned, Window Treatment Blinds
Cooling
Central Air
Sewer
City
Interior Features
Alarm System Security, Storage, Cable Ready, High Ceilings, Tray Ceiling(s), Closet(s) Walk In, Countertops Solid Surf, Deck Covered, Deck Open, Disposal, Dryer Hook Up Electric, Entrance Foyer, Garage Door Opener, Irrigation System, Kitchen Island, Landscaped, Near Walking Trail, Open Floorplan, Pantry Walk In, Patio Covered, Porch Screened, Range/oven Hk Up Gas/elec, Utility Sink, Wet Bar, Main Level Bedroom Suite, Formal Dining Room, Main Floor Laundry
Construction
Year Built
Year Built: 2015
Home type
Manufactured On Land
Construction Materials
Stone, Vinyl Siding, Fiber Cement
Foundation Details
Concrete Perimeter, Wood
Roof
Shingle
Architectural Style
Traditional, Craftsman
Utilities & Energy
Fireplace Features
Great Room, Gas Log, Ventless
Association Amenities
Sidewalks, Pool, Tennis Court(s)
Basement
Finished, Full, Walk Out Access
Water Source
City
Parking Features
Concrete
Other Features
Lot Features
Partially Wooded
Subdivision Name
Creekside At Twin Eagle(s)
Price History
| Date | Event | Price |
|---|---|---|
11/07/2026 Source: | Coming Soon | $679,900 $184/sqft |

Nearby Homes
Find Homes by Property Features in Huntertown, IN


IDX information is provided exclusively for consumer's personal, non-commercial use and may not be used for any purpose other than to identify prospective properties that consumers may be interested in purchasing. Data is deemed reliable but is not guaranteed accurate by the MLS.
 Advertising Broker: Jonah Hartsburg | Hoosier Hub Realty
