- Overview
- Description
- Property Details
- Location
- Facts & Features
- Getting Around
- Nearby Homes
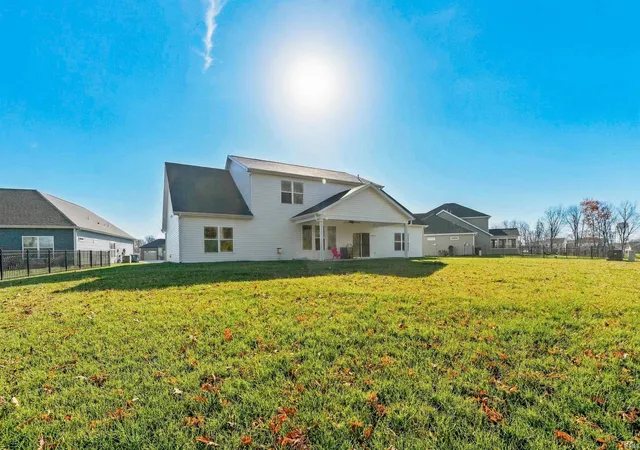

Street View
$587,500
Monthly Est:$2,924
 4 Beds
 3 Baths
3 full baths
 3,278sqft
1388 Dixon Pl, Huntertown, IN 46748
$587,500
$2,924/moEst:
Get Pre-Approved
Manufactured On Land
Built in 2024
$-- HOA
16,117 sqft lot
$179/sq.ft
Description
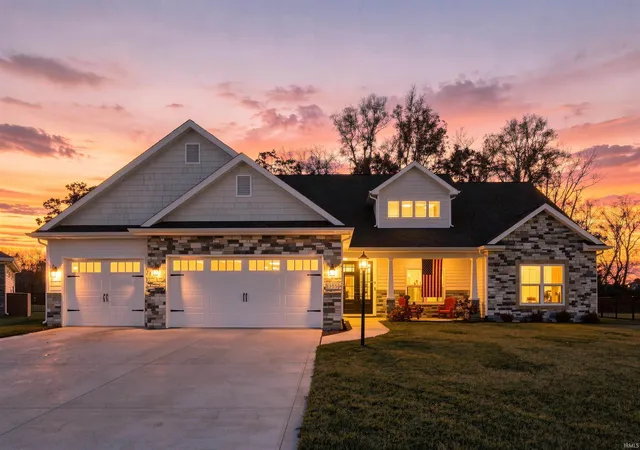
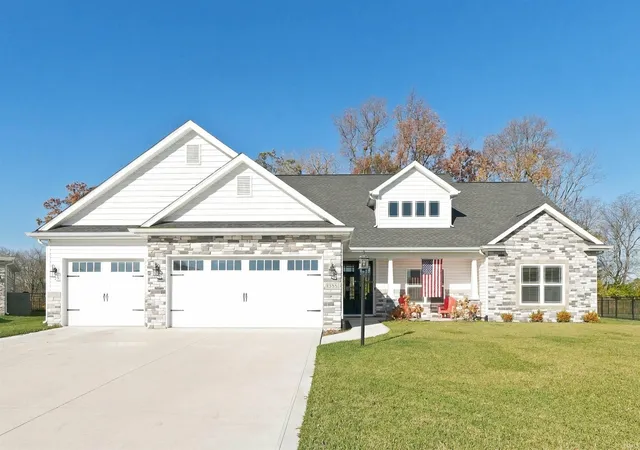
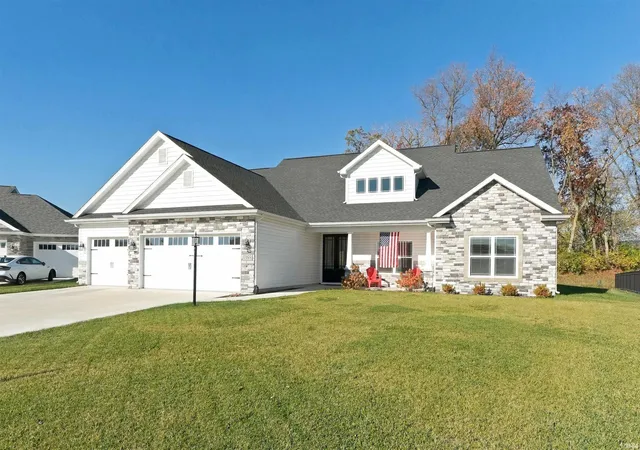
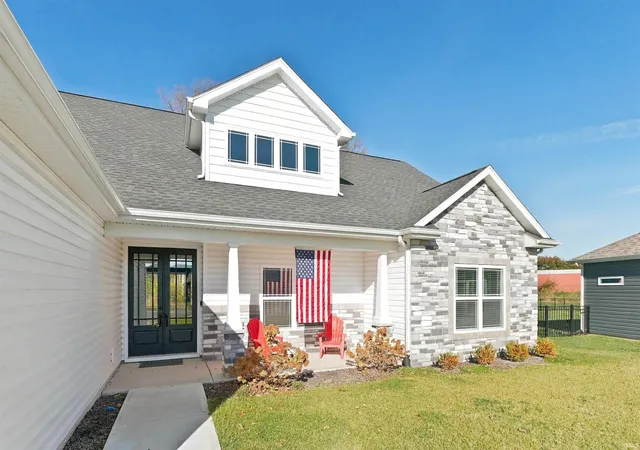
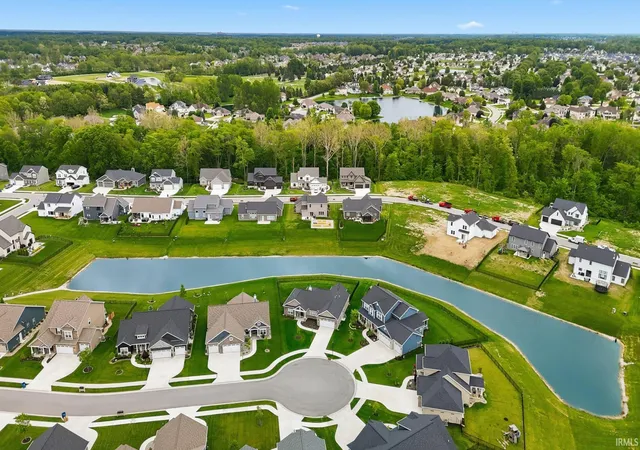
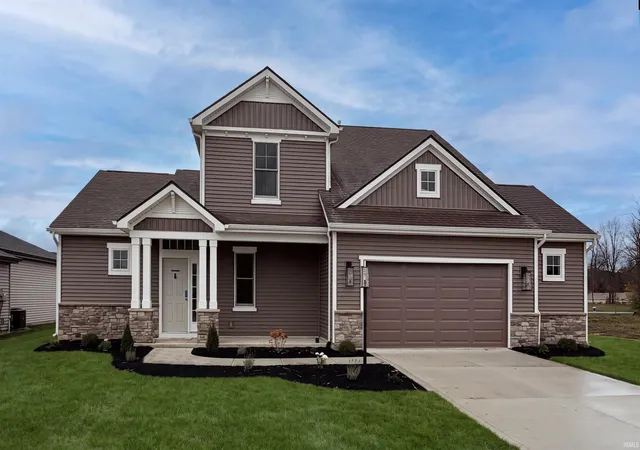
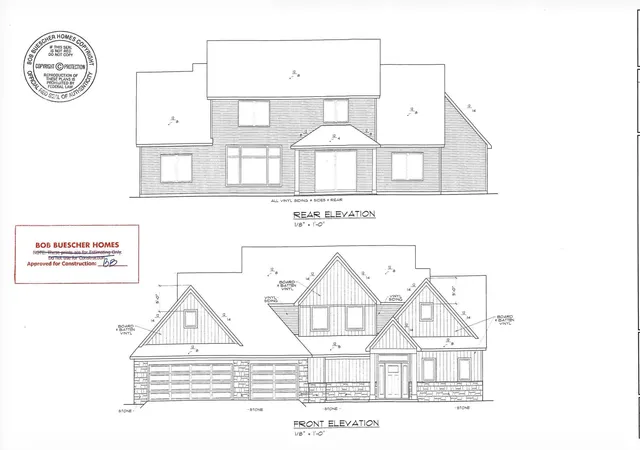
As you enter the foyer you will immediately notice the openness and pleasing size of the great room, dining area and attractive kitchen with upgraded cabinetry and quartz countertops accented by the spacious center island. The front den is situated perfectly for an office and the large 3 main floor bedrooms including the primary ensuite provide a split bedroom floor plan and 9ft ceilings in the home that provide an even more open feeling. The upstairs features a 4th bedroom with walk-in closet, full bath and a huge family room or rec room plus a very large, finished and heated storage room. The finished 3 car attached garage enters into the laundry room with built in open lockers for coats, bookbags and shoes. The efficient floor plan includes the beautiful kitchen conveniently accessible from the garage for carrying in groceries and other supplies. The covered 12x24 patio offers a relaxing spot to enjoy the private back yard setting. Located on a low traffic cul de sac, this home offers possession day of closing!
- Houzeo last checked: 6 minutes ago (November 11, 2026 at 8:15 am)
- Listing updated: November 11, 2026 at 7:40 am
- Listing Provided by: Gregory Fahl | Orizon Real Estate, Inc.
- Source: Indiana Regional MLS-IN | MLS#: 202645509

Property Details
Status
Active
Type
Manufactured Mobile Home
No. of Stories
-
County
--
City
Neighborhood
--
Year Built
2024
HOA Fees
-
Finished Area
3,278 sqft
Lot Size
16,117 sqft lot
Basement Area
- sqft
MLS Name
Indiana Regional MLS
MLS Number
202645509
MLS Status
Active
Days on Market
6

Continue Your Journey in App
Find your dream home, receive real-time updates, and many more!
Continue Your Journey in App
Find your dream home, receive real-time updates, and many more!
Location
Facts & Features
Rooms
Bedrooms & bathrooms
Bedrooms: 4
Bathrooms: 3
Interior
Flooring
Carpet, Vinyl
Heating
Natural Gas, Forced Air
Appliances
Dishwasher, Microwave, Refrigerator, Washer, Window Treatments, Dryer Electric, Ice Maker, Gas Oven, Gas Range, Gas Water Heater, Water Softener Owned, Window Treatment Blinds
Cooling
Central Air
Sewer
City
Interior Features
1st Bdrm En Suite, Attic Pull Down Stairs, Storage, Breakfast Bar, Cable Available, Ceiling Fan(s), Closet(s) Walk In, Detector Carbon Monoxide, Detector Smoke, Disposal, Dryer Hook Up Gas/elec, Fire Pit, Entrance Foyer, Garage Door Opener, Irrigation System, Kitchen Island, Landscaped, Near Walking Trail, Open Floorplan, Pantry Walk In, Patio Covered, Pocket Doors, Porch Covered, Range/oven Hk Up Gas/elec, Split Br Floor Plan, Twin Sink Vanity, Main Level Bedroom Suite, Main Floor Laundry, Washer Hook Up, Custom Cabinetry
Construction
Year Built
Year Built: 2024
Home type
Manufactured On Land
Construction Materials
Stone, Vinyl Siding
Roof
Shingle
Architectural Style
Other
Utilities & Energy
Fireplace Features
Great Room, Gas Log
Association Amenities
None
Basement
Slab
Water Source
City
Parking Features
Concrete
Other Features
Lot Features
Cul De Sac, Level, 0 2.9999
Subdivision Name
Rolling Oak(s)
Price History
| Date | Event | Price |
|---|---|---|
11/03/2026 Source: | Coming Soon | $587,500 +14.06% $179/sqft |
03/28/2024 Source: | Sold | $515,075 $157/sqft |

Nearby Homes
Find Homes by Property Features in Huntertown, IN


IDX information is provided exclusively for consumer's personal, non-commercial use and may not be used for any purpose other than to identify prospective properties that consumers may be interested in purchasing. Data is deemed reliable but is not guaranteed accurate by the MLS.
 Advertising Broker: Jonah Hartsburg | Hoosier Hub Realty
