- Overview
- Description
- Property Details
- Location
- HOA Management
- Facts & Features
- Getting Around
- Nearby Homes



$555,000
Monthly Est:$2,762
 3 Beds
 3 Baths
2 full baths + 1 half bath
 2,227sqft
1510 Westover Ave, Parrish, FL 34219
$555,000
$2,762/moEst:
Get Pre-Approved
Single Family Residence
Built in 2014
$12.25/mo HOA
8,564 sqft lot
$249/sq.ft
Description
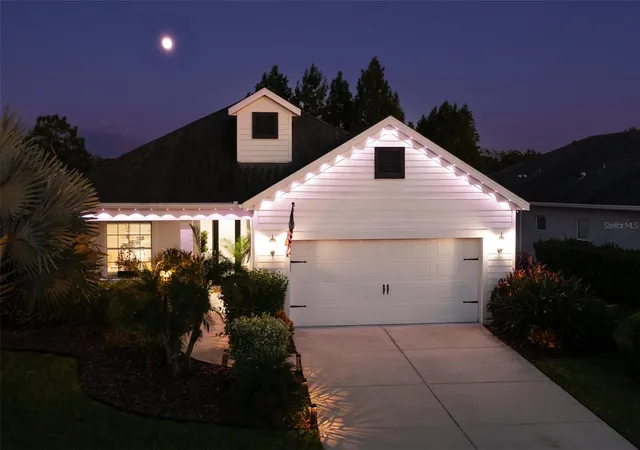
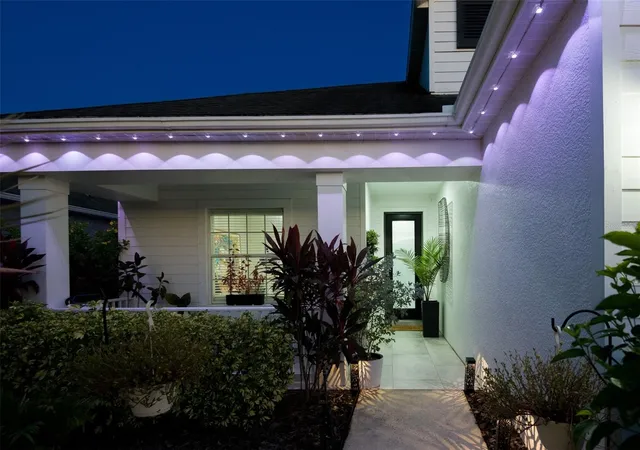
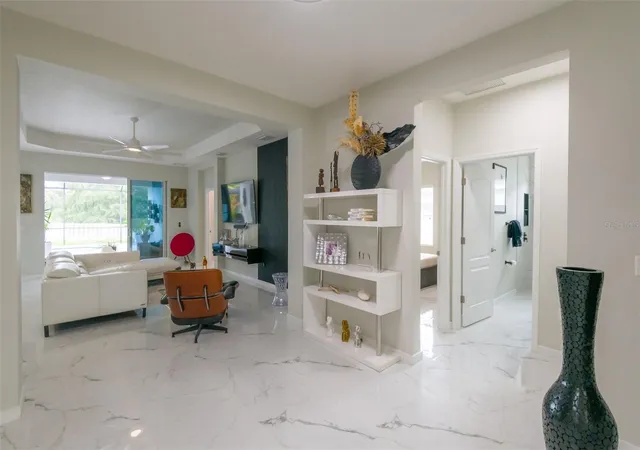
From the moment you step inside **1510 Westover Ave**, the difference is unmistakable. This is not a builder-basic home. It has been thoughtfully transformed inside and out with artistic design, high-end custom finishes, and a level of detail more commonly associated with million-dollar homes.
**Key Features:** Porcelain tile throughout, exquisite designer lighting, upgraded ductwork, a chef-inspired kitchen, sophisticated spa-inspired bathrooms, an extended lanai, heated pool, and beautifully designed garden spaces.
Every space in this **3-bedroom, 2.5-bath home** has been thoughtfully enhanced with carefully selected finishes, distinctive lighting, custom details, and beautifully coordinated upgrades. The result is a warm, sophisticated, cohesive home that feels genuinely custom. **No carpet anywhere**, plus a **pet-friendly fenced yard**, makes the home as practical as it is luxurious.
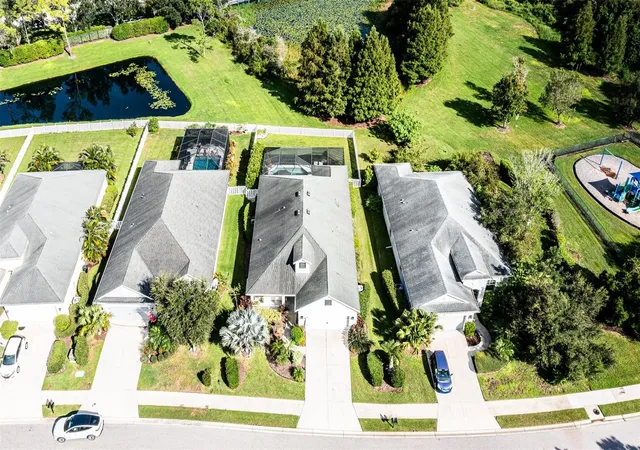
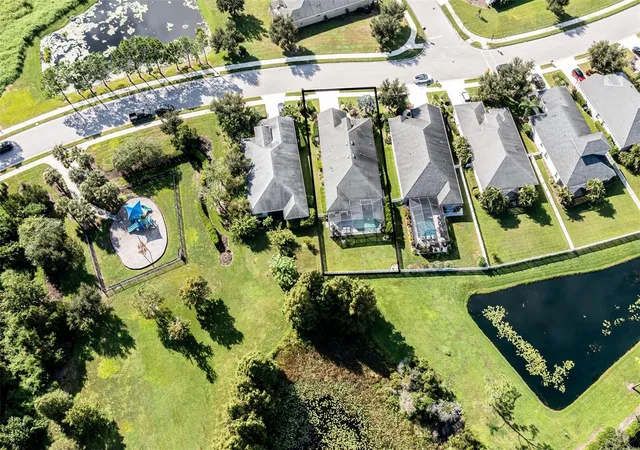
The transformation continues outdoors. An **extended lanai and heated pool** overlook a lush, private garden oasis, creating an inviting setting for everyday living and entertaining. The expansive homesite offers abundant green space and a sense of privacy that is increasingly hard to find.
Located in **Rivers Reach**, this deed-restricted community offers exceptional amenities without the heavy fees. Enjoy a **kayak launch, expansive community pool, and scenic trails**, with **annual HOA dues of only $147**.
There are simply too many upgrades and special details to capture in a description. If you are looking for artistic design, quality craftsmanship, privacy, and character—not another cookie-cutter home—**1510 Westover Ave needs to be experienced in person.**
- Houzeo last checked: 5 minutes ago
- Listing updated: October 7, 2026 at 11:14 pm
- Listing Provided by: Meredith Van Vaals (612) 716-4784 | COLDWELL BANKER REALTY (941) 907-1033
- Source: Stellar MLS-FL | MLS#: A4706818

Property Details
Status
Pending
Type
Single Family Residence
No. of Stories
1
County
City
Neighborhood
--
Year Built
2014
HOA Fees
$12.25/mo
Finished Area
2,227 sqft
Lot Size
8,564 sqft lot
Basement Area
- sqft
MLS Name
Stellar MLS
MLS Number
A4706818
MLS Status
Pending
Days on Market
37
Cumulative Days on Market
13

Continue Your Journey in App
Find your dream home, receive real-time updates, and many more!
Continue Your Journey in App
Find your dream home, receive real-time updates, and many more!
Location
HOA Management
Rivers Reach
HOA Fees
$147/ Annually
Amenities
 Amenities and services may be covered by one or multiple associations and service providers.
 Gym
 Bike Trails
 Park Playground
 Pool
 Security Gate
 Recreational Facilities
Common Area Taxes
Private Road
Recreation Facilities
Disclaimer: Amenities are based on third-party information and may vary; buyers must independently verify all amenities, as information is deemed reliable but not guaranteed.
Facts & Features
Rooms
Bedrooms & bathrooms
Bedrooms: 3
Bathrooms: 3
Office
Level: First
Area: 168.00 Square Feet
Dimensions: 14x12
Living Room
Level: First
Area: 228.00 Square Feet
Dimensions: 19x12
Dining Room
Level: First
Area: 100.00 Square Feet
Dimensions: 10x10
Kitchen
Level: First
Area: 135.00 Square Feet
Dimensions: 15x9
Primary Bedroom
Level: First
Area: 195.00 Square Feet
Dimensions: 13x15
Primary Bathroom
Level: First
Area: 60.00 Square Feet
Dimensions: 10x6
Bedroom 2
Level: First
Area: 132.00 Square Feet
Dimensions: 12x11
Bedroom 3
Level: First
Area: 143.00 Square Feet
Dimensions: 11x13
Bathroom 2
Level: First
Area: 55.00 Square Feet
Dimensions: 11x5
Balcony/Porch/Lanai
Level: First
Interior
Interior Features
Eat In Kitchen, Kitchen/family Room Combo, Open Floorplan, Primary Bedroom Main Floor, Solid Surface Counters, Split Bedroom, Thermostat, Window Treatments
Window Features
Shades
Cooling
Central Air
Appliances
Cooktop, Dishwasher, Disposal, Dryer, Freezer, Ice Maker, Range, Refrigerator, Washer
Exterior Features
Dog Run, Garden, Lighting, Private Entrance, Sidewalk
Heating
Electric
Sewer
Public Sewer
Flooring
Tile
Construction
Year Built
Year Built: 2014
Home type
Single Family Residence
Foundation Details
Block
Roof
Shingle
Construction Materials
Block
Utilities & Energy
Association Amenities
Fitness Center, Gated, Park, Playground, Pool, Recreation Facilities, Trail(s)
Pool Features
Deck, Heated, In Ground, Lighting, Screen Enclosure
Laundry Features
Inside
Water Source
Public
Utilities
Cable Connected, Electricity Connected, Public, Water Connected
Other Features
Subdivision Name
Rivers Reach Ph I A
Community Features
Community Mailbox, Dog Park, Fitness Center, Gated Community No Guard, Park, Playground, Pool, Sidewalks, Street Lights
Price History
| Date | Event | Price |
|---|---|---|
10/07/2026 Source: | Pending | $555,000 $249/sqft |
09/24/2026 Source: | Listed for Sale | $555,000 $249/sqft |
09/22/2026 Source: | Coming Soon | $555,000 +15.62% $249/sqft |
06/26/2021 Source: | Price Increased | $480,000 +1.05% $216/sqft |
06/26/2021 Source: | Price Increased | $475,000 +53.23% $213/sqft |

Show more
Nearby Homes










Find Homes by Property Features in Parrish, FL
Nearby New Homes For Sale

Based on information from Stellar MLS® through Oct 30, 2026, 05:45AM as submitted to and distributed by MLS GRID. All data is obtained from various sources and may not have been verified by the broker or MLS GRID. Supplied Open House Information is subject to change without notice. All information should be independently reviewed and verified for accuracy. Properties may or may not be listed by the office/agent presenting the information. IDX information is provided exclusively for consumers’ personal non-commercial use. It may not be used for any purpose other than to identify prospective properties consumers may be interested in purchasing. The data is deemed reliable but is not guaranteed by MLS GRID. The use of the MLS GRID Data may be subject to an end-user license agreement prescribed by the Member Participant’s applicable MLS, if any, and as amended from time to time. © 2026 Stellar MLS. All Rights Reserved.
 Advertising Broker: Fred McGill | Simple Showing, Inc
