- Overview
- Description
- Property Details
- Location
- HOA Management
- Facts & Features
- Getting Around
- Nearby Homes


Street View
$524,900
Monthly Est:$2,613
 3 Beds
 3 Baths
2 full baths + 1 half bath
 2,679sqft
15109 Ockeechobee Ct, Mint Hill, NC 28227
$524,900
$2,613/moEst:
Get Pre-Approved
Single Family Residence
Built in 2016
$41.67/mo HOA
0.3 acre lot
$196/sq.ft
Description
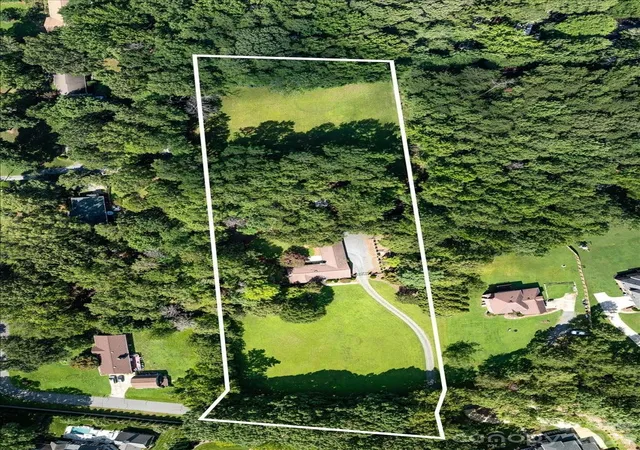
Welcome to your private retreat in the highly desirable Belleglade community of Mint Hill! Nestled on a unique lot backing to mature woods. This spacious low maintenance home offers the perfect blend of elegance, comfort, and convenience.
From the moment you arrive, you'll appreciate the charming covered front porch and inviting curb appeal. Inside, the thoughtfully designed floor plan offers nearly 2,700 square feet of living space newly painted in 2024, upgraded LVP flooring, and stylish finishes throughout. The main level features a dedicated office, ideal for working from home, along with a formal dining room perfect for hosting family gatherings and special occasions.
At the heart of the home, the spacious open-concept living area flows seamlessly into the gourmet kitchen, complete with granite countertops, stainless steel appliances, an oversized center island, butler's pantry, walk-in pantry, abundant cabinetry, and a sunny breakfast area overlooking the private backyard. Whether entertaining guests or enjoying everyday living, this space is designed to impress.
Upstairs, retreat to the expansive primary suite featuring a cozy sitting area, generous walk-in closet with custom closet organization system, and a luxurious en-suite bath with dual vanities, soaking tub, and separate shower. Two additional bedrooms, a versatile loft area, full bath, and convenient upstairs laundry provide plenty of space for family and guests.
Step outside to enjoy the peaceful, wooded backdrop and enhanced privacy rarely found in neighborhood living. The backyard has lots of space to create your own private oasis while the front yard is nicely landscaped offering great curb appeal with minimal maintenance. Custom designed carriage style screen doors on the garage add functionality and flexibility. Additionally, it is equipped with custom bin storage on one side yet has enough space to easily hold two vehicles. The sidewalks and walking trails throughout Belleglade invite you outside and allow a safe place to be active and connect with your neighbors.
Ideally located just over 3 miles from I-485, approximately 5 miles from charming Downtown Mint Hill, and within 15 miles of both Uptown Charlotte and the University Area, this home offers the perfect balance of peaceful suburban living with easy access to shopping, dining, entertainment, and major employment centers.
This exceptional home truly has it all—space, privacy, upgrades, and location. Schedule your private showing today!
- Houzeo last checked: 12 hours ago
- Listing updated: August 1, 2026 at 5:06 pm
- Listing Provided by: Becky Lothe (910) 515-7085 | 1st Choice Properties Inc (980) 272-6300
- Source: Canopy MLS | MLS#: 4392005

Property Details
Status
Active
Type
Single Family Residence
No. of Stories
-
County
City
Neighborhood
--
Year Built
2016
HOA Fees
$41.67/mo
Finished Area
2,679 sqft
Lot Size
0.3 acre lot
Basement Area
- sqft
MLS Name
Canopy MLS
MLS Number
4392005
MLS Status
Active
Days on Market
111
Cumulative Days on Market
43

Continue Your Journey in App
Find your dream home, receive real-time updates, and many more!
Download App
Continue Your Journey in App
Find your dream home, receive real-time updates, and many more!
Location
HOA Management
Superior Association Management
HOA Fees
$250/ Semi-Annually
Disclaimer: Amenities are based on third-party information and may vary; buyers must independently verify all amenities, as information is deemed reliable but not guaranteed.
Facts & Features
Rooms
Bedrooms & bathrooms
Bedrooms: 3
Bathrooms: 3
Interior
Sewer
Public Sewer
Cooling
Ceiling Fan(s), Central Air, Electric
Interior Features
Attic Stairs Pulldown, Kitchen Island, Open Floorplan, Pantry, Walk In Closet(s), Walk In Pantry, Other See Remarks
Window Features
Insulated Window(s), Skylight(s), Window Treatments
Flooring
Tile, Vinyl
Appliances
Dishwasher, Disposal, Dryer, Electric Range, Electric Water Heater, Microwave, Refrigerator With Ice Maker, Self Cleaning Oven, Washer/dryer
Heating
Central, Electric, Heat Pump
Construction
Year Built
Year Built: 2016
Home type
Single Family Residence
Foundation Details
Slab
Roof
Architectural Shingle
Construction Materials
Brick Partial, Fiber Cement
Utilities & Energy
Parking Features
Driveway, Attached Garage, Garage Faces Front
Laundry Features
Laundry Room, Upper Level
Water Source
Public
Utilities
Cable Available, Electricity Connected
Security Features
Carbon Monoxide Detector(s), Security System, Smoke Detector(s)
Other Features
Patio And Porch Features
Front Porch, Patio
Community Features
Sidewalks
Subdivision Name
Belleglade
Lot Features
Wooded
Price History
| Date | Event | Price |
|---|---|---|
06/19/2026 Source: #CAR4392005 | Listed for Sale | $524,900 +8.23% $196/sqft |
05/16/2024 Source: | Price Increased | $485,000 +79.59% $181/sqft |
06/23/2016 Source: | Sold | $270,066 $101/sqft |

Nearby Homes

Find Homes by Property Features in Mint Hill, NC
Nearby New Homes For Sale

Based on information submitted to the MLS GRID from Canopy MLS through Oct 07, 2026, 06:00AM. All data is obtained from various sources and may not have been verified by the broker or MLS GRID. Supplied Open House Information is subject to change without notice. All information should be independently reviewed and verified for accuracy. Properties may or may not be listed by the office/agent presenting the information. IDX information is provided exclusively for consumers’ personal, noncommercial use. It may not be used for any purpose other than to identify prospective properties which the consumers may be interested in purchasing. The data is deemed reliable but is not guaranteed by MLS GRID. The use of the MLS GRID Data may be subject to an end-user license agreement prescribed by the Member Participant’s applicable MLS, if any, and as amended from time to time. ©2026 Canopy MLS. All Rights Reserved.
 Advertising Broker: Nicholas Huscroft | Chosen Realty