- Overview
- Description
- Property Details
- Location
- Facts & Features
- Getting Around
- Nearby Homes

Street View
$5,495,000
Monthly Est:$27,351
 5 Beds
 5 Baths
4 full baths + 1 half bath
 7,720sqft
1511 Carroll Ln, Chattanooga, TN 37405
$5,495,000
$27,351/moEst:
Get Pre-Approved
Single Family Residence
Built in 1935
$-- HOA
2 acres lot
$712/sq.ft
Description
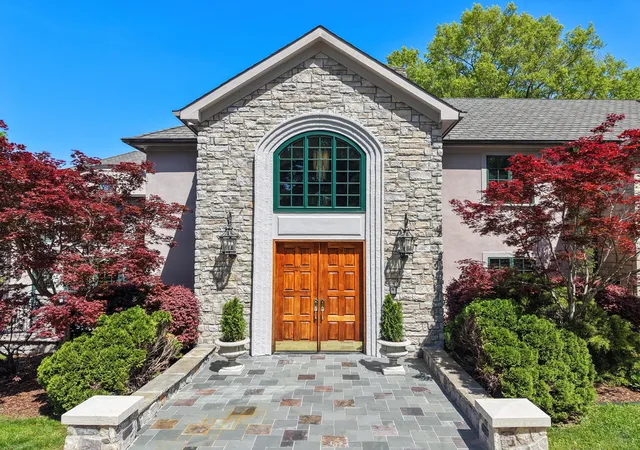
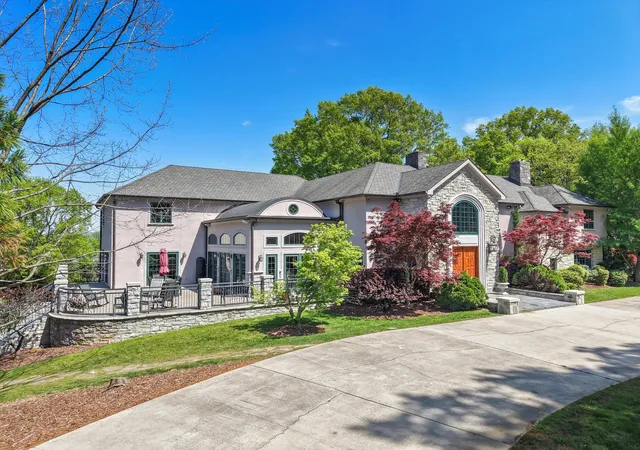
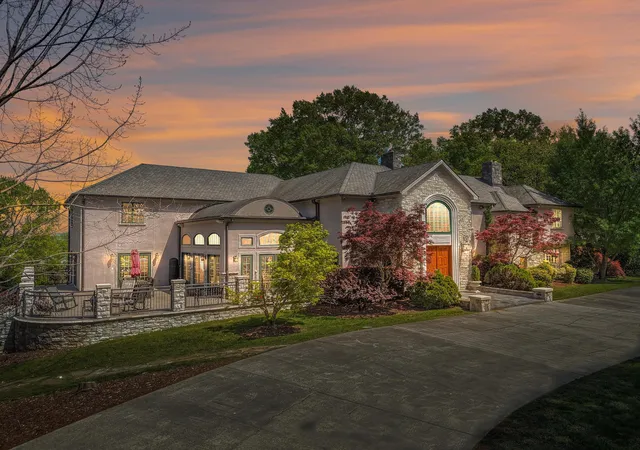
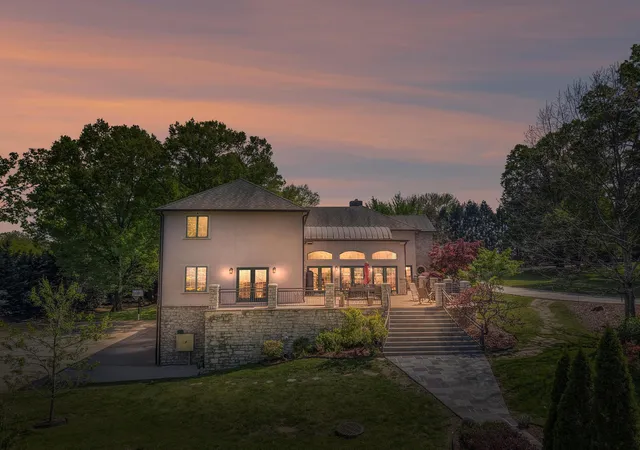
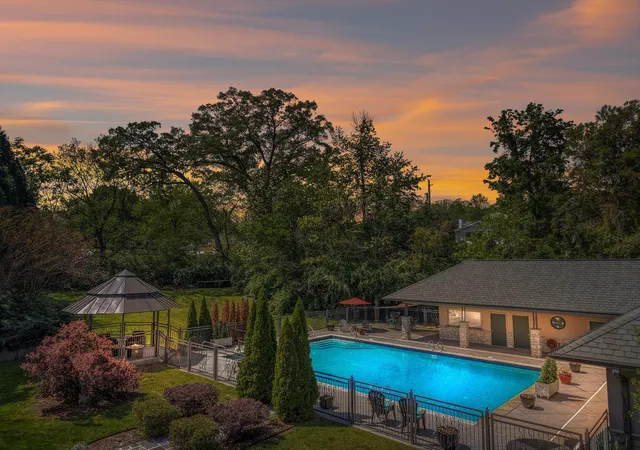
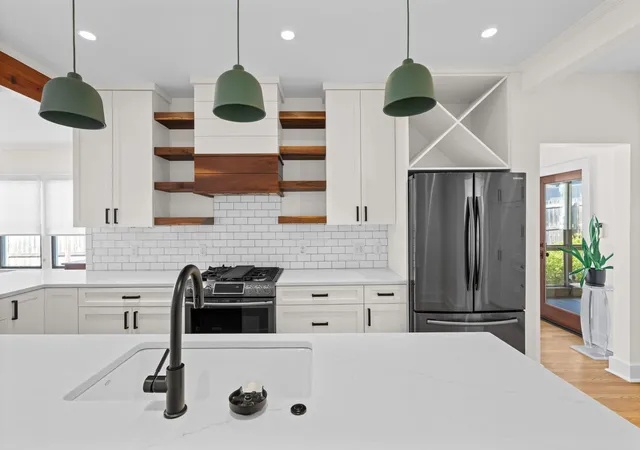
2 Private Acres in North Chattanooga near the Chattanooga Golf and Country Club. Soaring cathedral ceilings, a richly paneled library, billiard room and a true Chef's kitchen with top-tier commercial appliances and a private office. Grand owner's suite with private deck, while two private decks overlook the Estate. Resort style pool and pool house with a kitchen and separate facilities. 6 car garage. 2,000 bottle wine cellar. Basketball area. Extraordinary entertaining spaces. Seller offering $50,000 toward property improvements with acceptable offer. Greystone Estate.
- Houzeo last checked: 12 minutes ago
- Listing updated: August 25, 2026 at 12:06 pm
- Listing Provided by: Jody Usry (423) 509-2290 DRE #359177 | Keller Williams Realty (423) 664-1900
- Source: Greater Chattanooga AOR MLS-AL | MLS#: 1537358

Property Details
Status
Active
Type
Single Family Residence
No. of Stories
3
County
City
Neighborhood
--
Year Built
1935
HOA Fees
-
Finished Area
7,720 sqft
Lot Size
2 acres lot
Basement Area
- sqft
MLS Name
Greater Chattanooga AOR MLS
MLS Number
1537358
MLS Status
Active
Days on Market
129

Continue Your Journey in App
Find your dream home, receive real-time updates, and many more!
Continue Your Journey in App
Find your dream home, receive real-time updates, and many more!
Location
Facts & Features
Rooms
Bedrooms & bathrooms
Bedrooms: 5
Bathrooms: 5
Interior
Flooring
Wood, Other
Sewer
Public Sewer
Cooling
Central Air
Interior Features
Bookcases, Breakfast Bar, Breakfast Room, Cathedral Ceiling(s), Ceiling Fan(s), Crown Molding, Double Closets, Double Shower, Double Vanity, Eat In Kitchen, Entrance Foyer, High Ceilings, High Speed Internet, Kitchen Island, Natural Woodwork, Sauna, Separate Dining Room, Separate Shower, Sitting Area, Smart Camera(s)/recording, Sound System, Split Bedrooms, Steam Shower, Storage, Tub/shower Combo, Vaulted Ceiling(s), Walk In Closet(s), Wet Bar, Whirlpool Tub, Wired For Sound
Heating
Baseboard, Ceiling, Central, Exhaust Fan, Hot Water, Humidity Control, Natural Gas
Appliances
Other, Wine Cooler, Water Purifier, Vented Exhaust Fan, Trash Compactor, Stainless Steel Appliance(s), Range Hood, Plumbed For Ice Maker, Microwave, Ice Maker, Gas Water Heater, Gas Range, Gas Oven, Gas Cooktop, Free Standing Gas Range, Free Standing Gas Oven, Exhaust Fan, Electric Water Heater, Down Draft, Disposal, Dishwasher
Exterior Features
Balcony, Basketball Court, Garden, Lighting, Outdoor Shower, Private Entrance, Private Yard, Rv Hookup, Smart Camera(s)/recording
Construction
Year Built
Year Built: 1935
Home type
Single Family Residence
Construction Materials
Concrete, Stone
Roof
Shingle
Foundation Details
Permanent, Slab, Stone
Architectural Style
Other
Utilities & Energy
Pool Features
Fenced, Heated, In Ground, Outdoor Pool, Private
Laundry Features
Common Area, Electric Dryer Hookup, In Hall, In Unit, Inside, Multiple Locations, Upper Level, Washer Hookup
Parking Features
Basement, Circular Driveway, Concrete, Driveway, Garage, Garage Door Opener, Garage Faces Rear, Off Street, Rv Access/parking
Fireplace Features
Den, Gas Log, Great Room
Security Features
24 Hour Security, Fire Alarm, Secured Garage/parking, Security Fence
Water Source
Public
Utilities
Cable Available, Cable Connected, Electricity Available, Electricity Connected, Natural Gas Available, Natural Gas Connected, Phone Available, Phone Connected, Sewer Available, Sewer Connected, Water Available, Water Connected, Propane
Other Features
Lot Features
Back Yard, City Lot, Close To Clubhouse, Garden, Landscaped, Many Trees, Near Golf Course, Near Public Transit, Paved, Private, Sprinklers In Front, Sprinklers In Rear, Views
Community Features
Fishing, Fitness Center, Golf, Playground, Sidewalks, Street Lights, Tennis Court(s)
Subdivision Name
Forster F Hampton
Patio And Porch Features
Deck, Front Porch, Patio, Porch, Rear Porch, Side Porch
Price History
| Date | Event | Price |
|---|---|---|
06/23/2026 Source: | Price Increased | $5,495,000 +0.66% $712/sqft |
06/03/2026 Source: | Listed for Sale | $5,459,000 $707/sqft |
04/15/2025 Source: | Off Market | $5,459,000 -2.52% $707/sqft |
04/15/2025 Source: | Listed for Sale | $5,600,000 $725/sqft |

Nearby Homes

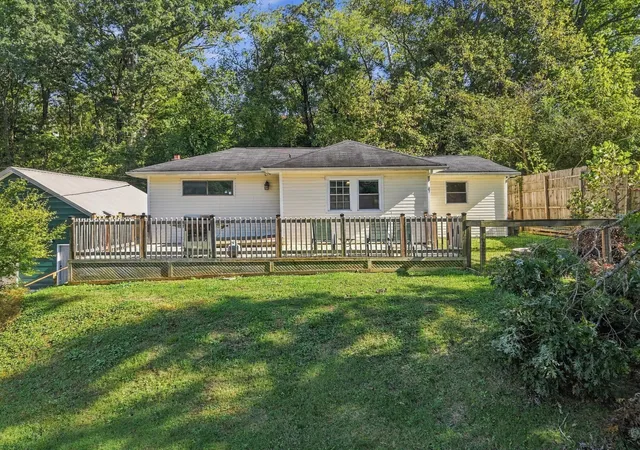


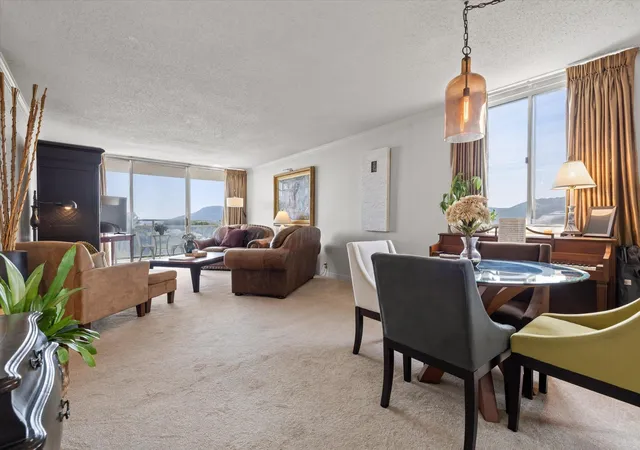
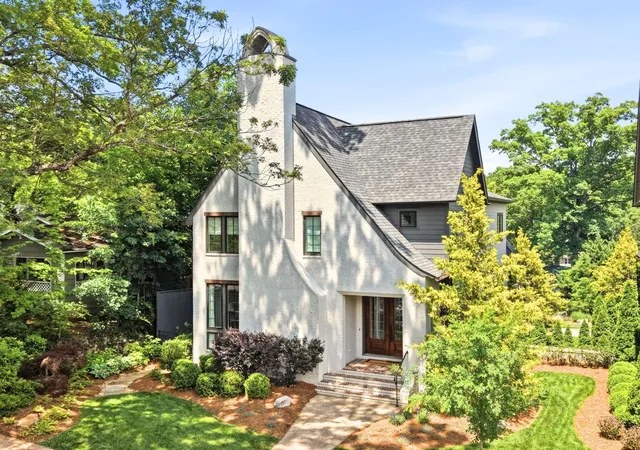
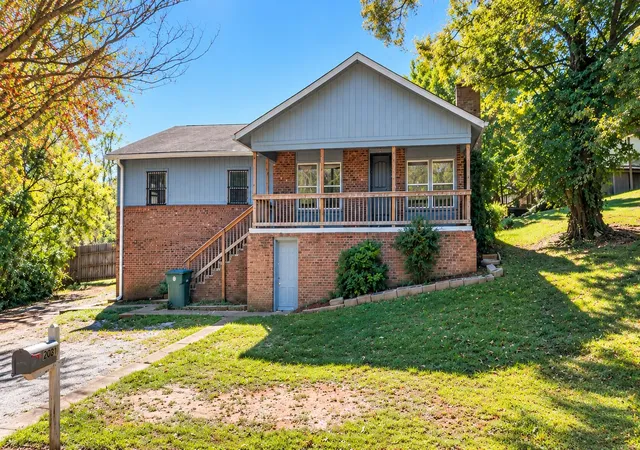

Find Homes by Property Features in Chattanooga, TN
Nearby New Homes For Sale


Based on information from the Greater Chattanooga REALTORS® (or, alternatively, from the MLS of Chattanooga, Inc.) through Oct 30, 2026, 10:15PM. IDX information is provided exclusively for consumers' personal, non-commercial use; it may not be used for any purpose other than to identify prospective properties consumers may be interested in purchasing, and the data is deemed reliable but is not guaranteed accurate by the MLS. © 2026 the Greater Chattanooga REALTORS®. All Rights Reserved. Angela Fowler | Angela Fowler Real Estate, LLC. | (423) 320-4620 | afowler@catt.com Mailing Address: 452 Kailors Cove Cir Ringgold, GA 30736
 Advertising Broker: Angela Fowler | Angela Fowler Real Estate, LLC.
