- Overview
- Description
- Property Details
- Location
- Facts & Features
- Getting Around
- Nearby Homes

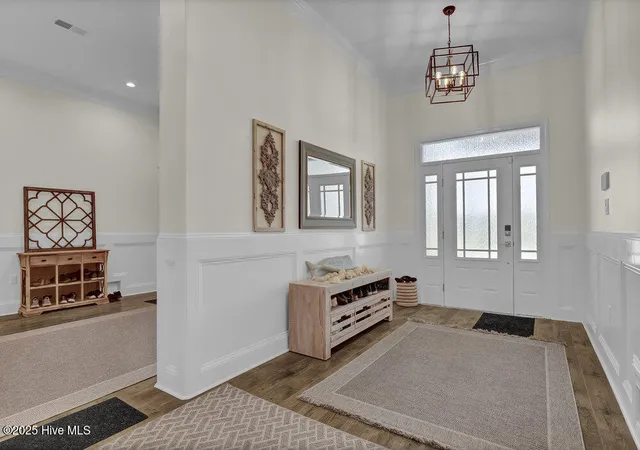


$3,300,000
Monthly Est:$16,425
 7 Beds
 6 Baths
5 full baths + 1 half bath
 6,642sqft
1511 New River Inlet Rd, N Topsail Beach, NC 28460
$3,300,000
$16,425/moEst:
Get Pre-Approved
Single Family Residence
Built in 2022
$-- HOA
1.36 acres lot
$497/sq.ft
Description
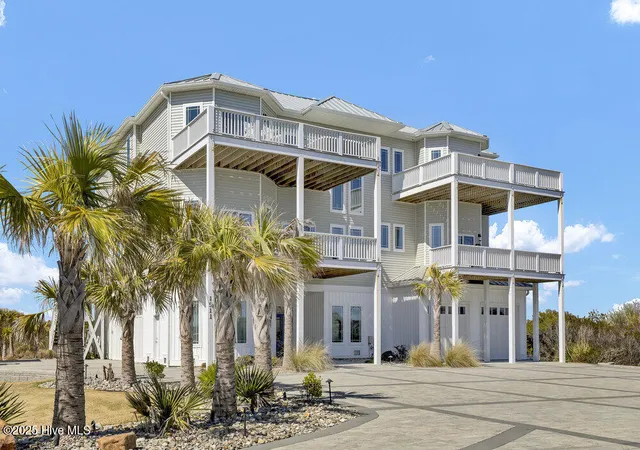
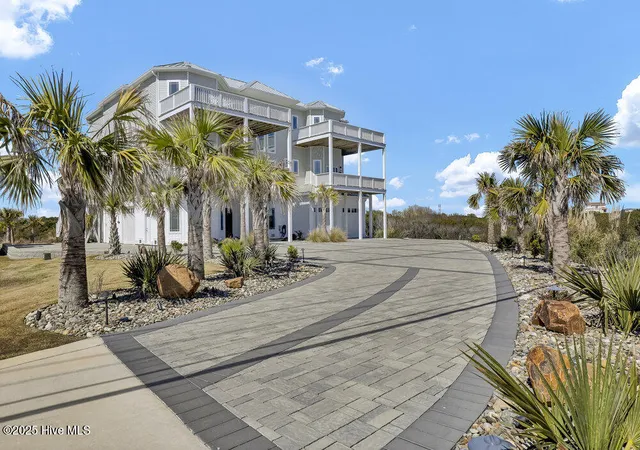
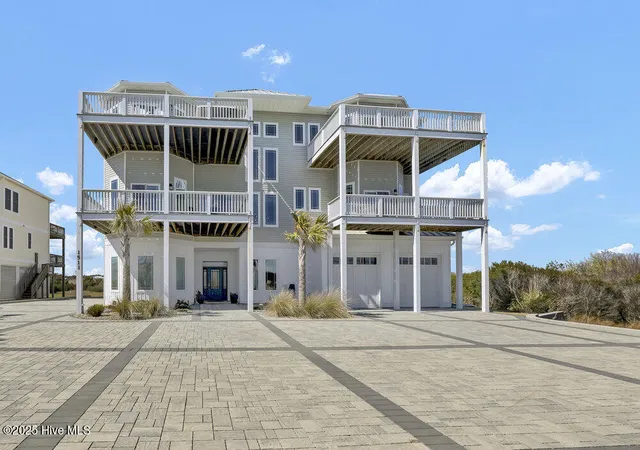
Introducing an exquisite coastal retreat, this remarkable 7-bedroom, 5.5-bath home built in 2022 by Prestige Building Group LLC stands as a testament to high-end craftsmanship. Designed for luxurious living, this property features the builder's own personal residence with unparalleled attention to detail.
The home is built with 2x6 studs for superior strength and durability, equipped with a spray foam insulation system throughout the floors, walls, and ceilings, along with a blue skin adhesive exterior wrap ensuring energy efficiency. Enjoy peace of mind with a standing seam metal roof featuring concealed fasteners and DP 50 windows that provide both aesthetic and functional benefits.
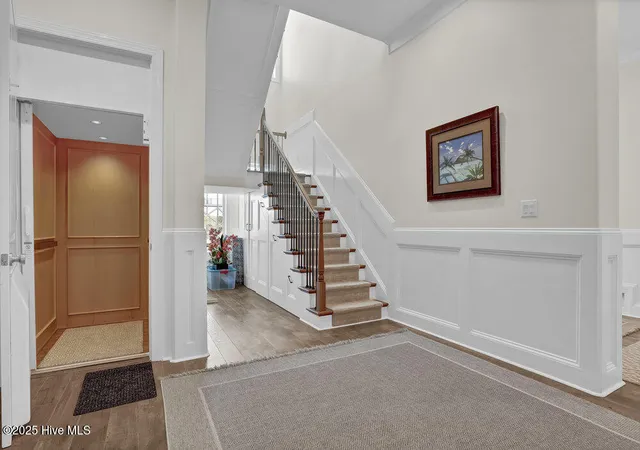
Step inside to find solid wood 8' tall doors, two gas fireplaces, and an open layout with 12-foot ceilings on the main level, 10-foot ceilings on the second level, and 12-foot ceilings on the ground level. The gourmet kitchen includes quartz countertops, which can be found in all baths throughout the home, and there's a walk-in pantry for your convenience. With two laundry rooms and a hot water circulation system.
Entertain effortlessly with two wine bars--one on each level--an elevated 24' x 13' heated and cooled pool, and two hot tubs. Six large Trex decks and a spacious fire pit enhance outdoor living. A 12-car garage with epoxy floors and foam insulation features four high-wind insulated garage doors, ensuring ample parking and storage. An elevator provides easy access to all levels while the property is pre-wired for generator hookup.
- Houzeo last checked: 53 minutes ago
- Listing updated: September 27, 2026 at 7:11 am
- Listing Provided by: Michael L Nelson (910) 547-8312 DRE #201964 | Landmark Sotheby's International Realty (910) 328-2276
- Source: Hive MLS-NC | MLS#: 100499001

Property Details
Status
Active
Type
Single Family Residence
No. of Stories
2
County
City
Neighborhood
--
Year Built
2022
HOA Fees
-
Finished Area
6,642 sqft
Lot Size
1.36 acres lot
Basement Area
- sqft
MLS Name
Hive MLS
MLS Number
100499001
MLS Status
Active
Days on Market
552

Continue Your Journey in App
Find your dream home, receive real-time updates, and many more!
Download App
Continue Your Journey in App
Find your dream home, receive real-time updates, and many more!
Location
Facts & Features
Rooms
Bedrooms & bathrooms
Bedrooms: 7
Bathrooms: 6
Bedroom 6
Level: First
Area: Square Feet
Dimensions: 432.00
Dining Room
Level: First
Area: Square Feet
Dimensions: 550.00
Bedroom 2
Level: Second
Area: Square Feet
Dimensions: 228.00
Family Room
Level: Second
Area: Square Feet
Dimensions: 1053.00
Bedroom 4
Level: Second
Area: Square Feet
Dimensions: 315.00
Master Bedroom
Level: Second
Area: Square Feet
Dimensions: 360.00
Bedroom 5
Level: Second
Area: Square Feet
Dimensions: 360.00
Living Room
Level: First
Area: Square Feet
Dimensions: 550.00
Other
Level: Ground
Area: Square Feet
Dimensions: 460.00
Bedroom 7
Level: First
Area: Square Feet
Dimensions: 216.00
Bedroom 3
Level: Second
Area: Square Feet
Dimensions: 315.00
Breakfast Nook
Level: First
Area: Square Feet
Dimensions: 156.00
Kitchen
Level: First
Area: Square Feet
Dimensions: 352.00
Interior
Flooring
Lvt/lvp, Carpet
Exterior Features
Irrigation System, Dp50 Windows
Cooling
Central Air
Heating
Electric, Forced Air, Heat Pump
Appliances
Vented Exhaust Fan, Mini Refrigerator, Gas Oven, Built In Microwave, Refrigerator, Ice Maker, Double Oven, Disposal, Dishwasher
Interior Features
Walk In Closet(s), Vaulted Ceiling(s), Tray Ceiling(s), High Ceilings, Entrance Foyer, Solid Surface, Whirlpool, Generator Plug, Kitchen Island, Elevator, Ceiling Fan(s), Hot Tub, Pantry, Walk In Shower, Wet Bar, Blinds/shades, Gas Log, Walk In Closet(s)
Construction
Year Built
Year Built: 2022
Home type
Single Family Residence
Construction Materials
Vinyl Siding, Wood Frame
Foundation Details
Other, Pilings
Roof
Metal
Utilities & Energy
Fireplace Features
Gas Log
Laundry Features
Laundry Room
Parking Features
Garage Faces Side, Garage Faces Front, Additional Parking, Concrete, Garage Door Opener, Paved
Security Features
Security System, Smoke Detector(s)
Pool Features
See Remarks, Hot Tub
Utilities
Sewer Available, Water Available
Water Source
Public
Other Features
Subdivision Name
Not In Subdivision
Lot Features
See Remarks, Deeded Beach Access, Ocean Side, Second Row
Patio And Porch Features
Covered, Deck, Porch, Balcony
Price History
| Date | Event | Price |
|---|---|---|
08/12/2026 Source: | Listed for Sale | $3,300,000 $497/sqft |
06/16/2026 Source: | Contingent (Active Under Contract) | $3,300,000 $497/sqft |
03/02/2026 Source: | Price Decreased | $3,300,000 -5.71% $497/sqft |
09/02/2025 Source: | Price Increased | $3,500,000 +6.06% $527/sqft |
09/02/2025 Source: | Off Market | $3,300,000 -5.71% $497/sqft |

Show more
Nearby Homes
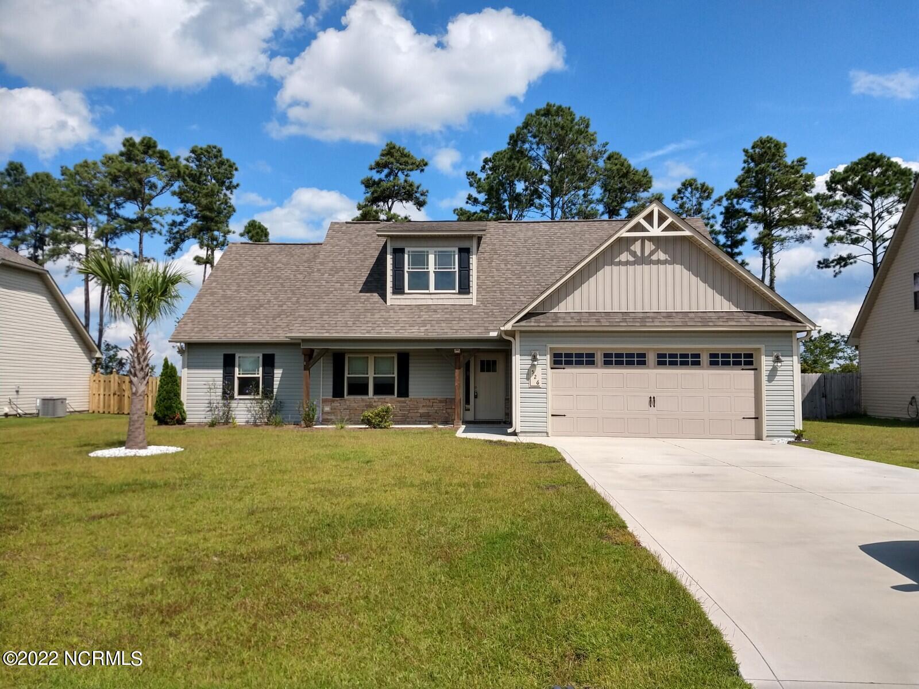
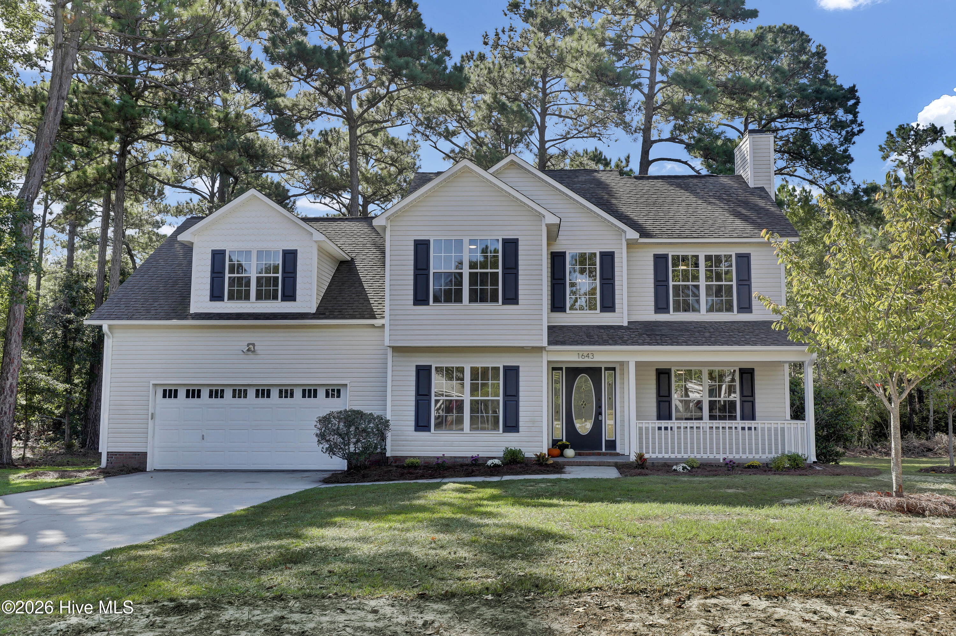

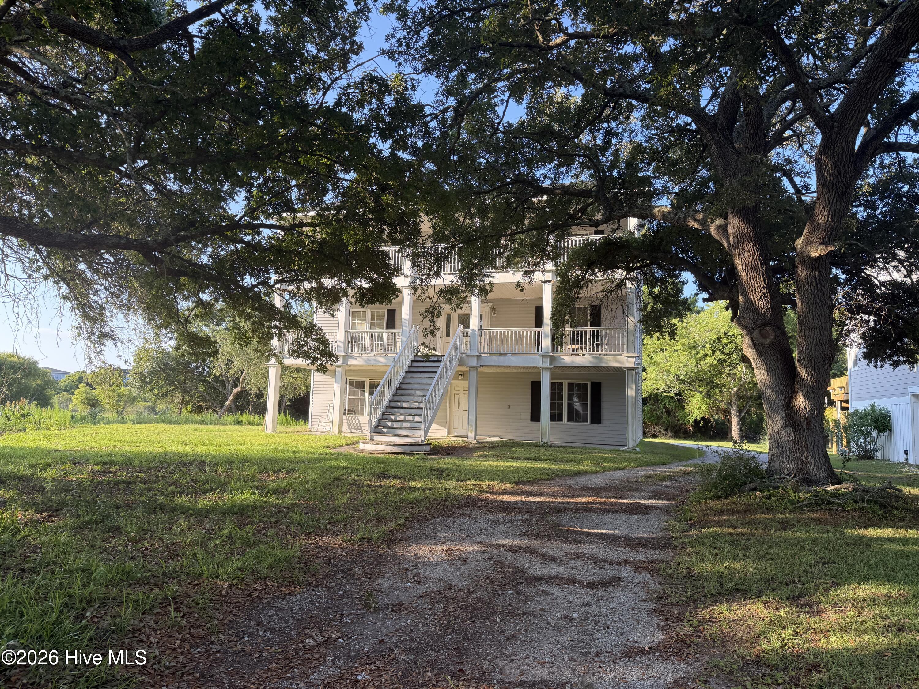
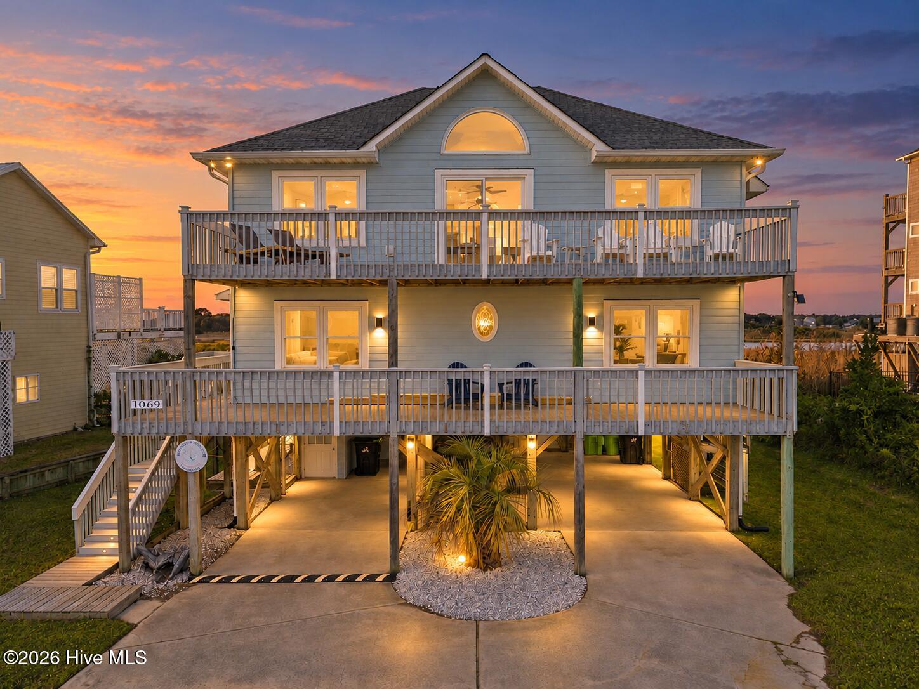
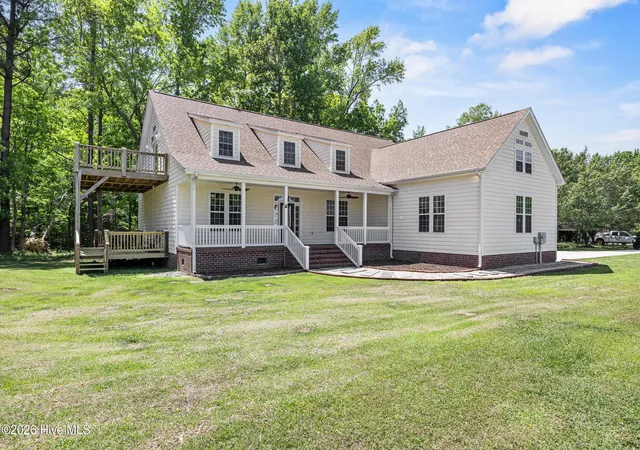


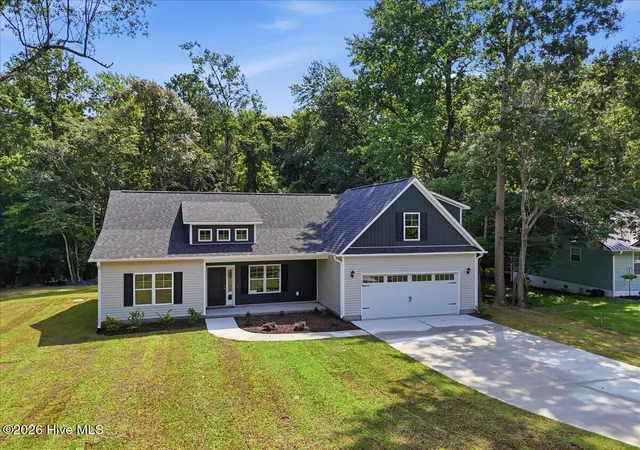
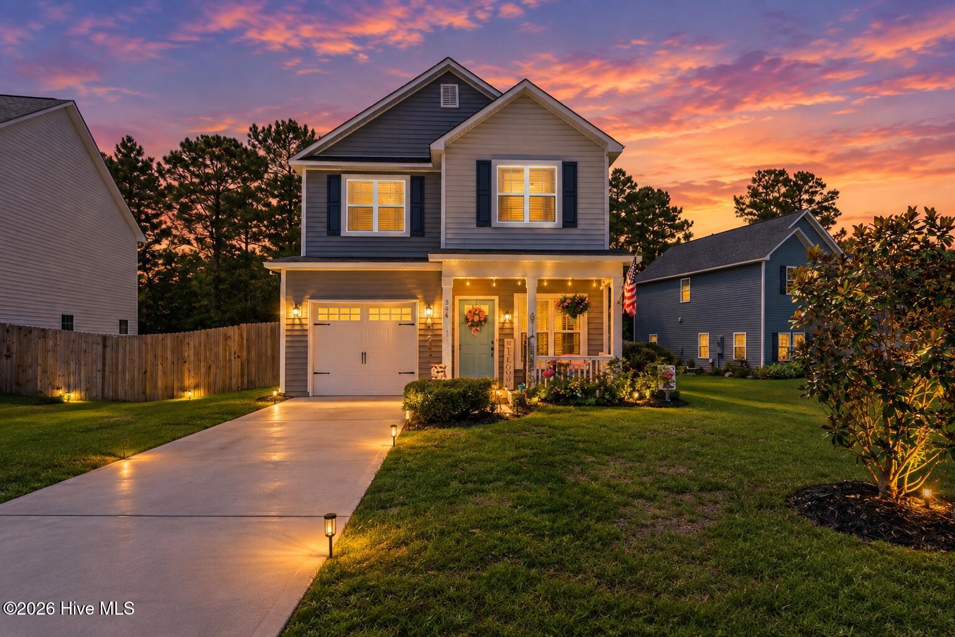
Find Homes by Property Features in N Topsail Beach, NC
Nearby New Homes For Sale

Based on information from the Hive MLS, through Oct 09, 2026, 12:00PM. This website may not include listings or property addresses of sellers who have directed their listing brokers to withhold their listing or their property address from display on the Internet. The data relating to real estate on this web site comes in part from the Internet Data Exchange program of Hive MLS, and is updated as of Oct 09, 2026, 12:00PM. All information is deemed reliable but not guaranteed and should be independently verified. All properties are subject to prior sale, change, or withdrawal. Neither listing broker(s) nor Chosen Realty LLC nor Houzeo shall be responsible for any typographical errors, misinformation, or misprints, and shall be held totally harmless from any damages arising from reliance upon these data. IDX information is provided exclusively for personal, non-commercial use, and may not be used for any purpose other than to identify prospective properties consumers may be interested in purchasing. © 2026 Hive MLS. All Rights Reserved.
 Advertising Broker: Nicholas Huscroft | Chosen Realty