- Overview
- Description
- Property Details
- Location
- HOA Management
- Facts & Features
- Getting Around
- Nearby Homes

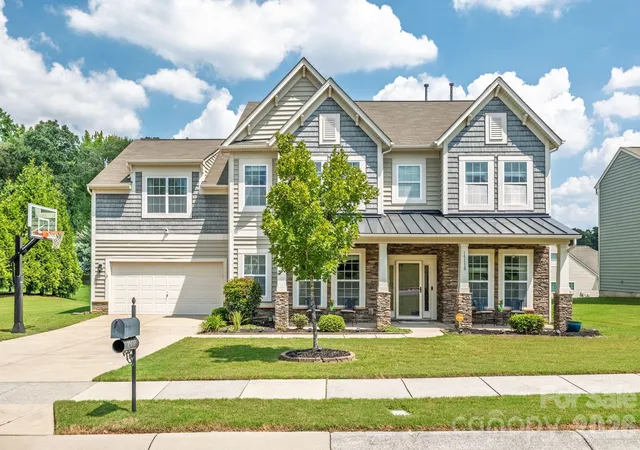

Street View
$599,900
Monthly Est:$2,986
 4 Beds
 3 Baths
2 full baths + 1 half bath
 3,606sqft
15110 Brannock Hills Dr, Charlotte, NC 28278
$599,900
$2,986/moEst:
Get Pre-Approved
Single Family Residence
Built in 2013
$49.33/mo HOA
0.3 acre lot
$166/sq.ft
Description
From the moment you walk in, this stunning 4-bedroom, 2.5-bath home in the sought-after Creekshire Estates community makes an impression. With over 3,500 square feet of thoughtfully designed living space, there's room for everyone — and then some.
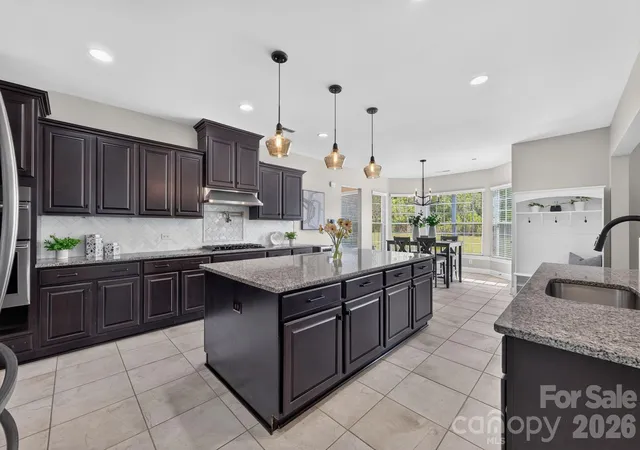
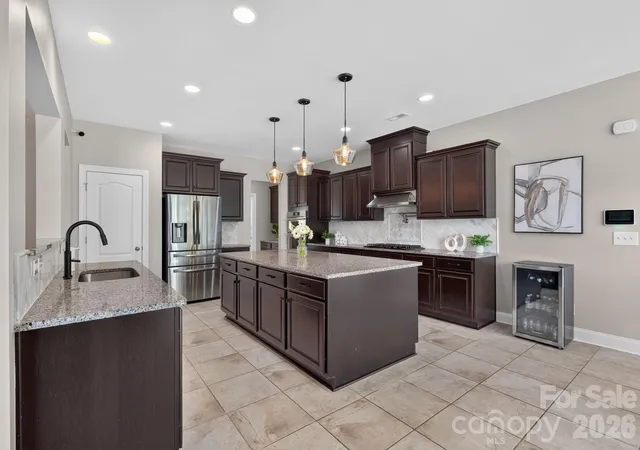
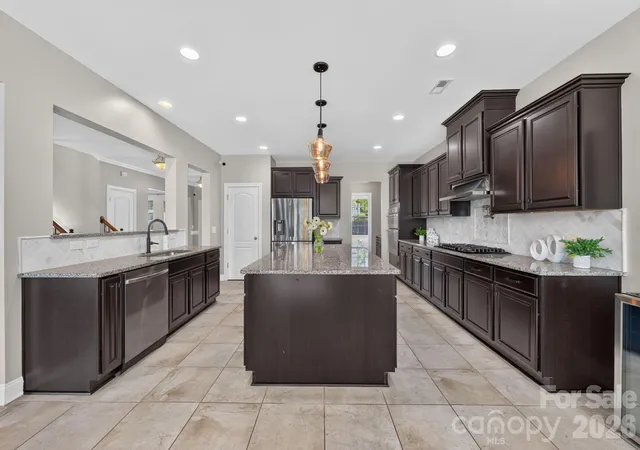
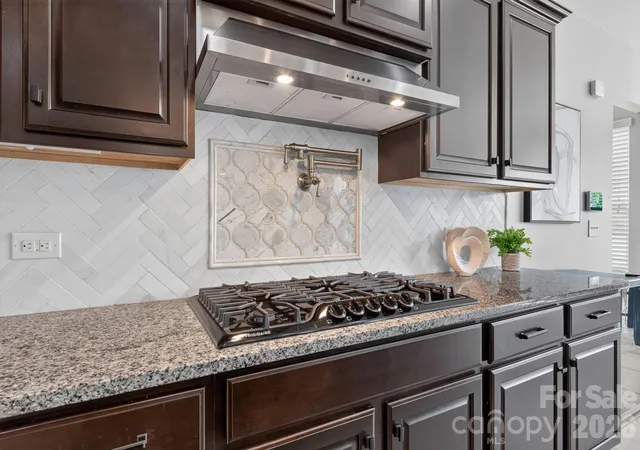
The heart of this home is the kitchen, a true entertainer's dream! Gather around the oversized kitchen island in this chef's gourmet kitchen, complete with abundant prep space, ample upper and lower cabinetry, a butler's pantry, and a practical pot filler right over the stove.
The open floor plan creates a seamless flow between the kitchen, breakfast area, and family room — perfect for keeping the conversation going whether you're cooking or relaxing. Upstairs, a spacious loft offers endless possibilities, whether as a media room, playroom, or a second living area the whole family will fight over.
Four generously sized bedrooms give everyone their own space, and the primary suite is a true retreat. Unwind in the spa-like bathroom featuring an upgraded frameless shower that brings a boutique hotel feel right to your own home. The upgrades don't stop there — a tankless water heater delivers on-demand hot water whenever you need it, a temperature-controlled, expanded garage keeps your vehicles and storage comfortable year-round, and every corner of this home reflects care and intentionality.
Creekshire Estates is one of southwest Charlotte's most convenient addresses, with multiple entry and exit points for easy highway access, and less than a quarter mile from the Tega Cay, Fort Mill, and Lake Wylie area — so you truly get the best of both worlds. Shopping, restaurants, and top amenities are all just minutes away, and the community pool and recreation area are right in your backyard.
Modern upgrades made with intention. Flexible spaces. A location that works for your life. This one is a must-see.
- Houzeo last checked: 1 minute ago
- Listing updated: October 27, 2026 at 11:54 pm
- Listing Provided by: Pamela Hernandez (980) 900-9513 | Keller Williams Ballantyne Area (704) 887-6600
- Source: Canopy MLS as distributed by MLS GRID | MLS#: 4420573

Property Details
Status
Active
Type
Single Family Residence
No. of Stories
-
County
City
Neighborhood
Year Built
2013
HOA Fees
$49.33/mo
Finished Area
3,606 sqft
Lot Size
0.3 acre lot
Basement Area
- sqft
MLS Name
Canopy MLS as distributed by MLS GRID
MLS Number
4420573
MLS Status
Active
Days on Market
57
Cumulative Days on Market
53
Open House

Continue Your Journey in App
Find your dream home, receive real-time updates, and many more!
Continue Your Journey in App
Find your dream home, receive real-time updates, and many more!
Location
HOA Management
CAMS
HOA Fees
$148/ Quarterly
Disclaimer: Amenities are based on third-party information and may vary; buyers must independently verify all amenities, as information is deemed reliable but not guaranteed.
Facts & Features
Rooms
Bedrooms & bathrooms
Bedrooms: 4
Bathrooms: 3
Interior
Sewer
Public Sewer
Flooring
Carpet, Tile
Window Features
Insulated Window(s)
Heating
Forced Air, Natural Gas
Cooling
Central Air
Appliances
Convection Oven, Dishwasher, Disposal, Double Oven, Filtration System, Microwave, Refrigerator, Water Softener
Interior Features
Garden Tub, Kitchen Island, Pantry, Walk In Closet(s)
Construction
Year Built
Year Built: 2013
Home type
Single Family Residence
Foundation Details
Slab
Roof
Architectural Shingle
Construction Materials
Stone Veneer, Vinyl
Utilities & Energy
Laundry Features
Laundry Room, Upper Level
Utilities
Fiber Optics
Water Source
City
Fireplace Features
Family Room, Gas Log
Parking Features
Attached Garage, Other See Remarks
Security Features
Carbon Monoxide Detector(s)
Other Features
Subdivision Name
Creekshire Estates
Community Features
Clubhouse, Outdoor Pool, Recreation Area
Patio And Porch Features
Covered, Porch
Lot Features
Level
Price History
| Date | Event | Price |
|---|---|---|
10/14/2026 Source: | Price Decreased | $599,900 -3.24% $166/sqft |
10/02/2026 Source: | Price Decreased | $620,000 -3.12% $172/sqft |
09/04/2026 Source: | Listed for Sale | $640,000 $177/sqft |
09/04/2026 Source: | Price Increased | $640,000 +6.76% $177/sqft |
10/14/2024 Source: | Listing Removed | $599,500 +71.29% $166/sqft |

Show more
Pleasant Hill Road Ranks #52 in Charlotte, NC

Homes

Rental Prices

Median Home Price
Nearby Homes
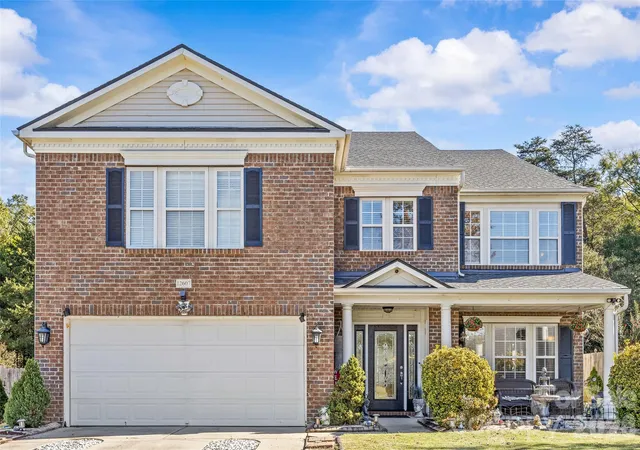
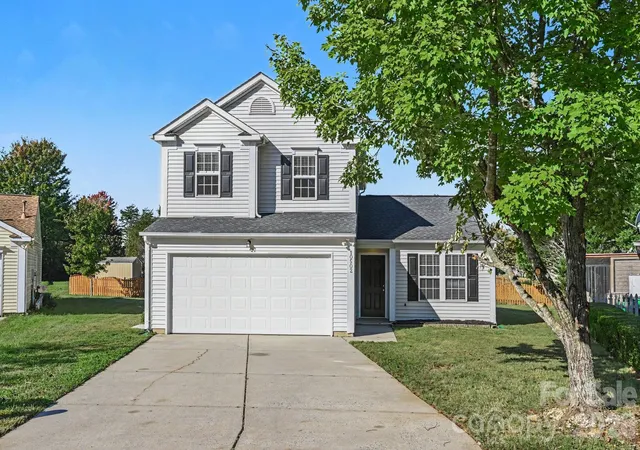
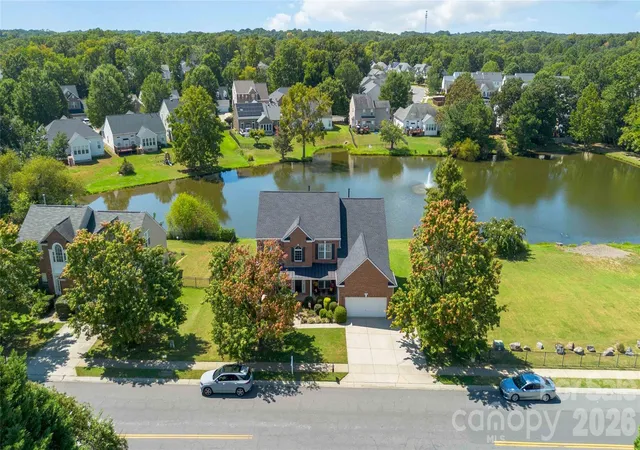
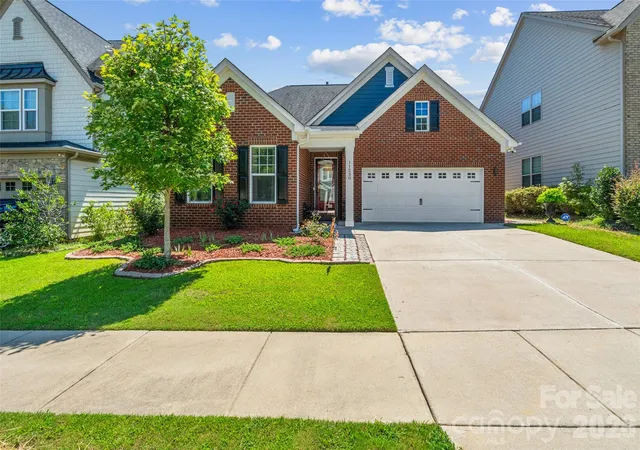
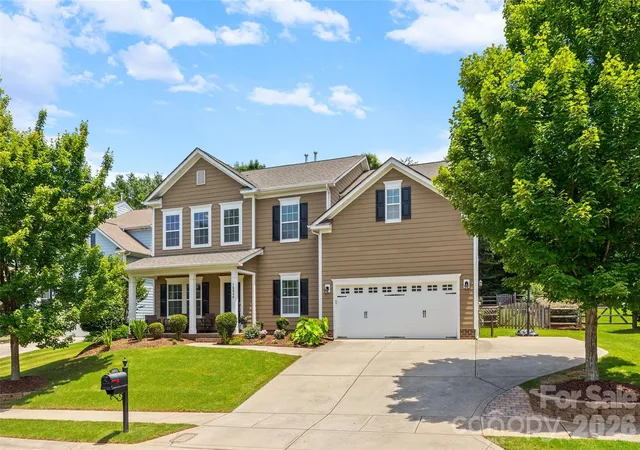
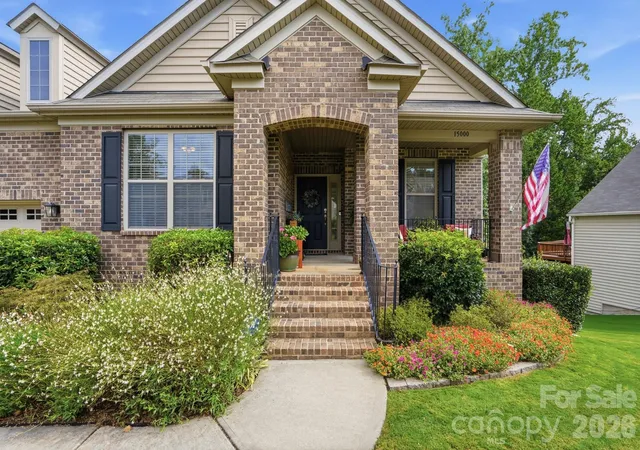
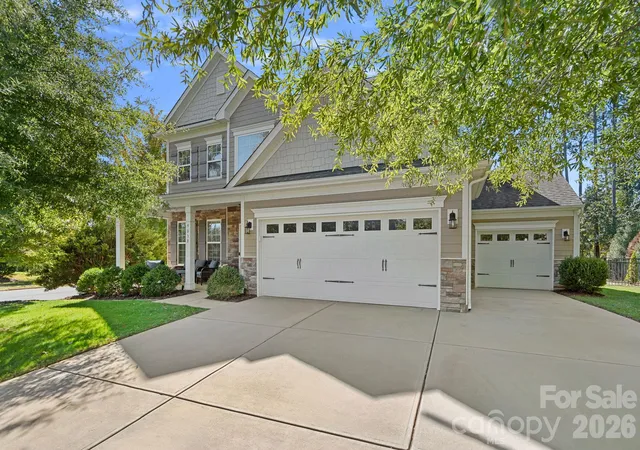
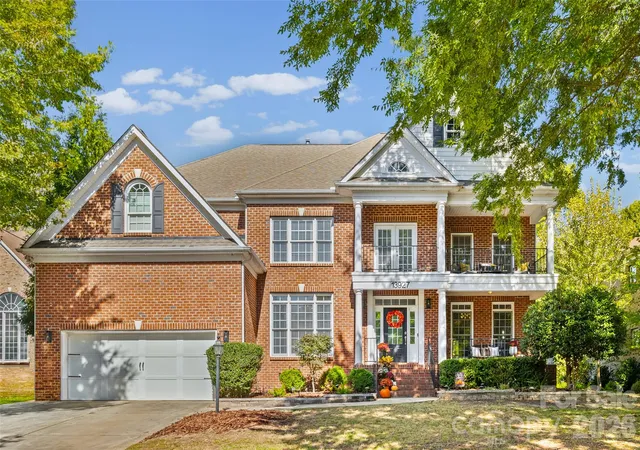
Find Homes by Property Features in Charlotte, NC
Nearby New Homes For Sale

Based on information submitted to the MLS GRID from Canopy MLS through Oct 31, 2026, 04:00PM. All data is obtained from various sources and may not have been verified by the broker or MLS GRID. Supplied Open House Information is subject to change without notice. All information should be independently reviewed and verified for accuracy. Properties may or may not be listed by the office/agent presenting the information. IDX information is provided exclusively for consumers’ personal, noncommercial use. It may not be used for any purpose other than to identify prospective properties which the consumers may be interested in purchasing. The data is deemed reliable but is not guaranteed by MLS GRID. The use of the MLS GRID Data may be subject to an end-user license agreement prescribed by the Member Participant’s applicable MLS, if any, and as amended from time to time. ©2026 Canopy MLS. All Rights Reserved.
 Advertising Broker: Nicholas Huscroft | Chosen Realty
