- Overview
- Description
- Property Details
- Location
- Facts & Features
- Getting Around
- Nearby Homes


Street View
$1,095,000
Monthly Est:$5,450
 3 Beds
 3 Baths
2 full baths + 1 half bath
 2,063sqft
15114 NW 32nd Avenue, Newberry, FL 32669
$1,095,000
$5,450/moEst:
Get Pre-Approved
Single Family Residence
Built in 1968
$-- HOA
14.62 acres lot
$531/sq.ft
Description
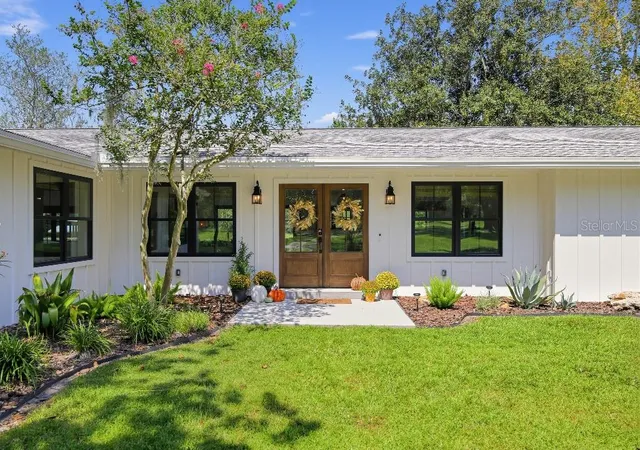
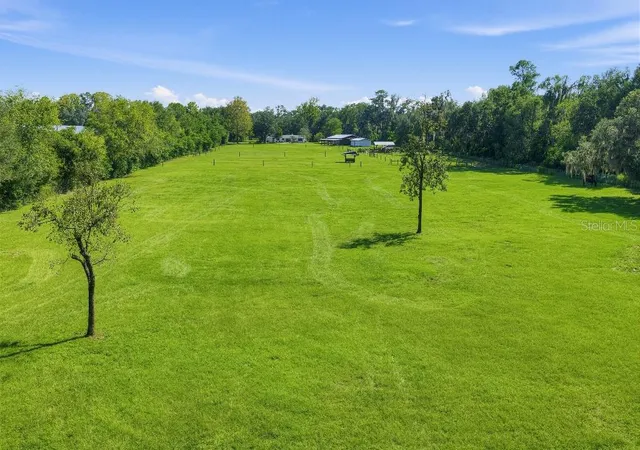
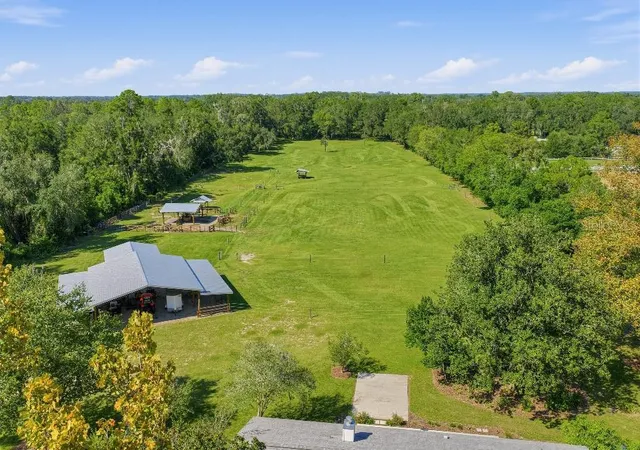
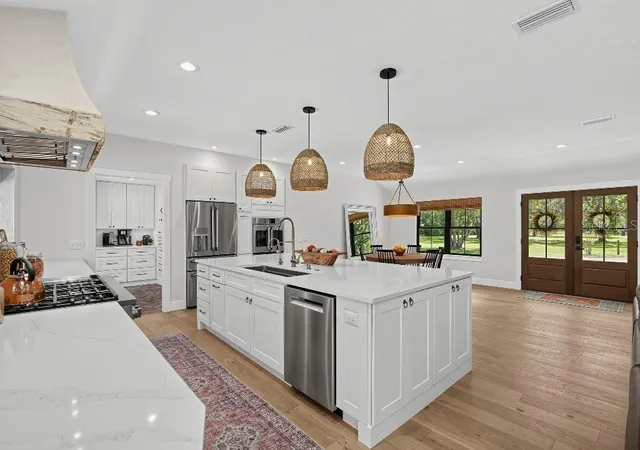
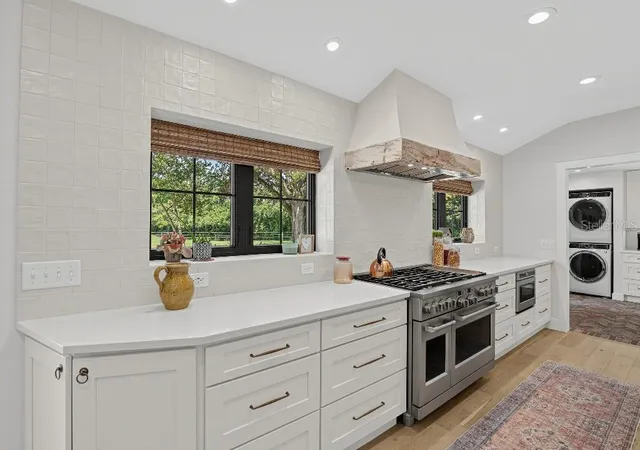
A rare opportunity in the highly sought-after Jonesville area-15.16 acres offering privacy, equestrian amenities and an extensively reconstructed residence, approximately 15–20 minutes from the University of Florida, UF Health/Shands, hospitals, shopping, dining and Gainesville conveniences. Properties offering this amount of acreage so close to Gainesville, particularly with a substantially reconstructed home and established equestrian infrastructure, are increasingly difficult to find. Originally constructed in 1968, the residence underwent an extensive reconstruction and complete redesign following the owner's purchase in 2022, with the project completed in 2024. Following completion, Alachua County updated the property's Effective Year Built to 2020. This was far beyond a cosmetic renovation—the interior was gutted and floor plan completely redesigned, with new framing, insulation, drywall, electrical, plumbing, HVAC, windows, doors, flooring, cabinetry, lighting, fixtures and finishes throughout. As part of the redesign, portions of the existing roof truss system were professionally engineered, modified and reconfigured to create approximately 9-foot ceilings and a vaulted owner's suite. Nearly everything buyers see today reflects the home's extensive reconstruction and transformation. The heart of the home is the luxury kitchen, featuring real-wood cabinetry, quartz countertops, large island, GE Café appliances, Bosch dishwasher and high-end finishes. Appliances provide app-based control from your phone. The adjoining living spaces feel open, warm and inviting, complemented by a new fireplace, abundant natural light and oversized black-framed Andersen high-efficiency Low-E windows framing views of the acreage. The owner's suite offers a private retreat with vaulted ceiling and spa-inspired bath featuring a large curbless walk-in shower with open entry, freestanding soaking tub and U by Moen smart shower system with Alexa voice control. Both showers are curbless, and 36-inch interior doors and hallways were incorporated throughout much of the home to provide wider, more accessible passageways. Additional improvements include engineered wood, brick, slate and ceramic tile flooring, tankless water heating, new HVAC and lighting, board-and-batten fiber-cement siding, updated propane infrastructure and smart-home conveniences. Outside, the property has been extensively improved for equestrian and country living. A new 40'×48' pole barn with two 12' × 48' lean-tos offers flexibility for multiple stalls and tack/feed space. Additional improvements include a 24' × 24' concrete-floored pole barn and 24' × 24' covered paddock pole barn with automatic waterers, lighting, outlets and water access, plus crossbuck fencing and divided paddock areas. Existing infrastructure allows for additional water and electrical runs. Extensive tree-canopy work, property cleanup, landscaping and infrastructure improvements have transformed the acreage while preserving mature trees, expansive green space and pastoral setting. A solar-powered security gate provides controlled entry to the property. Enjoy the privacy and breathing room of country living without sacrificing convenient access to Gainesville. Adding to the property's versatility, the 15.16 acres are a mother parcel with potential to be split, subject to verification with Alachua County. A special opportunity to enjoy acreage, privacy, equestrian living, and modern comfort, minutes from Gainesville
- Houzeo last checked: 10 minutes ago
- Listing updated: October 7, 2026 at 7:43 pm
- Listing Provided by: Stephen Hachey (813) 642-6030 | FLAT FEE MLS REALTY (813) 642-6030
- Source: Stellar MLS-FL | MLS#: TB8555103

Property Details
Status
Active
Type
Single Family Residence
No. of Stories
1
County
City
Neighborhood
--
Year Built
1968
HOA Fees
-
Finished Area
2,063 sqft
Lot Size
14.62 acres lot
Basement Area
- sqft
MLS Name
Stellar MLS
MLS Number
TB8555103
MLS Status
Active
Days on Market
1

Continue Your Journey in App
Find your dream home, receive real-time updates, and many more!
Download App
Continue Your Journey in App
Find your dream home, receive real-time updates, and many more!
Location
Facts & Features
Rooms
Bedrooms & bathrooms
Bedrooms: 3
Bathrooms: 3
Primary Bedroom
Level: First
Kitchen
Level: First
Living Room
Level: First
Bathroom 1
Level: First
Bathroom 2
Level: First
Bathroom 3
Level: First
Laundry
Level: First
Office
Level: First
Family Room
Level: First
Interior
Exterior Features
Lighting, Other, Rain Gutters
Sewer
Septic Tank
Heating
Central, Electric, Heat Pump
Appliances
Built In Oven, Convection Oven, Dishwasher, Disposal, Dryer, Ice Maker, Kitchen Reverse Osmosis System, Microwave, Range, Range Hood, Refrigerator, Tankless Water Heater, Washer, Water Softener
Window Features
Blinds, Energy Star Qualified Windows, Insulated Windows, Thermal Windows
Flooring
Brick, Ceramic Tile, Hardwood, Slate, Tile
Interior Features
Built In Features, Ceiling Fans(s), Dry Bar, High Ceilings, Open Floorplan, Primary Bedroom Main Floor, Solid Surface Counters, Solid Wood Cabinets, Thermostat, Vaulted Ceiling(s), Walk In Closet(s), Window Treatments
Cooling
Central Air, Other
Construction
Year Built
Year Built: 1968
Home type
Single Family Residence
Foundation Details
Slab
Construction Materials
Block, Cement Siding, Frame
Roof
Shingle
Architectural Style
Custom, Ranch
Utilities & Energy
Laundry Features
Inside, Laundry Room
Security Features
Security Gate, Security Lights, Security System, Security System Owned, Smoke Detector(s)
Utilities
Bb/hs Internet Available, Cable Available, Electricity Connected, Underground Utilities
Fireplace Features
Family Room, Gas
Parking Features
Driveway, Garage Door Opener, Garage Faces Side, Parking Pad
Water Source
Well
Other Features
Lot Features
In County, Oversized Lot, Pasture, Unincorporated, Zoned For Horses
Vegetation
Fruit Trees, Mature Landscaping, Oak Trees, Trees/landscaped, Wooded
Subdivision Name
N/a
Price History
| Date | Event | Price |
|---|---|---|
10/07/2026 Source: | Listed for Sale | $1,095,000 $531/sqft |

Nearby Homes
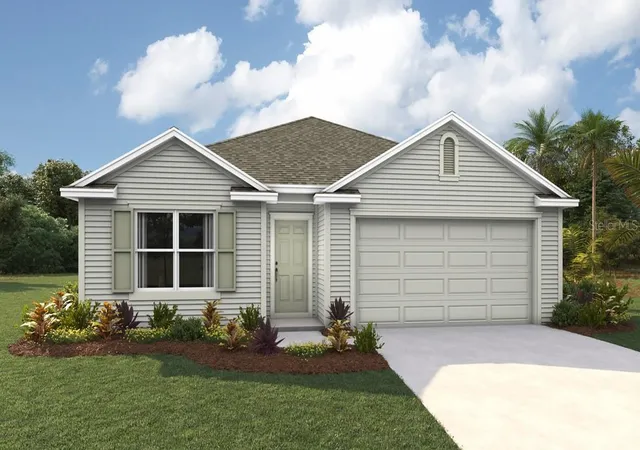
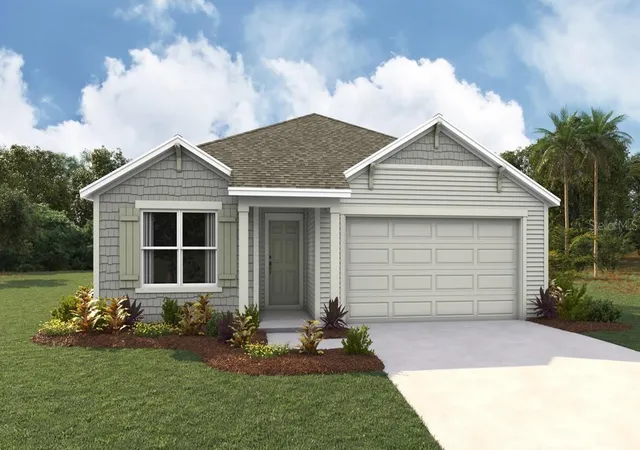
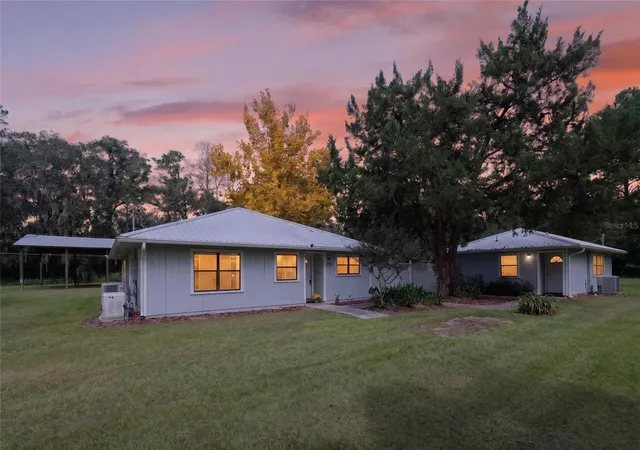
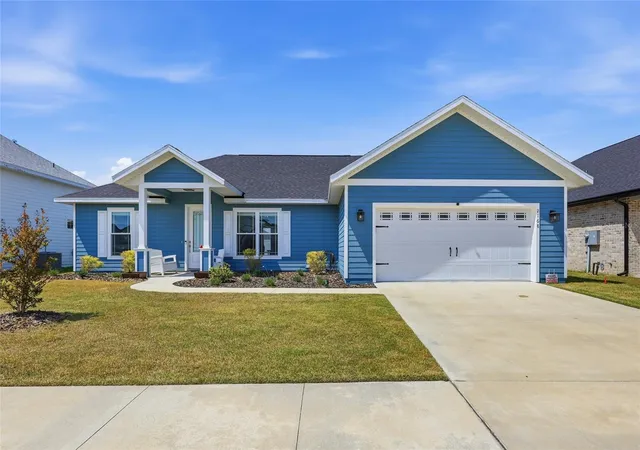
Find Homes by Property Features in Newberry, FL
Nearby New Homes For Sale

Based on information from Stellar MLS® through Oct 08, 2026, 07:15AM as submitted to and distributed by MLS GRID. All data is obtained from various sources and may not have been verified by the broker or MLS GRID. Supplied Open House Information is subject to change without notice. All information should be independently reviewed and verified for accuracy. Properties may or may not be listed by the office/agent presenting the information. IDX information is provided exclusively for consumers’ personal non-commercial use. It may not be used for any purpose other than to identify prospective properties consumers may be interested in purchasing. The data is deemed reliable but is not guaranteed by MLS GRID. The use of the MLS GRID Data may be subject to an end-user license agreement prescribed by the Member Participant’s applicable MLS, if any, and as amended from time to time. © 2026 Stellar MLS. All Rights Reserved.
 Advertising Broker: Fred McGill | Simple Showing, Inc