- Overview
- Description
- Property Details
- Location
- Facts & Features
- Getting Around
- Nearby Homes



$228,000
Monthly Est:$1,135
 3 Beds
 2 Baths
1 full bath + 1 half bath
 1,047sqft
1512 Bay Shore Dr, Garland, TX 75040
$228,000
$1,135/moEst:
Get Pre-Approved
Single Family Residence
Built in 1971
$-- HOA
8,200 sqft lot
$218/sq.ft
Description
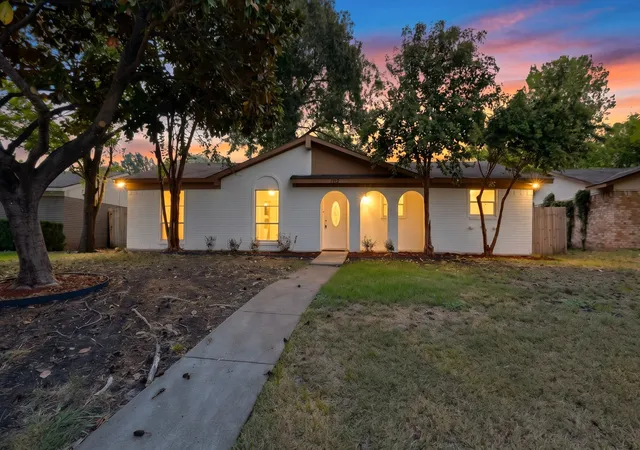
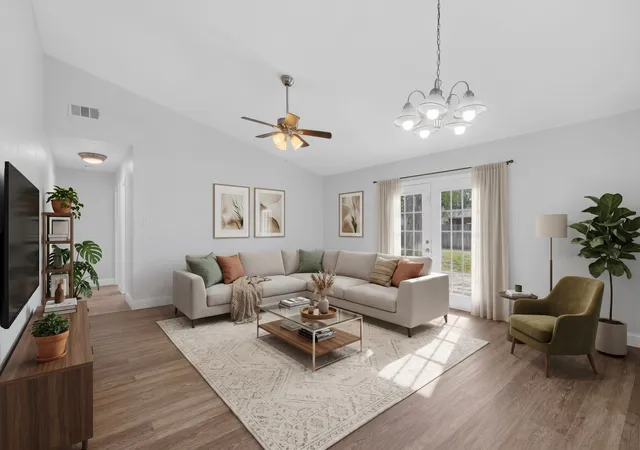
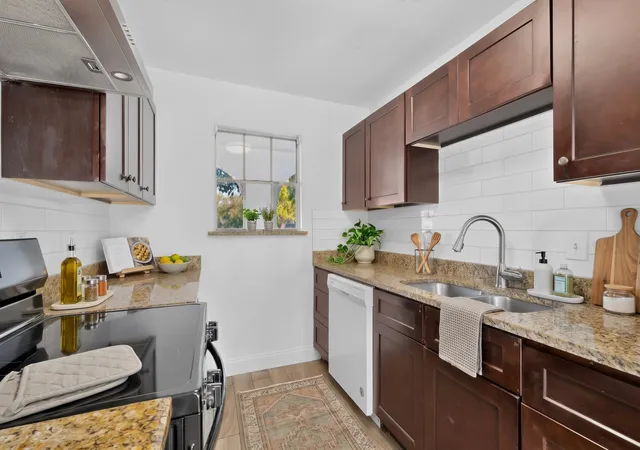
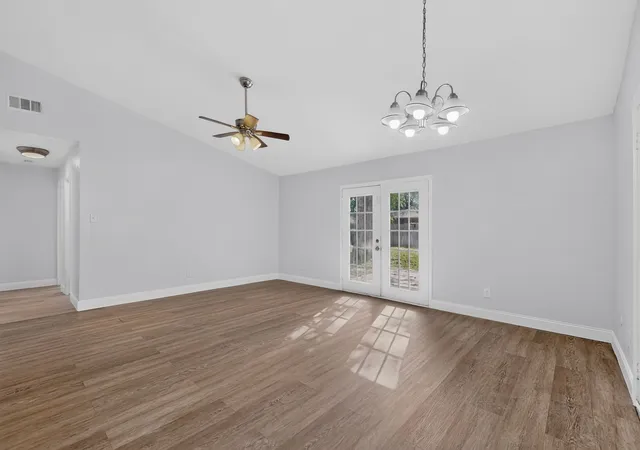
**SELLER FINANCING AVAILABLE — 20% DOWN, RATES AS LOW AS 10%! This well-maintained home offers a functional layout, thoughtful updates, and a spacious fenced backyard. The living room features a vaulted ceiling and overlooks the backyard, creating an inviting space to relax and entertain. The kitchen features granite countertops and a ceramic tile backsplash, while the recently updated bathrooms showcase contemporary white tile and clean, modern finishes. No carpet anywhere! Luxury vinyl plank flooring runs throughout the home for a stylish look and easy maintenance. For added peace of mind, the roof was completely replaced in September 2026.
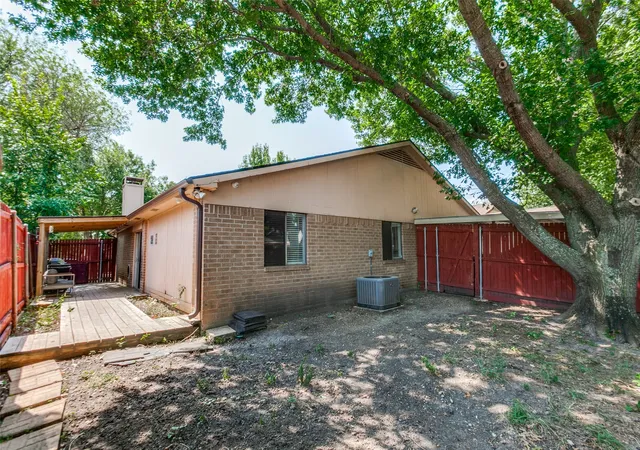
The attached one-car garage is accessed from the rear alley, keeping the front of the home free of a traditional driveway and providing a cleaner street presence. The garage also includes washer and dryer connections. The spacious, fenced backyard features level, usable terrain with plenty of room to create a beautiful garden, grow fresh vegetables, entertain guests, or design your own outdoor retreat.
Enjoy a convenient location less than 3 miles from Lake Hubbard Marina, offering boating, jet-ski rentals, paddle boarding, and fishing. Downtown Garland is approximately six minutes away and has become a popular destination for locally owned shops, restaurants, and entertainment. A nearby DART station provides convenient rail access to Downtown Dallas.
Don't miss this opportunity to own a home with modern updates, a newly replaced roof, an inviting backyard full of possibilities, and convenient access to recreation, dining, shopping, and public transportation.
- Houzeo last checked: 12 hours ago
- Listing updated: November 3, 2026 at 3:13 am
- Listing Provided by: Jorge Goldsmit (214) 335-5157 | Ebby Halliday, REALTORS (214) 826-0316
- Source: NTREIS MLS-TX | MLS#: 21397687

Property Details
Status
Active
Type
Single Family Residence
No. of Stories
1
County
City
Neighborhood
--
Year Built
1971
HOA Fees
-
Finished Area
1,047 sqft
Lot Size
8,200 sqft lot
Basement Area
- sqft
MLS Name
NTREIS MLS
MLS Number
21397687
MLS Status
Active
Cumulative Days on Market
17

Continue Your Journey in App
Find your dream home, receive real-time updates, and many more!
Continue Your Journey in App
Find your dream home, receive real-time updates, and many more!
Location
Facts & Features
Rooms
Bedrooms & bathrooms
Bedrooms: 3
Bathrooms: 2
LivingRoom
Level: First
Area: 320.00 Square Feet
Dimensions: 20 x 16
Kitchen
Level: First
Area: 64.00 Square Feet
Dimensions: 8 x 8
HalfBath
Level: First
Area: 24.00 Square Feet
Dimensions: 6 x 4
FullBath
Level: First
Area: 42.00 Square Feet
Dimensions: 6 x 7
Bedroom
Level: First
Area: 99.00 Square Feet
Dimensions: 11 x 9
Bedroom
Level: First
Area: 110.00 Square Feet
Dimensions: 11 x 10
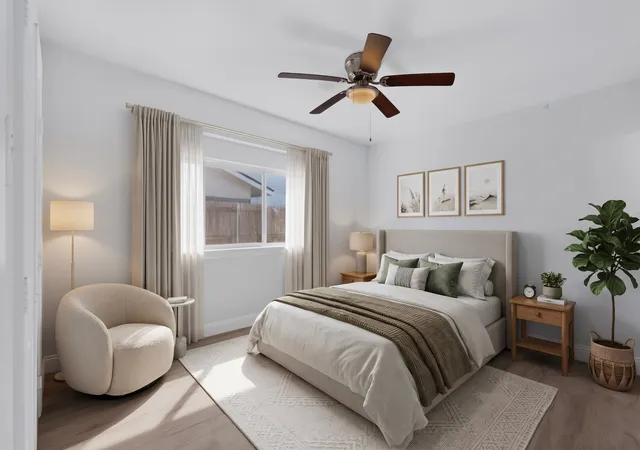
PrimaryBedroom
Level: First
Area: 120.00 Square Feet
Dimensions: 12 x 10
Interior
Flooring
Luxury Vinyl Plank
Sewer
Public Sewer
Heating
Central
Interior Features
Cable Tv
Appliances
Dishwasher, Electric Range, Disposal, Vented Exhaust Fan
Cooling
Central Air, Electric
Construction
Year Built
Year Built: 1971
Home type
Single Family Residence
Architectural Style
Traditional, Detached
Property Condition
Resale
Roof
Composition
Construction Materials
Brick
Utilities & Energy
Pool Features
None
Water Source
Public
Utilities
Sewer Available, Water Available, Cable Available
Parking Features
Driveway, Garage Faces Side
Other Features
Subdivision Name
Northlake Estates
Vegetation
Partially Wooded
Community Features
Sidewalks
Price History
| Date | Event | Price |
|---|---|---|
10/16/2026 Source: | Listed for Sale | $238,000 +4.39% $227/sqft |
10/16/2026 Source: | Price Increased | $228,000 +14239.62% $218/sqft |
03/01/2021 Source: | Listing Removed | $1,590 $2/sqft |
01/27/2021 Source: | Price Decreased | $1,590 -98.82% $2/sqft |
12/11/2020 Source: | Sold | $135,000 $129/sqft |

Nearby Homes
Find Homes by Property Features in Garland, TX

Based on information from the North Texas Real Estate Information Systems, Inc., through Nov 02, 2026, 02:15PM. Information is provided exclusively for consumers’ personal, non-commercial use. It may not be used for any purpose other than to identify prospective properties consumers may be interested in purchasing. Data is deemed reliable but is not guaranteed accurate. This website may not include listings or property addresses of sellers who have directed their listing brokers to withhold their listing or their property address from display on the Internet. ©2026 North Texas Real Estate Information Systems, Inc. All Rights Reserved.
 Advertising Broker: Michelle Brecker | Pathway To Home Realty
