- Overview
- Description
- Property Details
- Location
- Facts & Features
- Getting Around
- Nearby Homes

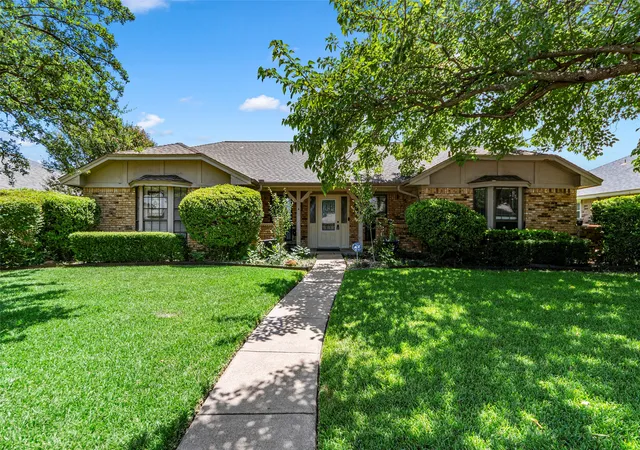
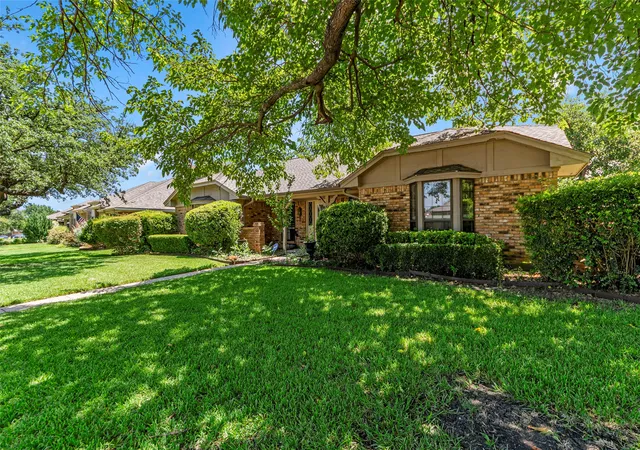
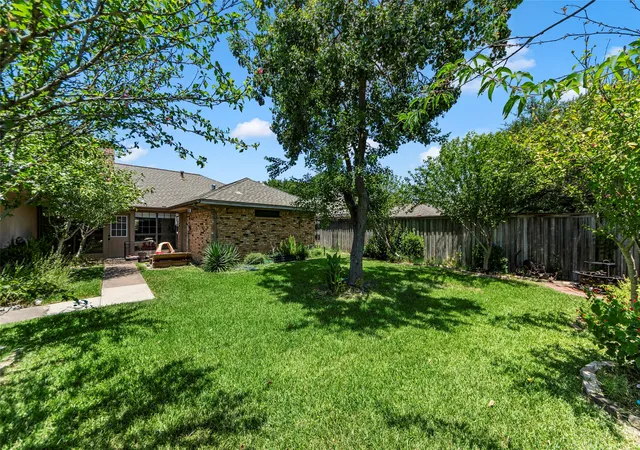
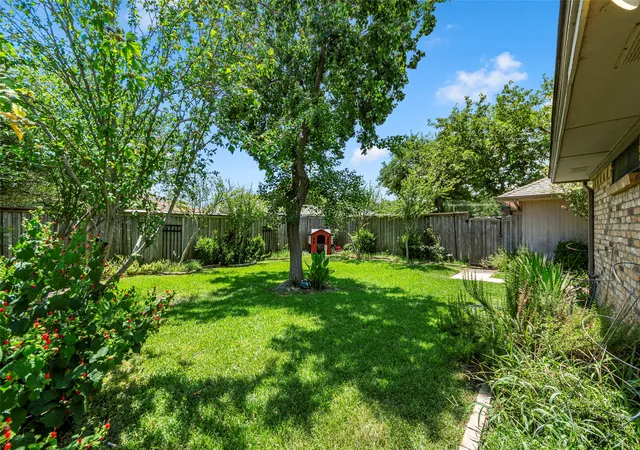
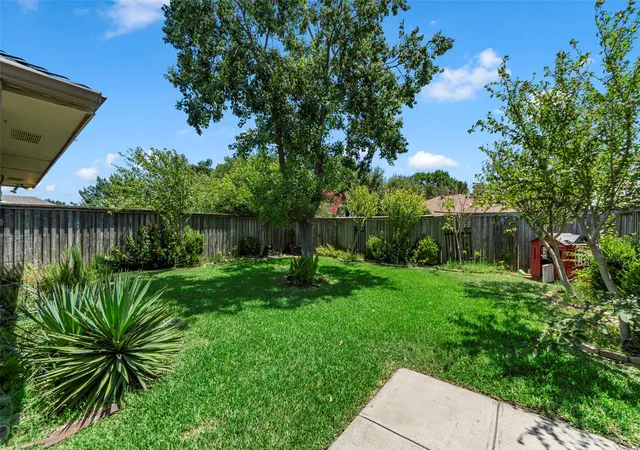


$355,000
Monthly Est:$1,767
 3 Beds
 2 Baths
2 full baths
 2,320sqft
506 Willowcrest Dr, Garland, TX 75040
$355,000
$1,767/moEst:
Get Pre-Approved
Single Family Residence
Built in 1977
$-- HOA
8,520 sqft lot
$153/sq.ft
Description
Welcome to 506 Willow Crest Drive—a home with the space and flexibility to truly make it your own.
From the moment you step inside, you'll appreciate the generous living spaces designed for both everyday comfort and time spent together. The large living room, anchored by a warm gas fireplace, offers plenty of room to gather with family and friends or simply settle in and relax at the end of the day.
One of the home's most special features is the spacious library—a room ready to become whatever fits your lifestyle. Create the home office you've been wanting, surround yourself with your favorite books, or turn it into a cozy den or quiet retreat.
The good-sized kitchen provides plenty of space for preparing meals, while the formal dining room, complete with a beautiful chandelier, sets the stage for holiday dinners, celebrations, and memorable evenings around the table. The enclosed patio offers a bright and inviting spot that's perfect for a casual breakfast nook—imagine enjoying your morning coffee here as you start your day.
The thoughtful floor plan includes three bedrooms and two baths, including a convenient Jack-and-Jill bathroom connecting two of the bedrooms while also providing hall access for guests. The primary bedroom offers an unexpected bonus with not one, but two walk-in closets, giving you plenty of room to stay organized.
Outside your front door, you'll find even more to enjoy. Coomer Park is within walking distance of the home, making it easy to head out and enjoy the walking trails, playground, open green spaces, and opportunities for sports and outdoor fun.
With a two-car garage, spacious rooms, flexible living areas, and a location that puts outdoor recreation within walking distance, 506 Willow Crest Drive is ready for its next chapter.
Come take a look—and imagine the possibilities of making it yours.
- Houzeo last checked: 4 hours ago
- Listing updated: October 7, 2026 at 12:04 am
- Listing Provided by: Ginger McCallum (469) 879-3484 | Keller Williams Realty Allen (972) 747-5100
- Source: NTREIS MLS-TX | MLS#: 21331702

Property Details
Status
Active
Type
Single Family Residence
No. of Stories
1
County
City
Neighborhood
Year Built
1977
HOA Fees
-
Finished Area
2,320 sqft
Lot Size
8,520 sqft lot
Basement Area
- sqft
MLS Name
NTREIS MLS
MLS Number
21331702
MLS Status
Active
Cumulative Days on Market
67

Continue Your Journey in App
Find your dream home, receive real-time updates, and many more!
Download App
Continue Your Journey in App
Find your dream home, receive real-time updates, and many more!
Location
Facts & Features
Rooms
Bedrooms & bathrooms
Bedrooms: 3
Bathrooms: 2
BonusRoom
Level: First
Area: 189.00 Square Feet
Dimensions: 21 x 9
FullBath
Level: First
Area: 77.00 Square Feet
Dimensions: 11 x 7
Bedroom
Level: First
Area: 143.00 Square Feet
Dimensions: 11 x 13
Bedroom
Level: First
Area: 132.00 Square Feet
Dimensions: 11 x 12
PrimaryBathroom
Level: First
Area: 54.00 Square Feet
Dimensions: 9 x 6
PrimaryBedroom
Level: First
Area: 225.00 Square Feet
Dimensions: 15 x 15
Kitchen
Level: First
Area: 195.00 Square Feet
Dimensions: 15 x 13
Library
Level: First
Area: 210.00 Square Feet
Dimensions: 15 x 14
DiningRoom
Level: First
Area: 195.00 Square Feet
Dimensions: 15 x 13
LivingRoom
Level: First
Area: 378.00 Square Feet
Dimensions: 21 x 18
Interior
Sewer
Public Sewer
Interior Features
Built In Features, High Speed Internet, Vaulted Ceilings
Flooring
Carpet, Ceramic Tile
Window Features
Bay Windows
Heating
Central
Cooling
Central Air, Ceiling Fans
Appliances
Dryer, Dishwasher, Disposal, Gas Range, Microwave, Washer
Construction
Year Built
Year Built: 1977
Home type
Single Family Residence
Roof
Composition
Architectural Style
Detached
Construction Materials
Brick
Foundation Details
Slab
Utilities & Energy
Pool Features
None
Security Features
Carbon Monoxide Detectors, Smoke Detectors
Parking Features
Driveway
Fireplace Features
Bedroom, Electric, Gas, Gas Log, Living Room, Stone
Laundry Features
Washer Hookup, Dryer Hookup, Electric Dryer Hookup, Laundry In Utility Room
Water Source
Public
Utilities
Sewer Available, Water Available
Other Features
Lot Features
Few Trees
Subdivision Name
Glenbrook Meadows 5 Ph 1
Vegetation
Grassed
Price History
| Date | Event | Price |
|---|---|---|
09/05/2026 Source: | Price Decreased | $355,000 -2.74% $153/sqft |
08/24/2026 Source: | Contingent (Active Under Contract) | $365,000 -2.41% $157/sqft |
07/31/2026 Source: | Listed for Sale | $374,000 $161/sqft |

Nearby Homes


Find Homes by Property Features in Garland, TX

Based on information from the North Texas Real Estate Information Systems, Inc., through Oct 08, 2026, 11:00AM. Information is provided exclusively for consumers’ personal, non-commercial use. It may not be used for any purpose other than to identify prospective properties consumers may be interested in purchasing. Data is deemed reliable but is not guaranteed accurate. This website may not include listings or property addresses of sellers who have directed their listing brokers to withhold their listing or their property address from display on the Internet. ©2026 North Texas Real Estate Information Systems, Inc. All Rights Reserved.
 Advertising Broker: Michelle Brecker | Pathway To Home Realty