- Overview
- Description
- Property Details
- Location
- Facts & Features
- Getting Around
- Nearby Homes



$376,500
Monthly Est:$1,874
 3 Beds
 2 Baths
2 full baths
 1,762sqft
3610 Willowood Dr, Garland, TX 75040
$376,500
$1,874/moEst:
Get Pre-Approved
Single Family Residence
Built in 1984
$-- HOA
0.19 acre lot
$214/sq.ft
Description
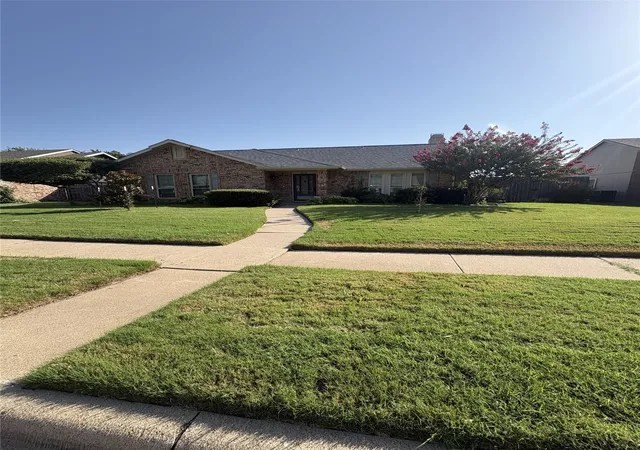
Beautiful 3-Bedroom Home with Pool, Covered Patio & Exceptional Outdoor Living
Welcome home to this spacious and beautifully appointed 3-bedroom, 2-bath residence that offers the perfect blend of comfort, style, and functionality.
The thoughtfully designed floor plan features a formal living room and formal dining room, along with a welcoming family room complete with an electric fireplace insert and a wet bar—perfect for relaxing or entertaining.
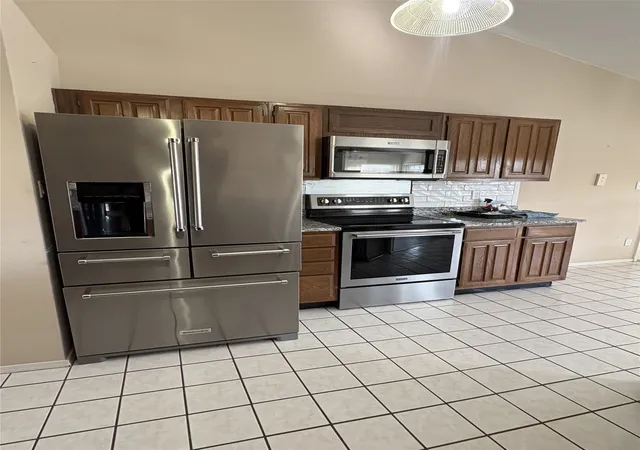
The kitchen is equipped with elegant granite countertops and includes a glass cooktop, built-in oven, microwave, dishwasher, and ample cabinet and counter space for preparing meals and entertaining guests.
The spacious primary suite offers a private retreat with an ensuite bath featuring dual vanities, a tub, and a separate shower.
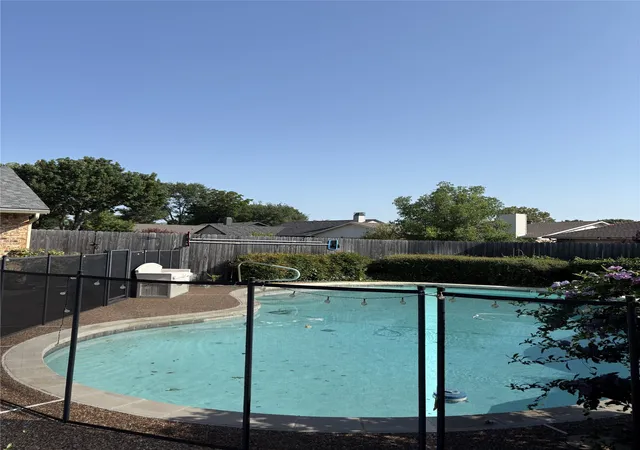
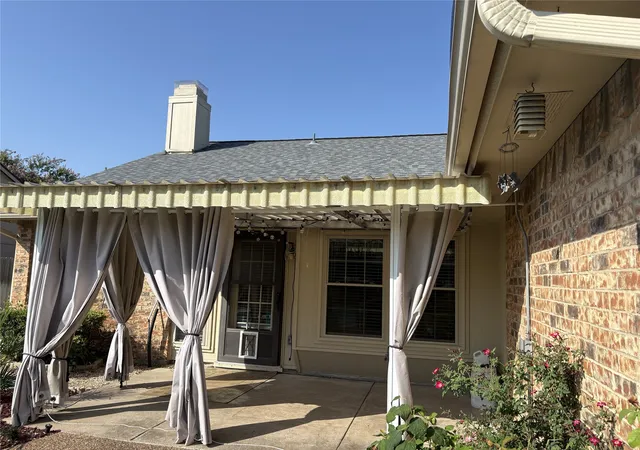
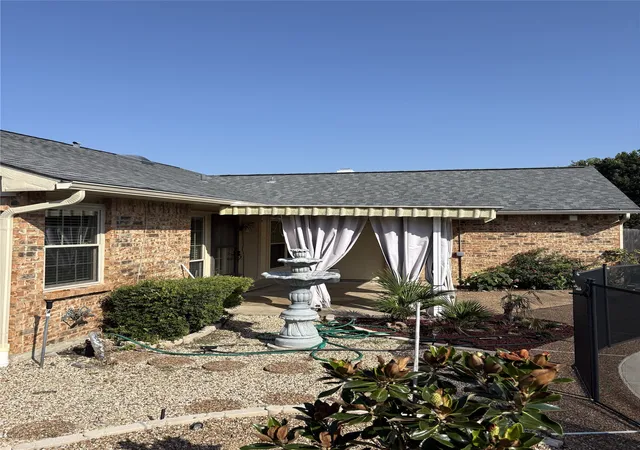
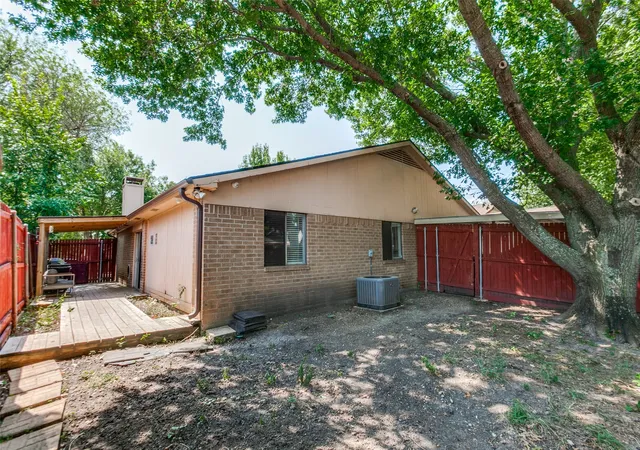
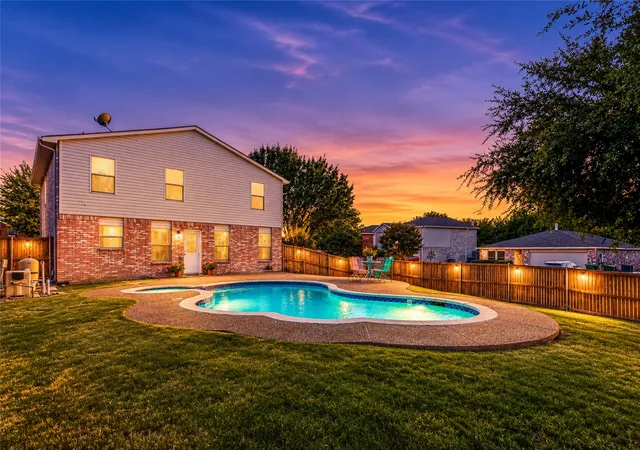
Step outside to your own backyard oasis. Enjoy the sparkling swimming pool, a covered patio with privacy curtains, and a tranquil water fountain that creates the perfect setting for outdoor entertaining or peaceful evenings at home. The fenced pool area provides added peace of mind for families with children and pets.
Property Features:
3 Bedrooms, 2 Bathrooms
Granite countertops
Glass cooktop, built-in oven, microwave, and dishwasher
Spacious primary suite with dual sinks, soaking tub, and separate shower
Formal living room
Formal dining room
Family room with electric fireplace insert
Wet bar
Private swimming pool
Covered patio with outdoor curtains
Decorative water fountain
Fenced pool area for children and pets
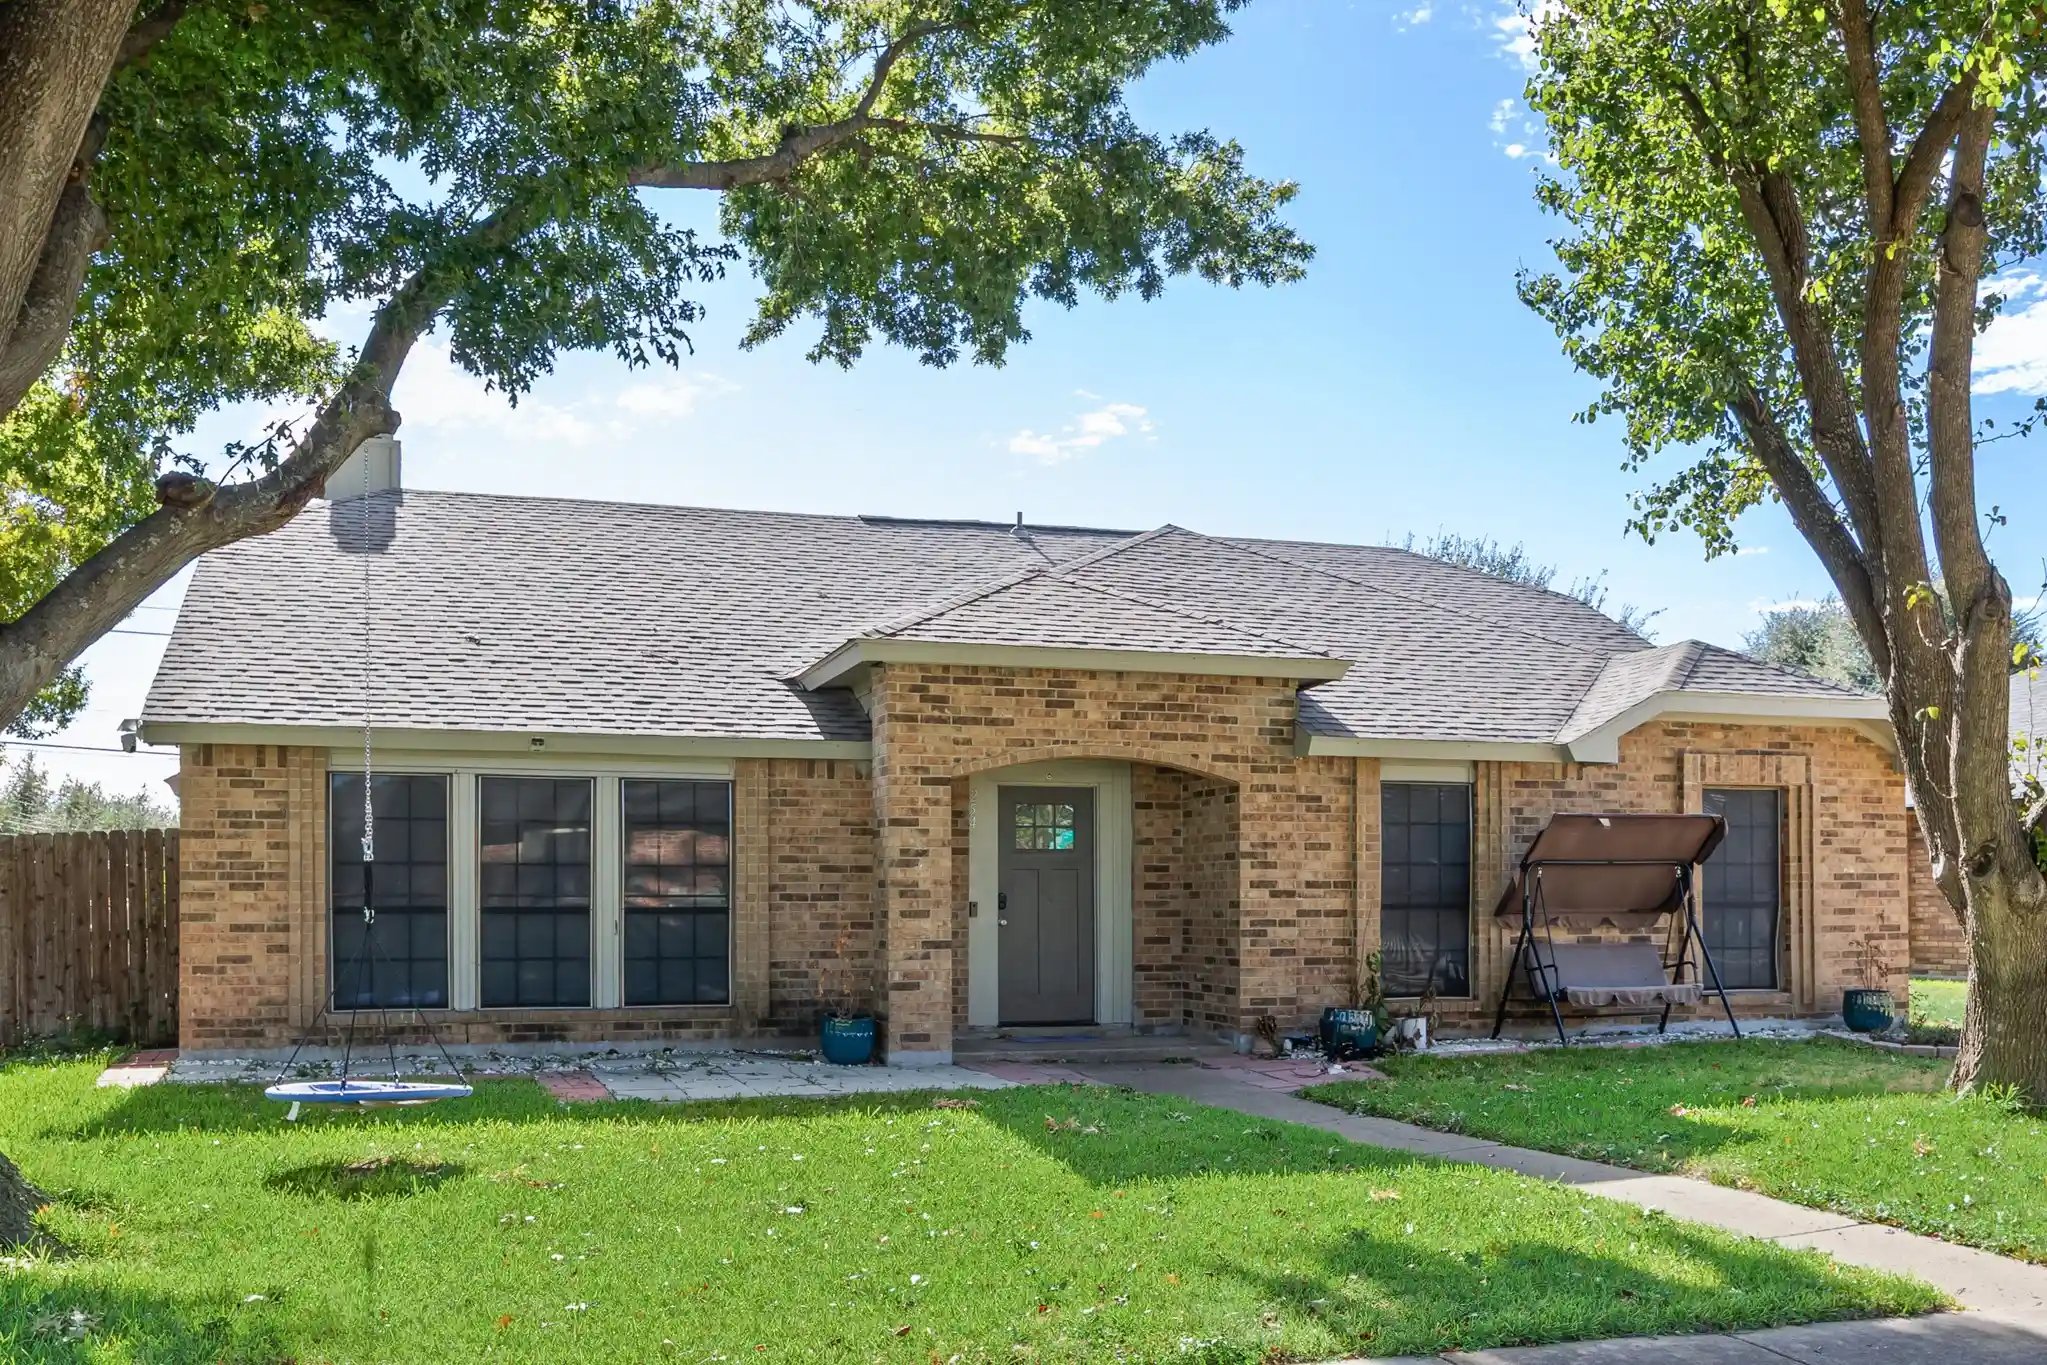
Hardie Board Siding along with brick
50 year roof type C
This beautiful home combines spacious living areas with resort-style outdoor amenities, making it the perfect place to relax, entertain, and enjoy everyday living.
Agent is Owner of Randi Yager Revocable Trust dated January 20 2025
- Houzeo last checked: 12 hours ago
- Listing updated: August 30, 2026 at 8:47 pm
- Listing Provided by: Randi Yager (469) 328-4464 | Keller Williams Realty DPR (972) 732-6000
- Source: NTREIS MLS-TX | MLS#: 21361358

Property Details
Status
Active
Type
Single Family Residence
No. of Stories
1
County
City
Neighborhood
Year Built
1984
HOA Fees
-
Finished Area
1,762 sqft
Lot Size
0.19 acre lot
Basement Area
- sqft
MLS Name
NTREIS MLS
MLS Number
21361358
MLS Status
Active
Cumulative Days on Market
14

Continue Your Journey in App
Find your dream home, receive real-time updates, and many more!
Continue Your Journey in App
Find your dream home, receive real-time updates, and many more!
Location
Facts & Features
Rooms
Bedrooms & bathrooms
Bedrooms: 3
Bathrooms: 2
PrimaryBedroom
Level: First
Area: 204.00 Square Feet
Dimensions: 17 x 12
LivingRoom
Level: First
Area: 400.00 Square Feet
Dimensions: 20 x 20
Interior
Flooring
Carpet, Combination, Ceramic Tile, Laminate, Luxury Vinyl Plank
Sewer
Public Sewer
Cooling
Central Air, Electric, Heat Pump
Exterior Features
Lighting, Private Yard, Rain Gutters
Appliances
Dryer, Dishwasher, Electric Cooktop, Electric Range, Disposal, Ice Maker, Microwave, Refrigerator, Washer
Heating
Central, Electric, Heat Pump
Interior Features
Wet Bar, Cathedral Ceilings, Double Vanity, Eat In Kitchen, Granite Counters, High Speed Internet, Pantry, Cable Tv, Vaulted Ceilings, Wired For Sound
Window Features
Bay Windows, Skylights
Construction
Year Built
Year Built: 1984
Home type
Single Family Residence
Roof
Composition
Foundation Details
Slab
Architectural Style
Ranch, Detached
Construction Materials
Brick, Fiberglass Siding
Utilities & Energy
Pool Features
Fenced, Gunite, In Ground, Pool, Pool Sweep
Fireplace Features
Insert, Family Room, Glass Doors, Other
Water Source
Community Coop, Public
Laundry Features
Washer Hookup, Dryer Hookup, Electric Dryer Hookup, In Hall
Parking Features
Alley Access, Door Multi, Enclosed, Garage, Garage Door Opener
Utilities
Electricity Available, Electricity Connected, Phone Available, Sewer Available, Separate Meters, Underground Utilities, Water Available, Cable Available
Other Features
Lot Features
Interior Lot
Community Features
Curbs, Sidewalks
Patio And Porch Features
Patio, Covered
Subdivision Name
Glenbrook Meadows 10
Vegetation
Grassed
Price History
| Date | Event | Price |
|---|---|---|
07/30/2026 Source: #21346279 | Listed for Sale | $2,700 $2/sqft |
07/30/2026 Source: | Off Market | $2,700 -99.23% $2/sqft |
09/21/2022 Source: | Sold | $350,000 -11.39% $199/sqft |
07/18/2022 Source: | Listing Removed | $395,000 $224/sqft |

Nearby Homes
Find Homes by Property Features in Garland, TX

Based on information from the North Texas Real Estate Information Systems, Inc., through Nov 02, 2026, 02:15PM. Information is provided exclusively for consumers’ personal, non-commercial use. It may not be used for any purpose other than to identify prospective properties consumers may be interested in purchasing. Data is deemed reliable but is not guaranteed accurate. This website may not include listings or property addresses of sellers who have directed their listing brokers to withhold their listing or their property address from display on the Internet. ©2026 North Texas Real Estate Information Systems, Inc. All Rights Reserved.
 Advertising Broker: Michelle Brecker | Pathway To Home Realty
