
- Overview
- Description
- Property Details
- Location
- Facts & Features
- Getting Around
- Nearby Homes
$689,900
Monthly Est:$3,434
 5 Beds

3 full baths + 1 half bath
 2,473sqft
1512 N Lake Rd, Feasterville Trevose, PA 19053
$689,900
$3,434/moEst:
Single Family Residence
Built in 1954
$-- HOA
11,250 sqft lot
$279/sq.ft
Description
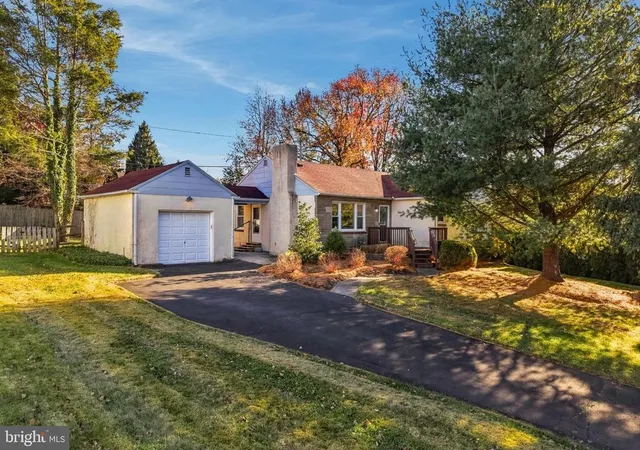
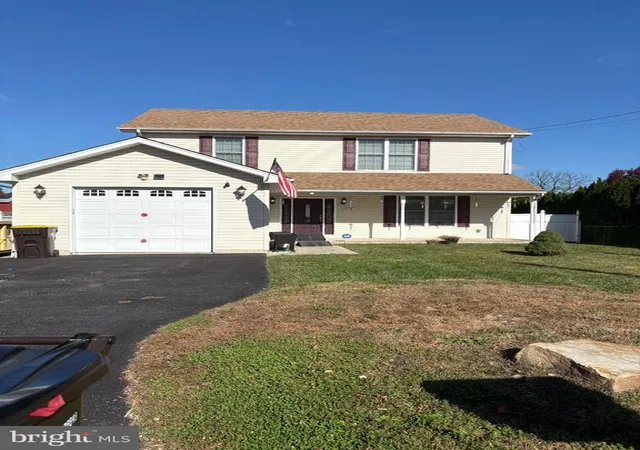
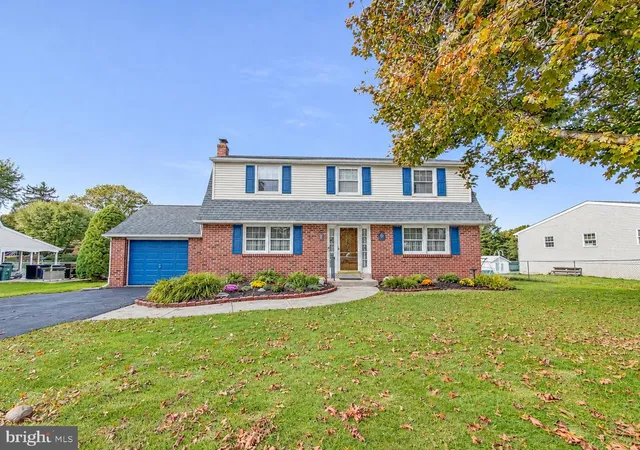
Welcome to this beautifully transformed 5-bedroom, 3.5-bath home offering the perfect combination of modern finishes, thoughtful design, and exceptional living space! Taken down to the studs and completely reimagined with an entirely new second-story addition, this home offers the look, feel, and energy efficiency of new construction without the wait!
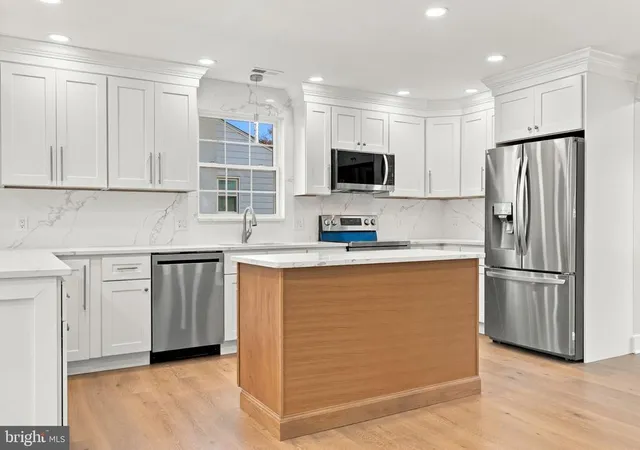
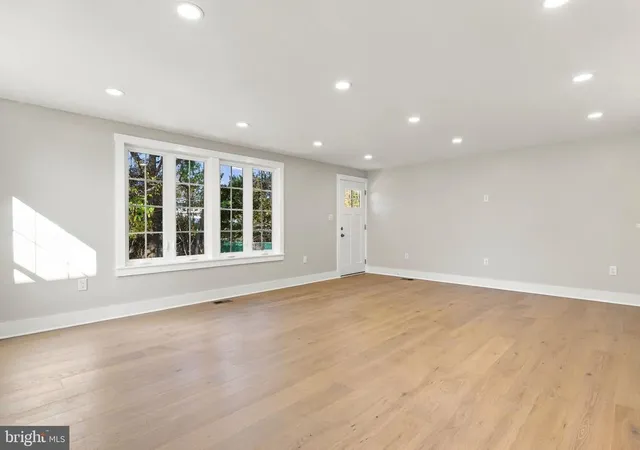
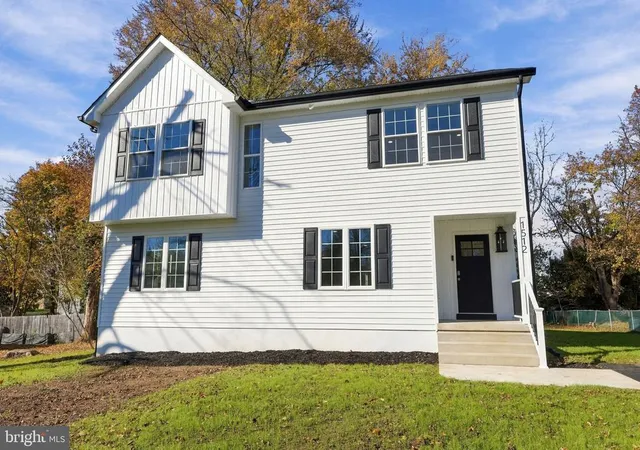
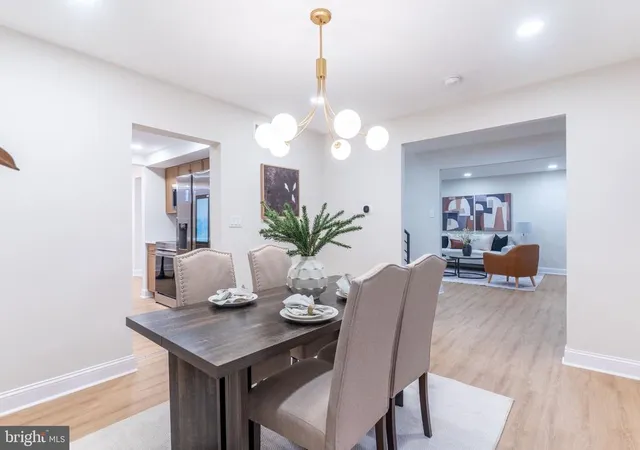
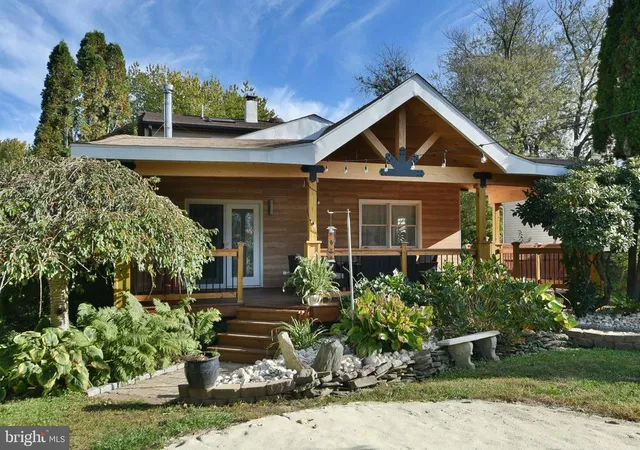
From the moment you arrive, you'll appreciate the inviting covered front porch leading into a welcoming foyer complete with a coat closet. To your left, a spacious living room provides the perfect place to relax. Continue into the heart of the home, where an impressive open floor plan seamlessly connects the kitchen, dining area, and oversized family room. The beautifully appointed kitchen features quartz countertops, stainless steel appliances, a center island, and breakfast bar seating. The massive family room offers plenty of space for everyday living and entertaining, with direct access to a brand-new concrete patio overlooking the large, freshly graded backyard. Perfect for summer barbecues, entertaining, or simply enjoying your own outdoor retreat!
One of the home's standout features is the spacious first-floor bedroom suite, complete with a private full bathroom and walk-in closet. Ideal for multigenerational living, guests, or anyone seeking the convenience of first-floor accommodations. A powder room completes the main level.
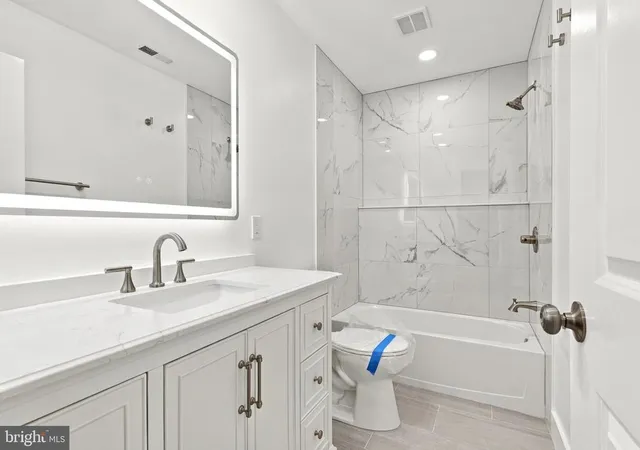
Upstairs, you'll find 4 well sized bedrooms, including one with its own private en-suite bathroom. A beautifully finished hall bathroom with a bathtub and a conveniently located second-floor laundry area provide added comfort and functionality.
Throughout the home, you'll appreciate beautiful hardwood flooring, tastefully finished bathrooms with tiled shower surrounds, and quality craftsmanship at every turn. Additional highlights include two zone HVAC and spray foam insulation for enhanced energy efficiency and year-round comfort and a large basement offering plenty of storage and/or a clean slate to increase living space, and a spacious driveway accommodating up to four vehicles.
Why wait for new construction when you can have it all right now? With its extensive renovations, brand-new second-story addition, flexible floor plan, beautiful finishes, and desirable Neshaminy School District location, this exceptional property is truly a rare find. Move right in and start making memories. Schedule your private showing today! Professional photos to come
- Houzeo last checked: 3 minutes ago
- Listing updated: November 19, 2026 at 5:17 am
- Listing Provided by: Richard Webb (215) 783-8961 | Keller Williams Real Estate - Newtown (215) 860-4200
- Source: Bright MLS-NJ | MLS#:

Property Details
Status
Active
Type
Single Family Residence
No. of Stories
-
County
City
Neighborhood
--
Year Built
1954
HOA Fees
-
Finished Area
2,473 sqft
Lot Size
11,250 sqft lot
Basement Area
- sqft
MLS Name
Bright MLS
MLS Number
PABU2135496
MLS Status
ACTIVE-BRIGHT
Days on Market
1
Continue Your Journey in App
Find your dream home, receive real-time updates, and many more!
Location
Facts & Features
Rooms
Bedrooms & bathrooms
Bedrooms: 5
Bathrooms: 4
Interior
Sewer
Public Sewer
Appliances
Built In Microwave, Dishwasher, Disposal, Exhaust Fan, Microwave, Oven Self Cleaning, Oven/range Electric, Refrigerator, Stainless Steel Appliances, Washer/dryer Hookups Only, Water Heater
Exterior Features
Bump Outs, Street Lights
Interior Features
Attic, Bathroom Stall Shower, Bathroom Tub Shower, Bathroom Walk In Shower, Combination Kitchen/dining, Dining Area, Entry Level Bedroom, Family Room Off Kitchen, Floor Plan Open, Formal/separate Dining Room, Kitchen Eat In, Kitchen Island, Primary Bath(s), Recessed Lighting, Upgraded Countertops, Walk In Closet(s)
Cooling
Central A/c
Heating
Heat Pump Electric Back Up
Construction
Year Built
Year Built: 1954
Home type
Single Family Residence
Architectural Style
Colonial
Roof
Architectural Shingle
Foundation Details
Block
Construction Materials
Frame
Property Condition
Excellent
Utilities & Energy
Electric
200+ Amp Service
Water Source
Public
Parking Features
Asphalt Driveway
Basement
Full, Sump Pump
Other Features
Lot Features
Level
Patio And Porch Features
Patio, Porch
Subdivision Name
Feasterville Hgts
Price History
| Date | Event | Price |
|---|---|---|
11/19/2026 Source: | Listed for Sale | $689,900 $279/sqft |
11/13/2026 Source: | Coming Soon | $689,900 $279/sqft |

Find Homes by Property Features in Feasterville Trevose, PA
Nearby New Homes For Sale


Based on information from Bright MLS through Nov 22, 2026, 09:30AM. Listing information is from various brokers who participate in the Bright MLS IDX program and not all listings may be visible on the site. The property information being provided on or through the website is for the personal, non-commercial use of consumers and such information may not be used for any purpose other than to identify prospective properties consumers may be interested in purchasing. Some properties which appear for sale on the website may no longer be available because they are for instance, under contract, sold or are no longer being offered for sale. Property information displayed is deemed reliable but is not guaranteed. IDX information is provided exclusively for personal, non-commercial use, and may not be used for any purpose other than to identify prospective properties consumers may be interested in purchasing. Information is deemed reliable but not guaranteed. © 2026 Bright MLS, Inc. All Rights Reserved. Click here for more information
 Advertising Broker: Joe Hawkins | Hawkins Real Estate Services