- Overview
- Description
- Property Details
- Location
- Facts & Features
- Getting Around
- Nearby Homes

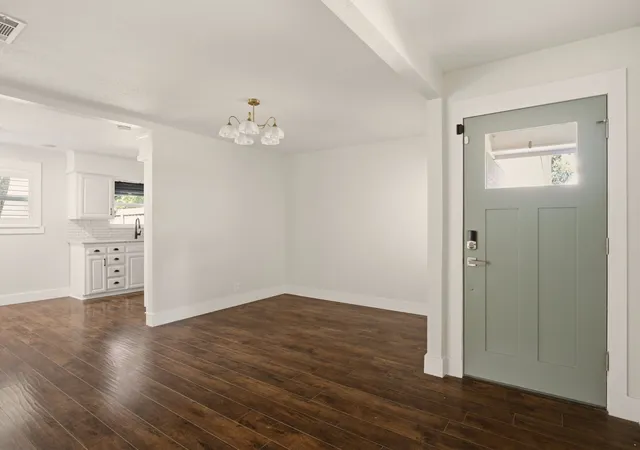


$350,000
Monthly Est:$1,742
 3 Beds
 2 Baths
2 full baths
 1,533sqft
1512 Wilshire Blvd, Arlington, TX 76012
$350,000
$1,742/moEst:
Get Pre-Approved
Single Family Residence
Built in 1963
$-- HOA
0.2 acre lot
$228/sq.ft
Description
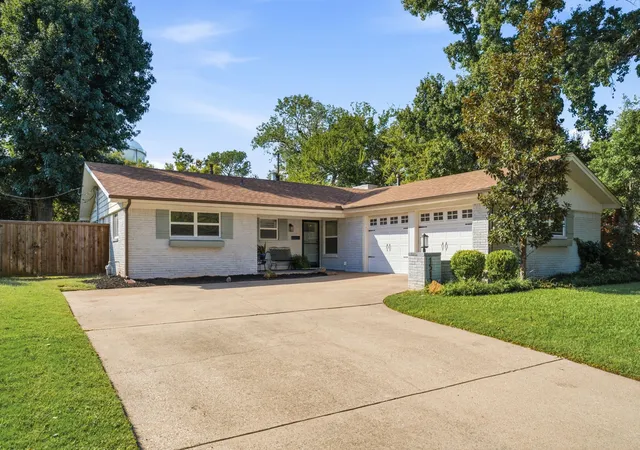
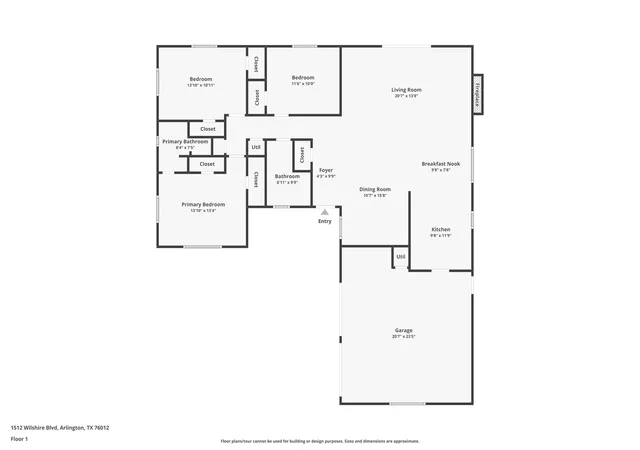
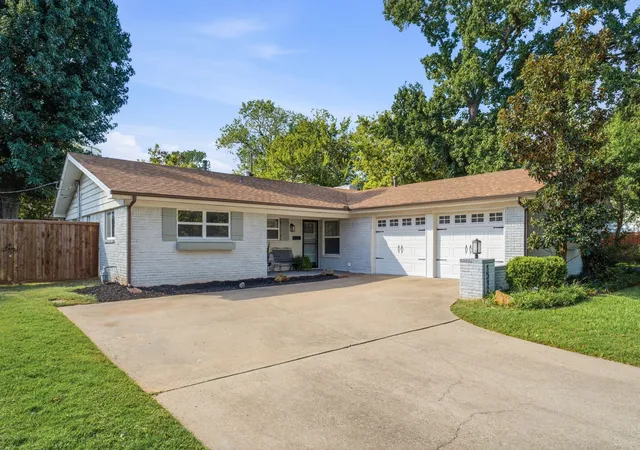
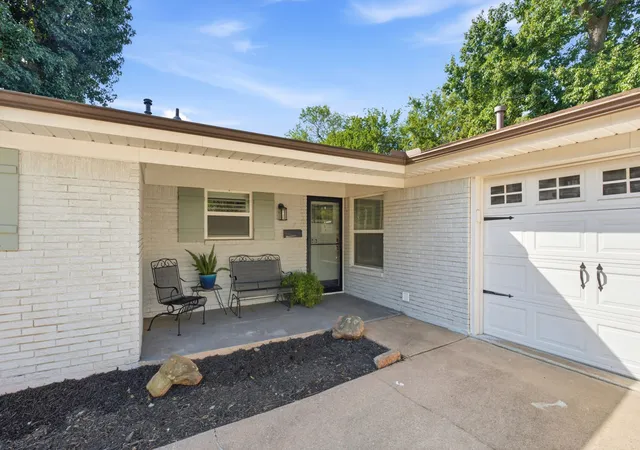
Welcome to this charming mid-century ranch-style home in the heart of Arlington, Texas, where timeless character meets thoughtful modern updates! Nestled among mature trees on one of the largest lots in the neighborhood, this single-story brick home offers exceptional curb appeal, an expansive driveway with ample parking, and NO HOA! Step inside to discover freshly painted interiors, beautiful wood flooring, and a semi-open floor plan designed for both everyday living and entertaining. The spacious living room flows seamlessly into the dining area and galley-style kitchen, creating an inviting space to gather. The kitchen features freshly painted cabinetry, a new dishwasher, sink faucet, disposal, and an included refrigerator. A Bose sound system adds to the living room's appeal, while all bedrooms and bathrooms are thoughtfully tucked away down a separate hallway for added privacy. Both bathrooms have been completely renovated with new tile, toilets, tubs showers, fixtures, and lighting. Step outside to your own backyard retreat, featuring an expansive lawn, lush mature landscaping, a patio with a fire pit, and a sprinkler system servicing the entire property. Additional improvements include a new roof and gutters (2023), updated attic insulation (2023), fresh interior and exterior paint, Vivint security system, Ecobee smart thermostat and doorbell, and added garage storage cabinetry. Conveniently located near I-30, just 2.5 miles from AT&T Stadium, 3 miles from Globe Life Field, and approximately 1 mile from Texas Health Arlington Memorial Hospital. Enjoy easy access to the Arlington Entertainment District, with Downtown Dallas and Fort Worth approximately 30 minutes each way. Classic charm, modern updates, an incredible yard, and a central DFW location make this Arlington home one you won't want to miss! SELLER IS NOW OFFERING $10K CREDIT WITH ACCEPTABLE OFFER, USE IT TO COVER CLOSING COSTS OR BUY-DOWN YOUR INTEREST RATE!
- Houzeo last checked: 5 hours ago
- Listing updated: November 5, 2026 at 4:15 pm
- Listing Provided by: Stacy Parker (469) 226-7949 | Ebby Halliday Realtors (972) 562-3969
- Source: NTREIS MLS-TX | MLS#: 21404293

Property Details
Status
Active
Type
Single Family Residence
No. of Stories
1
County
City
Neighborhood
--
Year Built
1963
HOA Fees
-
Finished Area
1,533 sqft
Lot Size
0.2 acre lot
Basement Area
- sqft
MLS Name
NTREIS MLS
MLS Number
21404293
MLS Status
Active
Cumulative Days on Market
21

Continue Your Journey in App
Find your dream home, receive real-time updates, and many more!
Continue Your Journey in App
Find your dream home, receive real-time updates, and many more!
Location
Facts & Features
Rooms
Bedrooms & bathrooms
Bedrooms: 3
Bathrooms: 2
Kitchen
Level: First
Area: 99.00 Square Feet
Dimensions: 11 x 9
BreakfastRoomNook
Level: First
Area: 63.00 Square Feet
Dimensions: 7 x 9
DiningRoom
Level: First
Area: 150.00 Square Feet
Dimensions: 15 x 10
LivingRoom
Level: First
Area: 260.00 Square Feet
Dimensions: 13 x 20
FullBath
Level: First
Area: 54.00 Square Feet
Dimensions: 9 x 6
PrimaryBathroom
Level: First
Area: 56.00 Square Feet
Dimensions: 7 x 8
PrimaryBedroom
Level: First
Area: 169.00 Square Feet
Dimensions: 13 x 13
Bedroom
Level: First
Area: 130.00 Square Feet
Dimensions: 10 x 13
Bedroom
Level: First
Area: 110.00 Square Feet
Dimensions: 10 x 11
Interior
Exterior Features
Fire Pit, Lighting, Rain Gutters
Appliances
Dishwasher, Electric Range, Disposal, Microwave, Refrigerator
Cooling
Central Air, Electric
Heating
Central, Electric
Window Features
Window Coverings
Sewer
Public Sewer
Flooring
Luxury Vinyl Plank
Interior Features
Decorative Designer Lighting Fixtures, High Speed Internet, Open Floorplan, Cable Tv, Wired For Sound
Construction
Year Built
Year Built: 1963
Home type
Single Family Residence
Property Condition
Resale
Construction Materials
Brick
Roof
Composition
Architectural Style
Traditional, Detached
Foundation Details
Slab
Utilities & Energy
Utilities
Electricity Connected, Sewer Available, Water Available, Cable Available
Parking Features
Covered, Door Multi, Driveway, Garage, Garage Faces Side, Side By Side
Fireplace Features
Gas, Gas Starter, Living Room, Masonry
Security Features
Security System, Smoke Detectors
Water Source
Public
Laundry Features
In Garage
Pool Features
None
Other Features
Patio And Porch Features
Front Porch, Patio, Covered
Lot Features
Back Yard, Interior Lot, Lawn, Landscaped, Subdivision, Sprinkler System
Subdivision Name
Forest Park Add
Price History
| Date | Event | Price |
|---|---|---|
10/15/2026 Source: | Price Decreased | $350,000 -2.78% $228/sqft |
10/15/2026 Source: | Listed for Sale | $360,000 $235/sqft |

Nearby Homes
Find Homes by Property Features in Arlington, TX

Based on information from the North Texas Real Estate Information Systems, Inc., through Nov 05, 2026, 12:45PM. Information is provided exclusively for consumers’ personal, non-commercial use. It may not be used for any purpose other than to identify prospective properties consumers may be interested in purchasing. Data is deemed reliable but is not guaranteed accurate. This website may not include listings or property addresses of sellers who have directed their listing brokers to withhold their listing or their property address from display on the Internet. ©2026 North Texas Real Estate Information Systems, Inc. All Rights Reserved.
 Advertising Broker: Michelle Brecker | Pathway To Home Realty
