- Overview
- Description
- Property Details
- Location
- Facts & Features
- Getting Around
- Nearby Homes

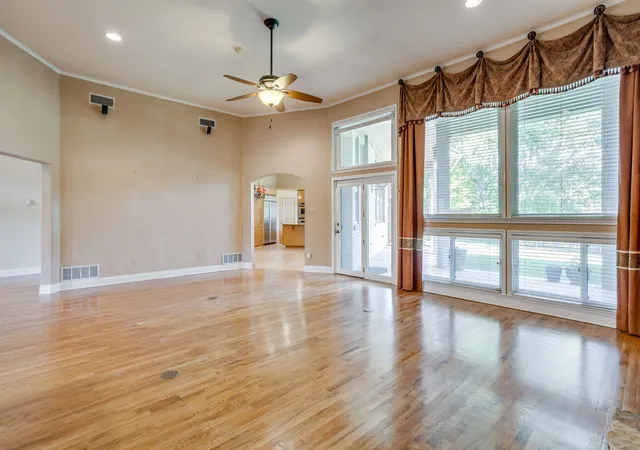


$675,000
Monthly Est:$3,360
 4 Beds
 5 Baths
4 full baths + 1 half bath
 3,961sqft
905 Findlay Dr, Arlington, TX 76012
$675,000
$3,360/moEst:
Get Pre-Approved
Single Family Residence
Built in 1985
$-- HOA
0.05 acre lot
$170/sq.ft
Description
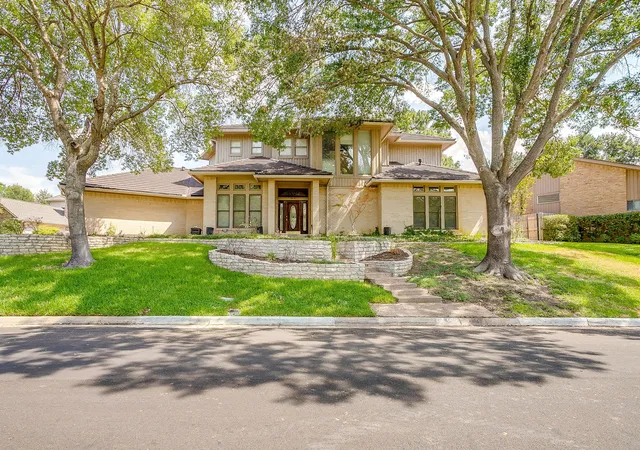
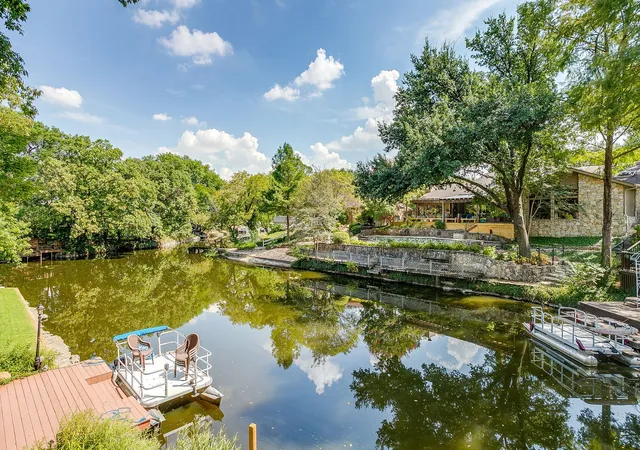
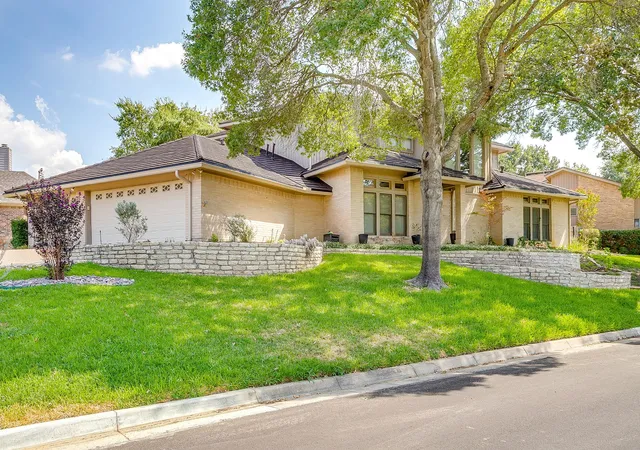
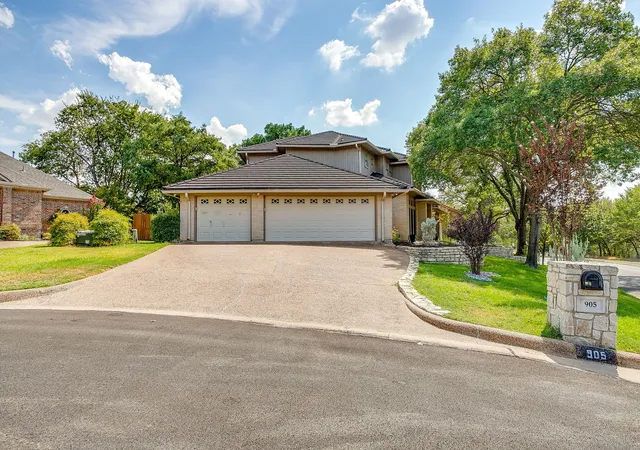
Interlochen beauty! If you've been waiting for a wonderful home in the sought-after Interlochen neighborhood of Arlington, Tx., look no further. This delightful home is ready for you! This amazing corner lot is almost half an acre and a waterfront dream. Walking into this home, you will notice the large rooms, soaring ceilings, abundant natural light from the many windows and the list goes on. This home boasts 4 bedrooms, 4 full baths and 1 half bath, master suite downstairs and each bedroom has it's very own ensuite full bathroom. This home also provides for a guest area with one bedroom that has close access to a full bath. The kitchen is an entertainer's dream - this entire home is an entertainer's dream! The kitchen is huge with an abundance of cabinets, well sized pantry, stainless steel appliances and gas stove top. The cabinets are custom built for this kitchen and provides ample storage throughout. The kitchen connects to a large laundry room with access to the three car garage. The kitchen also shares a butler's pantry access with the formal dining room. There's more! The second floor has a game room with dry bar area, sitting area, half bath and two secondary bedrooms with ensuite full baths AND both bedrooms have access to the second story covered deck that overlooks the backyard and canal. It's simply stunning. The back yard is just lovely. Thick St. Augustine grass, and large enough for a swimming pool, this back yard has a deck that leads down to the canal. Small boats, pontoons and kayaks are allowed. Interlochen is FAMOUS for Christmastime MAGIC with full displays of amazing decorations and is a parade of lights. This home has the best of everything. It's perfectly located minutes from all of Arlington's sports and adventure park entertainment, minutes from I-30 and I-20, and 25 minutes from downtown Fort Worth, downtown Dallas and DFW International Airport. This is an AS-IS sale and priced accordingly.
- Houzeo last checked: 41 minutes ago
- Listing updated: November 2, 2026 at 12:10 pm
- Listing Provided by: Jennifer Frank (817) 929-8793 | CENTURY 21 Judge Fite Co. (817) 731-8667
- Source: NTREIS MLS-TX | MLS#: 21425778

Property Details
Status
Active
Type
Single Family Residence
No. of Stories
2
County
City
Neighborhood
--
Year Built
1985
HOA Fees
-
Finished Area
3,961 sqft
Lot Size
0.05 acre lot
Basement Area
- sqft
MLS Name
NTREIS MLS
MLS Number
21425778
MLS Status
Active
Cumulative Days on Market
1

Continue Your Journey in App
Find your dream home, receive real-time updates, and many more!
Continue Your Journey in App
Find your dream home, receive real-time updates, and many more!
Location
Facts & Features
Rooms
Bedrooms & bathrooms
Bedrooms: 4
Bathrooms: 5
UtilityRoom
Level: First
Area: 144.00 Square Feet
Dimensions: 16 x 9
BreakfastRoomNook
Level: First
Area: 54.00 Square Feet
Dimensions: 9 x 6
HalfBath
Level: Second
Area: 35.00 Square Feet
Dimensions: 7 x 5
FullBath
Level: Second
Area: 60.00 Square Feet
Dimensions: 12 x 5
Bedroom
Level: Second
Area: 180.00 Square Feet
Dimensions: 12 x 15
FullBath
Level: Second
Area: 50.00 Square Feet
Dimensions: 10 x 5
Bedroom
Level: Second
Area: 195.00 Square Feet
Dimensions: 13 x 15
GameRoom
Level: Second
Area: 442.00 Square Feet
Dimensions: 26 x 17
FullBath
Level: First
Area: 28.00 Square Feet
Dimensions: 7 x 4
Bedroom
Level: First
Area: 165.00 Square Feet
Dimensions: 15 x 11
Kitchen
Level: First
Area: 272.00 Square Feet
Dimensions: 16 x 17
PrimaryBathroom
Level: First
Area: 187.00 Square Feet
Dimensions: 17 x 11
PrimaryBedroom
Level: First
Area: 456.00 Square Feet
Dimensions: 24 x 19
DiningRoom
Level: First
Area: 168.00 Square Feet
Dimensions: 12 x 14
LivingRoom
Level: First
Area: 408.00 Square Feet
Dimensions: 24 x 17
Interior
Interior Features
Chandelier, Dry Bar, Decorative Designer Lighting Fixtures, Double Vanity, Eat In Kitchen, Granite Counters, High Speed Internet, In Law Floorplan, Kitchen Island, Multiple Master Suites, Pantry, Cable Tv, Walk In Closets
Heating
Central, Gas
Cooling
Central Air, Ceiling Fans, Electric
Appliances
Some Gas Appliances, Double Oven, Dishwasher, Electric Oven, Gas Cooktop, Disposal, Gas Water Heater, Microwave, Plumbed For Gas, Refrigerator
Sewer
Public Sewer
Construction
Year Built
Year Built: 1985
Home type
Single Family Residence
Construction Materials
Brick
Architectural Style
Detached
Foundation Details
Slab
Utilities & Energy
Pool Features
None
Fireplace Features
Gas, Gas Log, Gas Starter, Living Room, Stone
Parking Features
Door Multi, Driveway, Garage, Garage Door Opener, Garage Faces Side
Water Source
Public
Utilities
Electricity Connected, Natural Gas Available, Sewer Available, Separate Meters, Water Available, Cable Available
Other Features
Subdivision Name
Interlochen West Add
Price History
| Date | Event | Price |
|---|---|---|
11/01/2026 Source: | Listed for Sale | $675,000 $170/sqft |

Nearby Homes
Find Homes by Property Features in Arlington, TX

Based on information from the North Texas Real Estate Information Systems, Inc., through Nov 05, 2026, 12:45PM. Information is provided exclusively for consumers’ personal, non-commercial use. It may not be used for any purpose other than to identify prospective properties consumers may be interested in purchasing. Data is deemed reliable but is not guaranteed accurate. This website may not include listings or property addresses of sellers who have directed their listing brokers to withhold their listing or their property address from display on the Internet. ©2026 North Texas Real Estate Information Systems, Inc. All Rights Reserved.
 Advertising Broker: Michelle Brecker | Pathway To Home Realty
