- Overview
- Description
- Property Details
- Location
- Facts & Features
- Getting Around
- Nearby Homes



$329,000
Monthly Est:$1,638
 4 Beds
 2 Baths
2 full baths
 1,827sqft
15126 SW 50th Court Rd, Ocala, FL 34473
$329,000
$1,638/moEst:
Get Pre-Approved
Single Family Residence
Built in 2023
$-- HOA
10,019 sqft lot
$180/sq.ft
Description
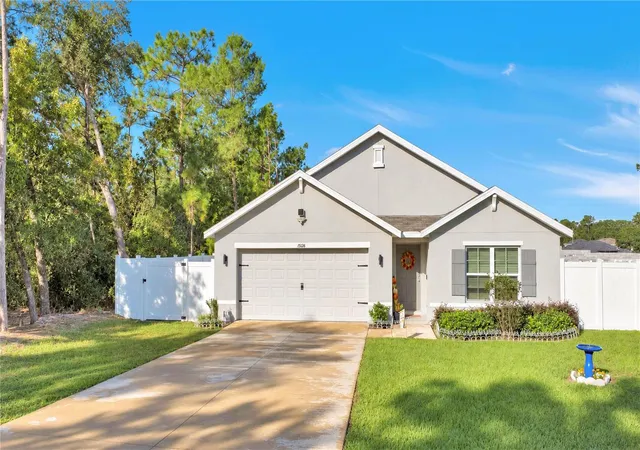
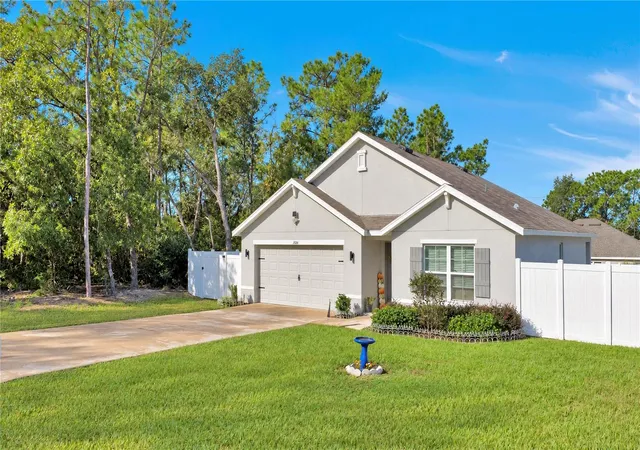
Welcome home to comfort, convenience, and easy Florida living! Located in the peaceful Marion Oaks community with NO HOA, this beautifully maintained 4-bedroom, 2-bathroom home with a 2-car garage offers the perfect blend of functionality, thoughtful upgrades, and everyday comfort.
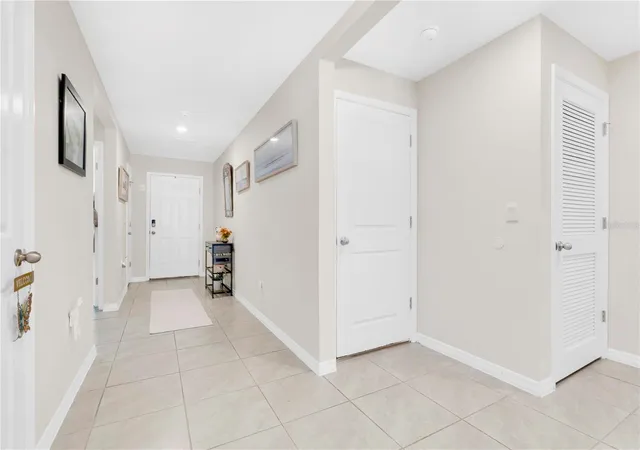
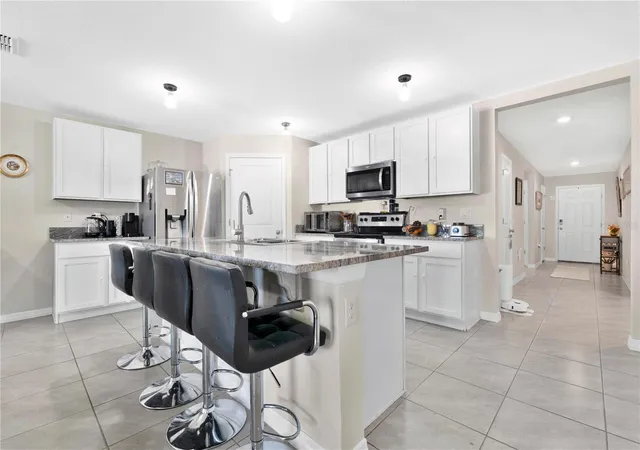
Step inside to a bright and inviting interior, featuring tile flooring throughout the entire home, including bedrooms and closets - absolutely NO carpet! The spacious great room is perfect for gathering, while ceiling fans throughout the home provide year-round comfort. The kitchen features beautiful white wood cabinetry, an oversized pantry, and lots of counter space & cabinets for effortless organization. The generous primary suite offers a private en-suite bathroom with dual vanities, an upgraded glass-enclosed shower, and a spacious walk-in closet.
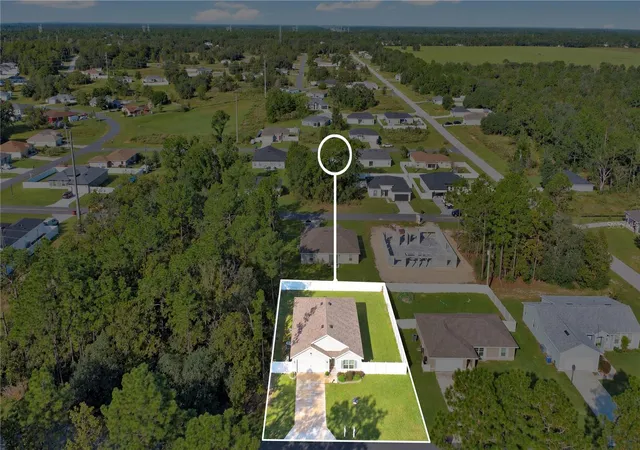
Outdoors, enjoy a fully fenced backyard with plenty of space for entertaining, pets, or relaxation. The covered lanai with a ceiling fan and backyard swing set for the kids make outdoor living even more enjoyable! Additional features include a water softener system and a side-by-side refrigerator in the garage, for all the extra storage.
Location is another highlight! Situated in growing Marion Oaks, this home offers convenient access to I-75, shopping, dining, and everyday essentials. Exciting developments are planned along the Highway 484 corridor, including a new Publix-anchored shopping center and proposed Walmart Supercenter. Enjoy the charm of Historic Downtown Ocala as-well, with its local restaurants, boutiques, farmers market, and community events.
With its wonderful combination of comfort, convenience, and continued area development, this home truly has so much to offer. Don't miss your opportunity to make it your home sweet home, schedule your private showing today.
- Houzeo last checked: 2 minutes ago
- Listing updated: October 24, 2026 at 6:06 pm
- Listing Provided by: Paola Martinez (305) 527-5782 | LIVELY REAL ESTATE (386) 562-6038
- Source: Stellar MLS-FL as distributed by MLS GRID | MLS#: V4951852

Property Details
Status
Active
Type
Single Family Residence
No. of Stories
-
County
City
Neighborhood
--
Year Built
2023
HOA Fees
-
Finished Area
1,827 sqft
Lot Size
10,019 sqft lot
Basement Area
- sqft
MLS Name
Stellar MLS
MLS Number
V4951852
MLS Status
Active
Days on Market
20
Cumulative Days on Market
36

Continue Your Journey in App
Find your dream home, receive real-time updates, and many more!
Continue Your Journey in App
Find your dream home, receive real-time updates, and many more!
Location
Facts & Features
Rooms
Bedrooms & bathrooms
Bedrooms: 4
Bathrooms: 2
Interior
Appliances
Cooktop, Dishwasher, Dryer, Microwave, Refrigerator, Washer
Window Features
Window Treatments
Sewer
Septic Tank
Cooling
Central Air
Flooring
Ceramic Tile
Interior Features
Kitchen/family Room Combo, Living Room/dining Room Combo, Open Floorplan, Primary Bedroom Main Floor, Solid Surface Counters, Solid Wood Cabinets, Split Bedroom, Walk In Closet(s)
Heating
Central
Exterior Features
Balcony, Lighting, Private Entrance, Private Mailbox
Construction
Year Built
Year Built: 2023
Home type
Single Family Residence
Construction Materials
Block
Roof
Shingle
Foundation Details
Slab
Utilities & Energy
Security Features
Smoke Detector(s)
Laundry Features
Inside, Laundry Room
Utilities
Cable Connected, Electricity Connected, Water Connected
Water Source
Public
Other Features
Subdivision Name
Marion Oaks Un 09
Price History
| Date | Event | Price |
|---|---|---|
10/16/2026 Source: | Listed for Sale | $329,000 -0.27% $180/sqft |
09/27/2026 Source: | Listing Removed | $329,900 $181/sqft |
08/30/2026 Source: | Listed for Sale | $329,900 +10.34% $181/sqft |
12/28/2023 Source: | Price Decreased | $298,990 -0.99% $164/sqft |
06/26/2023 Source: | Sold | $301,990 $165/sqft |

Nearby Homes
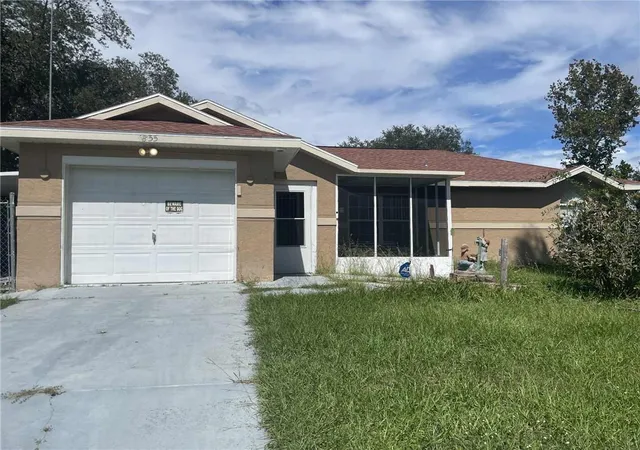
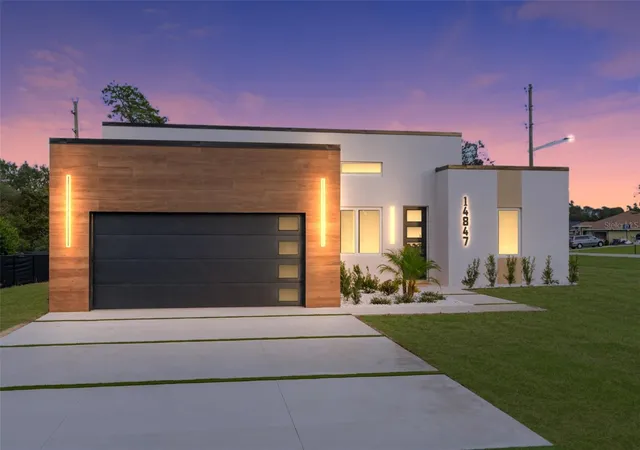
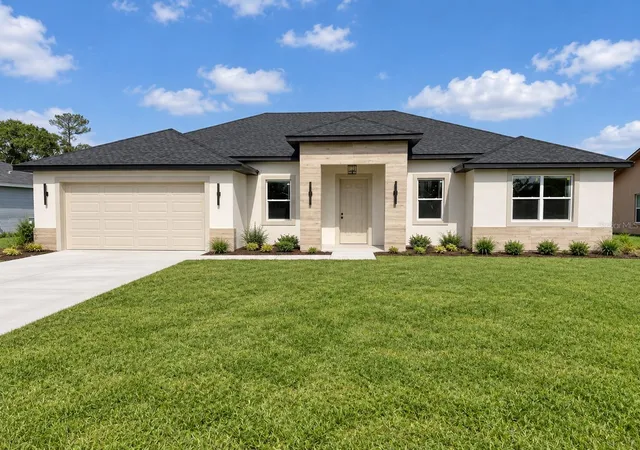
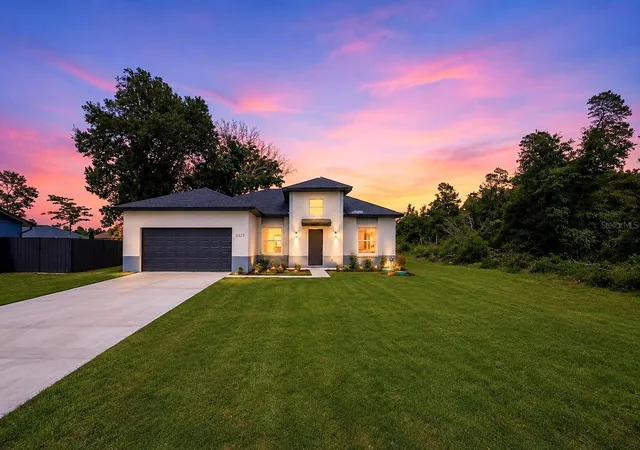
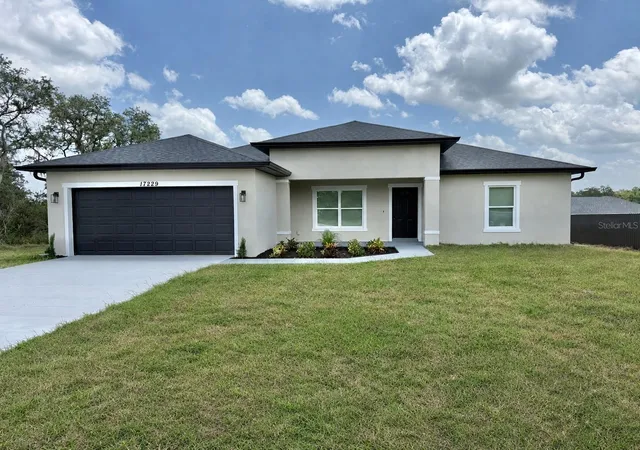
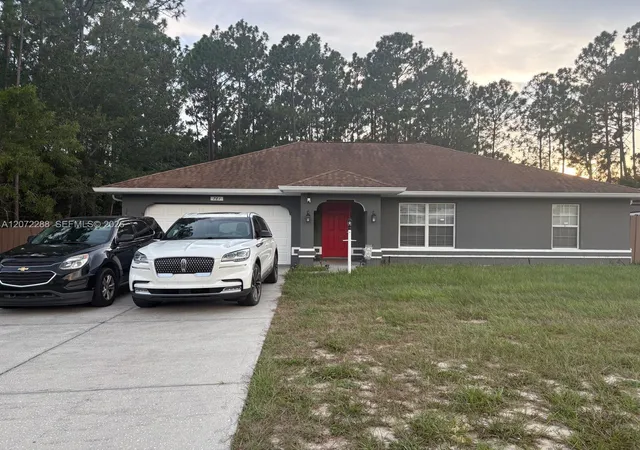

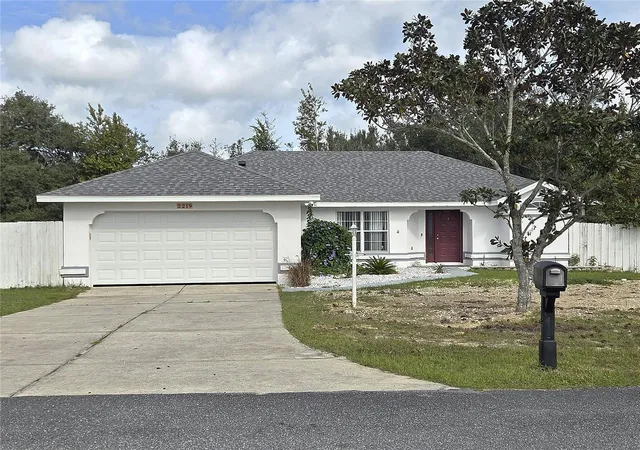
Find Homes by Property Features in Ocala, FL
Nearby New Homes For Sale

Based on information from Stellar MLS® through Nov 06, 2026, 10:30PM as submitted to and distributed by MLS GRID. All data is obtained from various sources and may not have been verified by the broker or MLS GRID. Supplied Open House Information is subject to change without notice. All information should be independently reviewed and verified for accuracy. Properties may or may not be listed by the office/agent presenting the information. IDX information is provided exclusively for consumers’ personal non-commercial use. It may not be used for any purpose other than to identify prospective properties consumers may be interested in purchasing. The data is deemed reliable but is not guaranteed by MLS GRID. The use of the MLS GRID Data may be subject to an end-user license agreement prescribed by the Member Participant’s applicable MLS, if any, and as amended from time to time. © 2026 Stellar MLS. All Rights Reserved.
 Advertising Broker: Fred McGill | Simple Showing, Inc
