- Overview
- Description
- Property Details
- Location
- Facts & Features
- Getting Around
- Nearby Homes


Street View
$469,900
Monthly Est:$2,339
 4 Beds
 3 Baths
2 full baths + 1 half bath
 1,995sqft
1513 Chamberlain Ave, Chattanooga, TN 37404
$469,900
$2,339/moEst:
Get Pre-Approved
Single Family Residence
Built in 2026
$-- HOA
0.12 acre lot
$236/sq.ft
Description
Stunning New Construction in Highland Park - Modern Living Awaits!
NEW PRIVACY FENCE!
Welcome to this beautifully designed home in the heart of Highland Park, offering the perfect blend of style, space, and function.
Step inside to discover an open floor plan that seamlessly connects the living, dining, and kitchen areas, creating an inviting space filled with natural light.
A front room directly inside can function as an office or additional bedroom. Continuing through the main level, you will find the kitchen that acts as a true centerpiece to the home.
Retreat upstairs to find 3 additional bedrooms including the primary - complete with a private en-suite bathroom featuring a double vanity -- a spa-like escape at the end of the day.
Convenience meets practicality with paved parking located at the rear of the home in addition to street parking out front.
This newly built home combines modern finishes with smart design, making it the perfect place to start your next chapter in the desirable Highland Park neighborhood.
Tax amount will need to be determined off mileage rate - buyer to verify.
Buyer to verify all information they deem important. Seller is a licensed real estate agent in the state of TN.
- Houzeo last checked: 2 minutes ago
- Listing updated: October 28, 2026 at 2:03 pm
- Listing Provided by: Brent Campbell (615) 975-7811 DRE #365383 | Blackwell Realty and Auction (423) 509-5910
- Source: Greater Chattanooga AOR MLS-AL | MLS#: 1541573

Property Details
Status
Active
Type
Single Family Residence
No. of Stories
2
County
City
Neighborhood
Year Built
2026
HOA Fees
-
Finished Area
1,995 sqft
Lot Size
0.12 acre lot
Basement Area
- sqft
MLS Name
Greater Chattanooga AOR MLS
MLS Number
1541573
MLS Status
Active
Days on Market
64
Open House

Continue Your Journey in App
Find your dream home, receive real-time updates, and many more!
Continue Your Journey in App
Find your dream home, receive real-time updates, and many more!
Location
Facts & Features
Rooms
Bedrooms & bathrooms
Bedrooms: 4
Bathrooms: 3
Interior
Cooling
Central Air
Appliances
Tankless Water Heater, Refrigerator, Microwave, Instant Hot Water, Gas Water Heater, Gas Oven, Disposal, Dishwasher
Sewer
Public Sewer
Heating
Natural Gas
Window Features
Vinyl Frames
Exterior Features
Rain Gutters
Interior Features
Ceiling Fan(s), Double Vanity, En Suite, Granite Counters, High Ceilings, Kitchen Island, Open Floorplan, Plumbed, Recessed Lighting, Tub/shower Combo, Walk In Closet(s)
Flooring
Carpet, Tile
Construction
Year Built
Year Built: 2026
Home type
Single Family Residence
Construction Materials
Block, Hardi Plank Type
Architectural Style
Contemporary
Roof
Shingle
Foundation Details
Block
Utilities & Energy
Basement
None
Utilities
Electricity Connected, Natural Gas Connected, Sewer Connected, Water Connected
Water Source
Public
Pool Features
None
Security Features
Smoke Detector(s)
Laundry Features
Electric Dryer Hookup, Laundry Closet, Upper Level, Washer Hookup
Parking Features
Concrete, Driveway, On Street
Other Features
Subdivision Name
Highland Park Addn N
Lot Features
Few Trees, Front Yard, Landscaped, Near Public Transit
Community Features
None
Patio And Porch Features
Front Porch, Rear Porch
Price History
| Date | Event | Price |
|---|---|---|
10/28/2026 Source: | Price Decreased | $469,900 -2.08% $236/sqft |
10/01/2026 Source: | Price Decreased | $479,900 -2.04% $241/sqft |
09/25/2026 Source: | Price Decreased | $489,900 -2.00% $246/sqft |
09/15/2026 Source: | Price Decreased | $499,900 -1.96% $251/sqft |
09/08/2026 Source: | Price Decreased | $509,900 -0.97% $256/sqft |

Show more
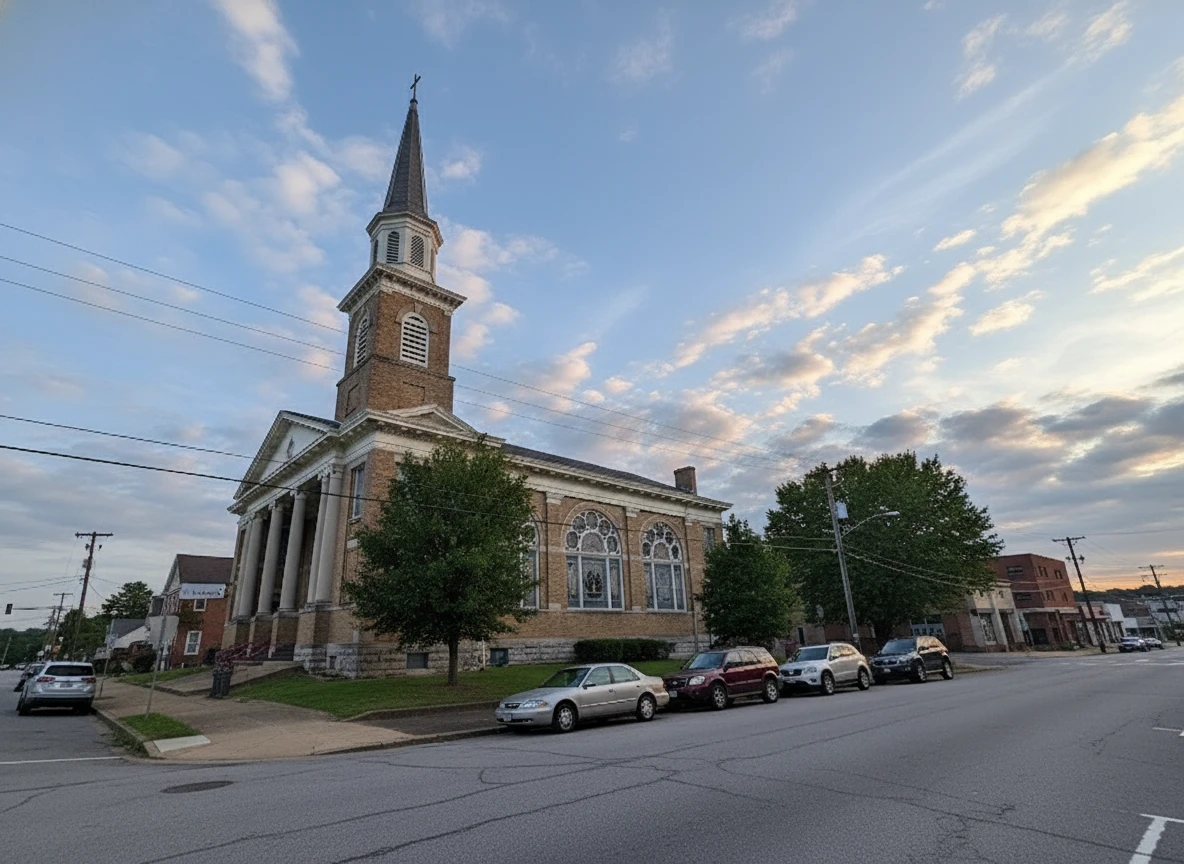
Highland Park Ranks # in Chattanooga, TN

Homes

Rental Prices

Median Home Price
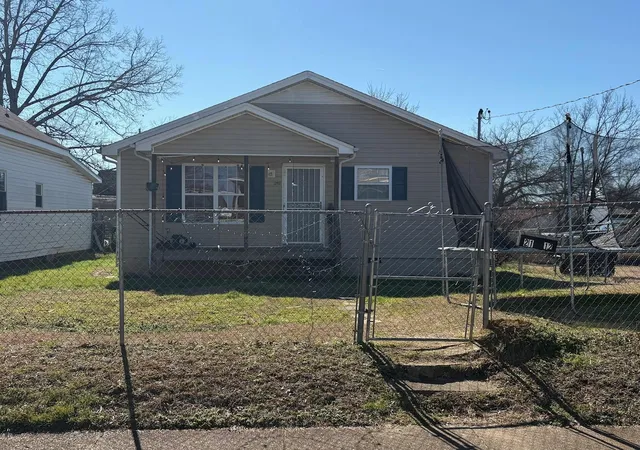
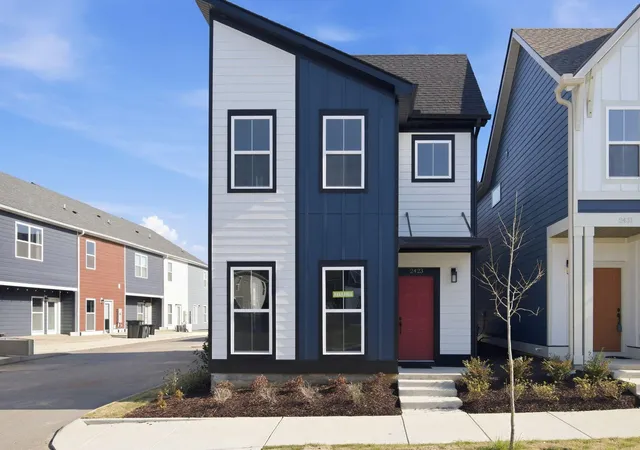
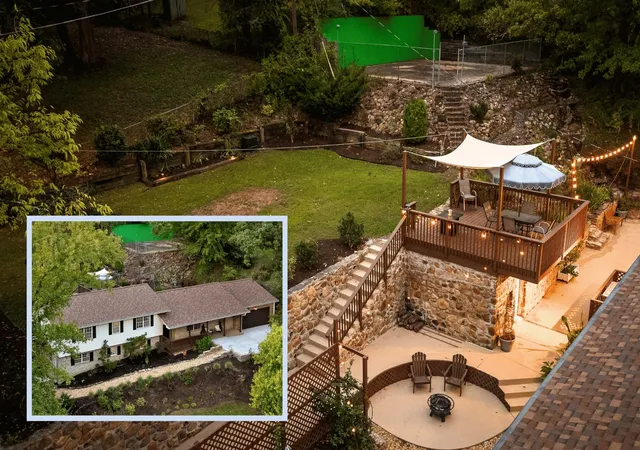
Nearby Homes






Find Homes by Property Features in Chattanooga, TN
Nearby New Homes For Sale


Based on information from the Greater Chattanooga REALTORS® (or, alternatively, from the MLS of Chattanooga, Inc.) through Oct 30, 2026, 07:15AM. IDX information is provided exclusively for consumers' personal, non-commercial use; it may not be used for any purpose other than to identify prospective properties consumers may be interested in purchasing, and the data is deemed reliable but is not guaranteed accurate by the MLS. © 2026 the Greater Chattanooga REALTORS®. All Rights Reserved. Angela Fowler | Angela Fowler Real Estate, LLC. | (423) 320-4620 | afowler@catt.com Mailing Address: 452 Kailors Cove Cir Ringgold, GA 30736
 Advertising Broker: Angela Fowler | Angela Fowler Real Estate, LLC.
