- Overview
- Description
- Property Details
- Location
- HOA Management
- Facts & Features
- Getting Around
- Nearby Homes



$5,199,999
Monthly Est:$25,882
 4 Beds
 9 Baths
6 full baths + 3 half baths
 7,241sqft
1513 Foothills Village Dr, Henderson, NV 89012
$5,199,999
$25,882/moEst:
Get Pre-Approved
Single Family Residence
Built in 2004
$330/mo HOA
0.64 acre lot
$718/sq.ft
Description
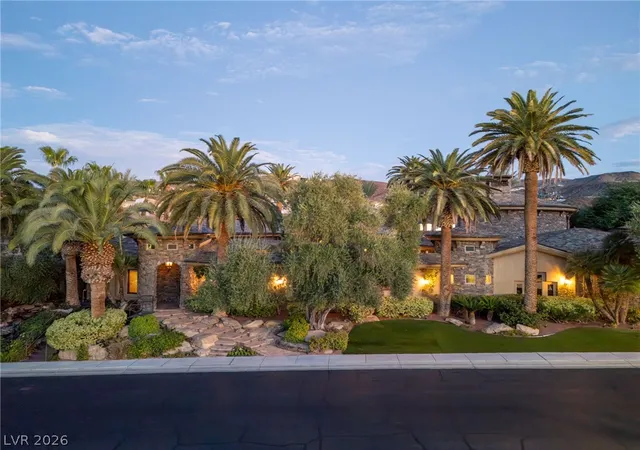
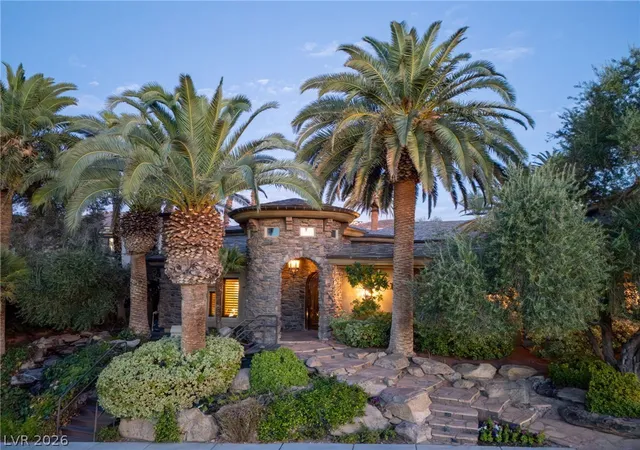
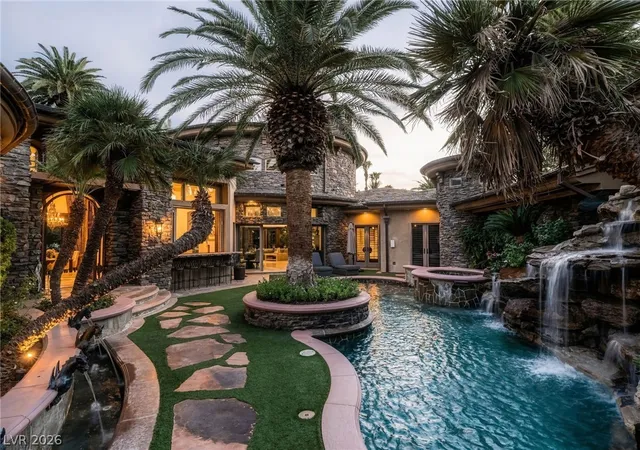
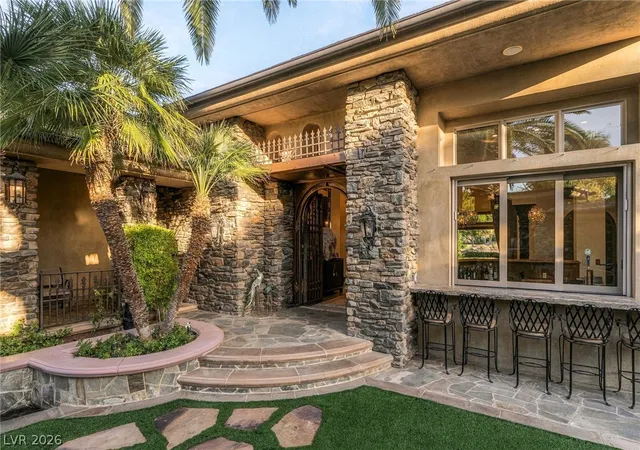
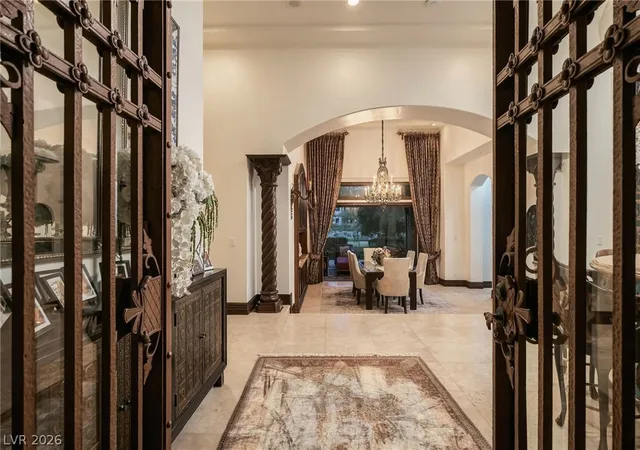
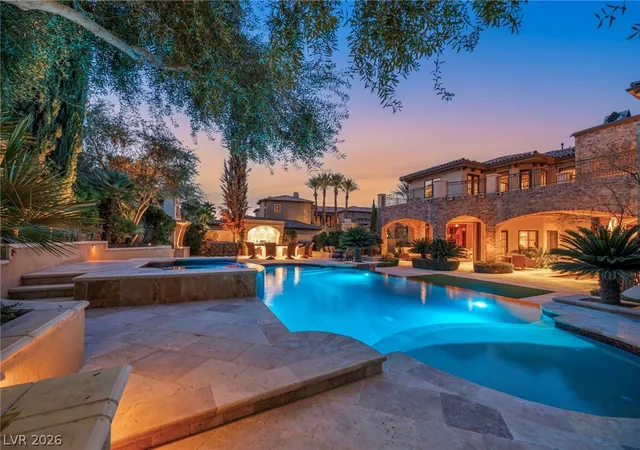
A world withіn. Ѕеt аmіd mаturе раlmѕ and luѕh gаrdens, 1513 Foothills Villаge Dr рairs distinctive architecture with inviting indoor-outdoor living. The circular great room makes an unforgettable impression with its elaborate radial ceiling, high windows, statement fireplace and doors opening to a private courtyard. An open kitchen with a generous island and integrated coffee station anchors everyday gathering, while spiral columns and a graceful arch frame the dining room. At the heart of the home, the courtyard brings together a pool, spa, waterfall and palm island, creating a secluded setting for relaxing and entertaining. Beyond, covered terraces, an outdoor kitchen, fireplace and mature landscaping extend the living experience toward the golf course. Richly detailed interiors include a paneled study with a coffered ceiling, a screening room and a lower-level bar with carved columns and a wood canopy. Stone passages, patterned tile and intricate ceiling treatments give each space its own character. The primary suite offers a sitting area and a bath featuring deep green stone, a soaking tub and a glass-enclosed shower. Spanning approximately 7,241 square feet on 0.64 acres, this four-bedroom, nine-bath residence brings together distinctive architecture, private retreats and memorable spaces for entertaining. For the automotive enthusiast, a 10-car garage offers exceptional room for a collection, complemented by RV parking. From the courtyard’s intimate setting to the gardens along the golf course, this is a home designed to be experienced and remembered.
- Houzeo last checked: 4 hours ago
- Listing updated: September 15, 2026 at 5:02 pm
- Listing Provided by: Michael Gorton (702) 408-6690 DRE #S.0184623 | Simply Vegas (702) 568-6800
- Source: Las Vegas REALTORS (LVR) MLS-NV | MLS#: 2818452

- Originating MLS: GLVAR
Property Details
Status
Active
Type
Single Family Residence
No. of Stories
1
County
City
Neighborhood
--
Year Built
2004
HOA Fees
$330/mo
Finished Area
7,241 sqft
Lot Size
0.64 acre lot
Basement Area
- sqft
MLS Name
Las Vegas REALTORS (LVR) MLS
MLS Number
2818452
MLS Status
Active
Days on Market
52

Continue Your Journey in App
Find your dream home, receive real-time updates, and many more!
Continue Your Journey in App
Find your dream home, receive real-time updates, and many more!
Location
HOA Management
MacDonald Highlands
HOA Fees
$330/ Monthly
Amenities
 Amenities and services may be covered by one or multiple associations and service providers.
 Golf
 Club House
 Security Gate
 Spa
 Gym
 Security Guard
 Pool
 Park Playground
 CountryClub
AssociationManagement
Disclaimer: Amenities are based on third-party information and may vary; buyers must independently verify all amenities, as information is deemed reliable but not guaranteed.
Facts & Features
Rooms
Bedrooms & bathrooms
Bedrooms: 4
Bathrooms: 9
Interior
Interior Features
Bathroomon Main Level, Bedroom On Main Level, Ceiling Fans, Full Bath On Main Level, Primary Downstairs, Window Treatments, Central Vacuum
Cooling
Central Air, Electric, Two Units
Sewer
Public Sewer
Heating
Gas, Multiple Heating Units, Zoned
Window Features
Low Emissivity Windows, Plantation Shutters
Appliances
Built In Electric Oven, Dishwasher, Gas Cooktop, Disposal, Microwave, Refrigerator, Warming Drawer, Wine Refrigerator
Exterior Features
Built In Barbecue, Barbecue, Courtyard, Patio, Rv Hookup
Flooring
Carpet, Hardwood, Marble
Construction
Year Built
Year Built: 2004
Home type
Single Family Residence
Architectural Style
One Story
Roof
Slate
Property Condition
Resale
Utilities & Energy
Association Amenities
Country Club, Clubhouse, Dog Park, Fitness Center, Golf Course, Gated, Playground, Park, Pool, Guard, Spa Hot Tub, Security
Utilities
Underground Utilities
Pool Features
In Ground, Private, Waterfall, Community
Fireplace Features
Gas, Great Room, Primary Bedroom
Water Source
Public
Security Features
Prewired, Controlled Access
Parking Features
Attached, Garage, Golf Cart Garage, Inside Entrance, Private, Rv Access Parking, Rv Paved
Electric
Photovoltaics None
Laundry Features
Electric Dryer Hookup, Main Level
Other Features
Community Features
Pool
Patio And Porch Features
Covered, Patio
Subdivision Name
Foothills At Macdonald Ranch Planning Area 1
Lot Features
Quarter To One Acre, Landscaped
Disclosures
Covenants Restrictions Disclosure
Price History
| Date | Event | Price |
|---|---|---|
02/21/2026 Source: | Listed for Sale | $5,200,000 $718/sqft |
02/21/2026 Source: | Off Market | $5,200,000 $718/sqft |
02/13/2026 Source: | Contingent (Active Under Contract) | $5,200,000 +76.27% $718/sqft |
01/08/2020 Source: | Price Increased | $2,950,000 +6.82% $407/sqft |
07/01/2016 Source: | Sold | $2,761,714 $381/sqft |

Nearby Homes
Find Homes by Property Features in Henderson, NV
Nearby New Homes For Sale


Based on information from the Greater Las Vegas Association of REALTORS® Multiple Listing Service through Nov 06, 2026, 09:30AM. The data relating to real estate for sale on this web site comes in part from the INTERNET DATA EXCHANGE Program of the Greater Las Vegas Association of REALTORS® MLS. Real estate listings held by brokerage firms other than this site owner are marked with the IDX logo. GLVAR MLS deems information reliable but not guaranteed. Copyright 2026 of the Greater Las Vegas Association of REALTORS® MLS. All rights reserved.
 Advertising Broker: Jared Andrew English | Congress Realty, Inc
