- Overview
- Description
- Property Details
- Location
- HOA Management
- Facts & Features
- Getting Around
- Nearby Homes




$5,245,000
Monthly Est:$26,106
 4 Beds
 5 Baths
1 full bath + 1 half bath
 5,601sqft
10 Sanctuary Peak Ct, Henderson, NV 89012
$5,245,000
$26,106/moEst:
Get Pre-Approved
Single Family Residence
Built in 2026
$1,200/mo HOA
0.47 acre lot
$936/sq.ft
Description
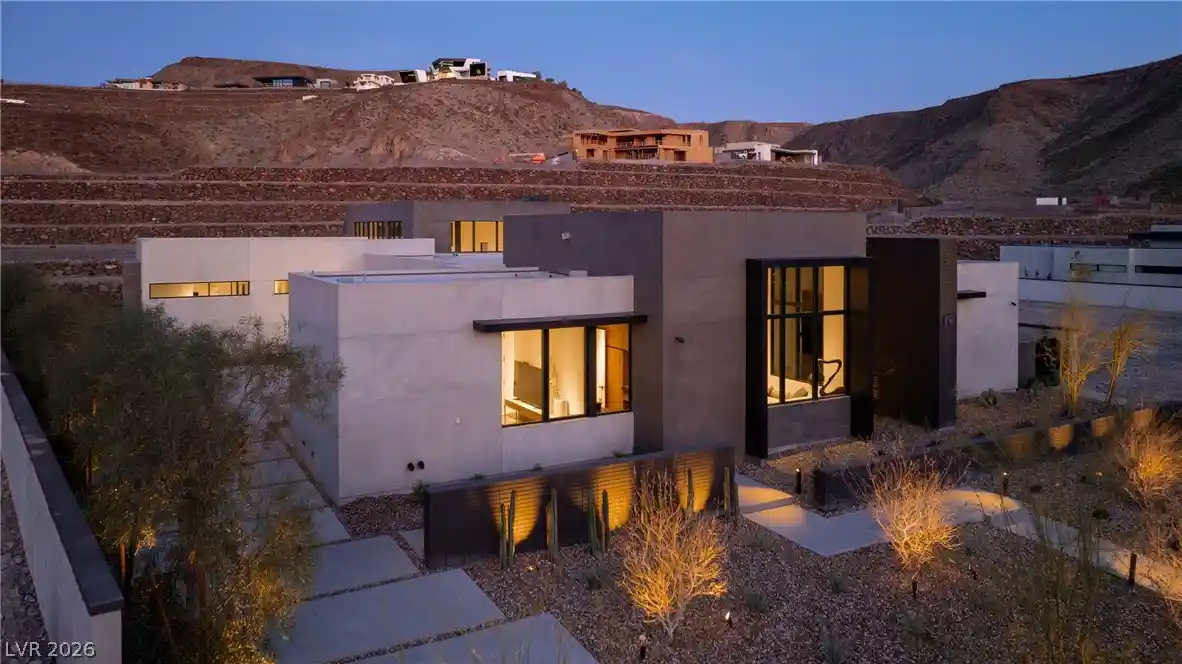
Clean Lines 2026 ARDA Winner by American Institute of Building Design. Located in Henderson’s most exclusive community, Ascaya, this newly completed custom residence expresses modern minimalist architecture through precision, proportion, and restraint. Clean lines, expansive glass, and seamless zero-threshold tile define interiors anchored by an 18-foot great room ceiling and dramatic gallery-like hallways designed for art display. Trimless doors, solid walnut cabinetry, flush vents, and Savant home automation create a refined, uninterrupted aesthetic. The kitchen features Sub-Zero and Wolf appliances, an extended quartzite island, and a separate entertaining bar. The expansive primary suite includes a private lounge and fireplace. Outdoors, a resort-style pool and spa with water features, fire pit, and outdoor kitchen create a private retreat. Custom furniture and curated art were designed specifically for the home. 5,601 sq ft, 4 bed, 5 bath, single level with climate-controlled four-car garage, located across from Ascaya’s family park.
- Houzeo last checked: 5 minutes ago
- Listing updated: October 20, 2026 at 4:42 pm
- Listing Provided by: Spenser McDonald (702) 716-4293 DRE #S.0185686 | IS Luxury (702) 315-0223
- Source: Las Vegas REALTORS (LVR) MLS-NV | MLS#: 2794492

- Originating MLS: GLVAR
Property Details
Status
Active
Type
Single Family Residence
No. of Stories
1
County
City
Neighborhood
Year Built
2026
HOA Fees
$1200/mo
Finished Area
5,601 sqft
Lot Size
0.47 acre lot
Basement Area
- sqft
MLS Name
Las Vegas REALTORS (LVR) MLS
MLS Number
2794492
MLS Status
Active
Days on Market
126

Continue Your Journey in App
Find your dream home, receive real-time updates, and many more!
Continue Your Journey in App
Find your dream home, receive real-time updates, and many more!
Location
HOA Management
Ascaya
HOA Fees
$1,200/ Monthly
Amenities
 Amenities and services may be covered by one or multiple associations and service providers.
 Spa
 Tennis
 Pool
 Gym
 Park Playground
 Security Gate
 Security Guard
 AssociationManagement
RecreationFacilities
RecreationRoom
Disclaimer: Amenities are based on third-party information and may vary; buyers must independently verify all amenities, as information is deemed reliable but not guaranteed.
Facts & Features
Rooms
Bedrooms & bathrooms
Bedrooms: 4
Bathrooms: 5
Interior
Window Features
Double Pane Windows, Window Treatments
Flooring
Tile
Exterior Features
Built In Barbecue, Barbecue, Patio, Private Yard, Fire Pit
Appliances
Built In Electric Oven, Double Oven, Dryer, Dishwasher, Gas Cooktop, Disposal, Microwave, Refrigerator, Washer
Cooling
Central Air, Electric, Two Units
Heating
Central, Gas, Multiple Heating Units
Interior Features
Bathroomon Main Level, Bedroom On Main Level, Primary Downstairs, Window Treatments
Sewer
Public Sewer
Construction
Year Built
Year Built: 2026
Home type
Single Family Residence
Roof
Flat
Architectural Style
One Story, Custom
Construction Materials
Frame, Stucco
Property Condition
New Construction
Utilities & Energy
Water Source
Public
Parking Features
Attached, Garage, Garage Door Opener, Inside Entrance, Private, Storage
Electric
Photovoltaics None
Security Features
Security System Owned
Laundry Features
Gas Dryer Hookup, Main Level, Laundry Room
Fireplace Features
Electric, Great Room, Primary Bedroom
Utilities
Underground Utilities
Association Amenities
Fitness Center, Gated, Park, Pool, Recreation Room, Guard, Spa Hot Tub, Security, Tennis Courts
Pool Features
In Ground, Private, Pool Spa Combo, Association
Other Features
Disclosures
Covenants Restrictions Disclosure
Patio And Porch Features
Covered, Patio
Subdivision Name
Ascaya Fka Crystal Ridge Phase 2
Lot Features
Quarter To One Acre, Desert Landscaping, Landscaped, Rocks
Price History
| Date | Event | Price |
|---|---|---|
06/25/2026 Source: | Price Decreased | $5,245,000 -4.55% $936/sqft |
05/20/2026 Source: | Listed for Sale | $5,495,000 -7.65% $981/sqft |
04/22/2026 Source: | Off Market | $5,950,000 -3.95% $1,062/sqft |
03/18/2026 Source: | Listed for Sale | $6,195,000 $1,106/sqft |
03/18/2026 Source: | Off Market | $6,195,000 $1,106/sqft |

Nearby Homes



Find Homes by Property Features in Henderson, NV
Nearby New Homes For Sale


Based on information from the Greater Las Vegas Association of REALTORS® Multiple Listing Service through Oct 29, 2026, 08:45PM. The data relating to real estate for sale on this web site comes in part from the INTERNET DATA EXCHANGE Program of the Greater Las Vegas Association of REALTORS® MLS. Real estate listings held by brokerage firms other than this site owner are marked with the IDX logo. GLVAR MLS deems information reliable but not guaranteed. Copyright 2026 of the Greater Las Vegas Association of REALTORS® MLS. All rights reserved.
 Advertising Broker: Jared Andrew English | Congress Realty, Inc
