- Overview
- Description
- Property Details
- Location
- HOA Management
- Facts & Features
- Getting Around
- Nearby Homes


$2,999,000
Monthly Est:$14,927
 4 Beds
 4 Baths
1 full bath + 1 half bath
 4,030sqft
487 Cityview Ridge Dr, Henderson, NV 89012
$2,999,000
$14,927/moEst:
Get Pre-Approved
Single Family Residence
Built in 2026
$330/mo HOA
0.25 acre lot
$744/sq.ft
Description
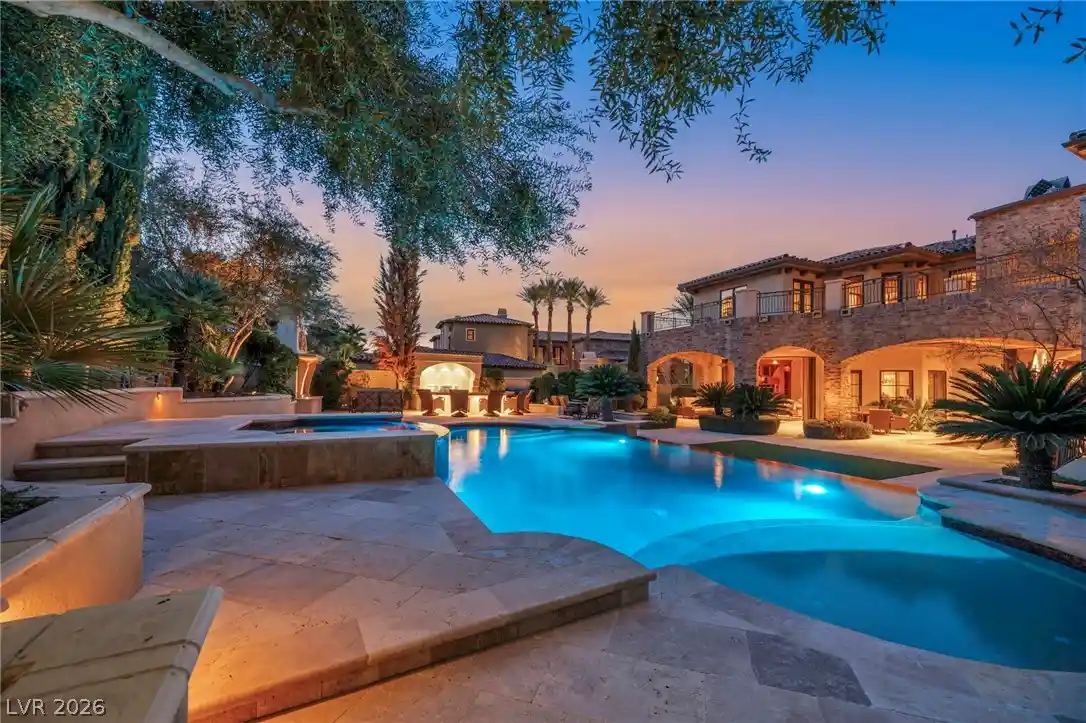
Single-story contemporary home in the ultra-exclusive guard-gated MacDonald Highlands community. It backs up to the natural hillside, which gives the backyard a private, quiet feel. Step inside and you can see straight through the house to the pool and fireplace out back. The layout is open, with high ceilings, large porcelain tile floors and black-framed windows and sliding glass doors that bring in an abundance of light and open to the covered patio. The kitchen, dining area and living room share one impressive room that is made for entertaining. A linear fireplace anchors the living area, and the wet bar has underlit floating shelves and a beverage fridge. The kitchen is a showpiece, with dark wood-grain cabinets up to the ceiling, a huge island that is wrapped in quartz, a built-in refrigerator and a walk-in pantry with pull-out baskets. The primary bathroom has a freestanding tub, a double vanity and an oversized walk-in shower with stone-slab walls. The long walk-through closet has custom built-ins and glass-front display cabinets. Every other bedroom has its own walk-in closet. The bedroom and office both open to the outside, creating an inviting environment for your for guests or if you are working from home or a have a multigenerational family. The backyard is built for entertaining. There’s a heated pool with a fireplace at the water’s edge, a built-in barbecue, low-maintenance turf as well as ample space. There's a spiral staircase that leads up to a rooftop deck. The three-car garage has an electric car charger and room for a golf cart. Membership at Dragon Ridge Country Club is available separately and includes tennis, pickleball and a fitness center as well as world class golf.
- Houzeo last checked: 2 hours ago
- Listing updated: October 26, 2026 at 5:14 pm
- Listing Provided by: Gavin Ernstone (702) 523-3677 DRE #B.1000642 | Simply Vegas (702) 685-3000
- Source: Las Vegas REALTORS (LVR) MLS-NV | MLS#: 2827924

- Originating MLS: GLVAR
Property Details
Status
Active
Type
Single Family Residence
No. of Stories
1
County
City
Neighborhood
Year Built
2026
HOA Fees
$330/mo
Finished Area
4,030 sqft
Lot Size
0.25 acre lot
Basement Area
- sqft
MLS Name
Las Vegas REALTORS (LVR) MLS
MLS Number
2827924
MLS Status
Active
Days on Market
7

Continue Your Journey in App
Find your dream home, receive real-time updates, and many more!
Continue Your Journey in App
Find your dream home, receive real-time updates, and many more!
Location
HOA Management
MacDonald Highlands
HOA Fees
$330/ Monthly
Amenities
 Amenities and services may be covered by one or multiple associations and service providers.
 Gym
 Tennis
 Club House
 Pool
 Security Guard
 Park Playground
 Security Gate
 Spa
 Basket Ball
 Sports Court
CountryClub
AssociationManagement
Disclaimer: Amenities are based on third-party information and may vary; buyers must independently verify all amenities, as information is deemed reliable but not guaranteed.
Facts & Features
Rooms
Bedrooms & bathrooms
Bedrooms: 4
Bathrooms: 4
Interior
Interior Features
Bathroomon Main Level, Bedroom On Main Level, Full Bath On Main Level, Primary Downstairs, Programmable Thermostat
Window Features
Double Pane Windows, Low Emissivity Windows
Sewer
Public Sewer
Exterior Features
Built In Barbecue, Barbecue, Patio, Private Yard, Irrigation Sprinklers
Flooring
Porcelain Tile, Tile
Cooling
Central Air, Electric, High Efficiency, Two Units
Heating
Central, Gas, High Efficiency, Multiple Heating Units
Appliances
Dishwasher, Disposal, Gas Range, Microwave, Refrigerator, Tankless Water Heater
Construction
Year Built
Year Built: 2026
Home type
Single Family Residence
Construction Materials
Frame, Stucco, Drywall
Property Condition
New Construction
Architectural Style
One Story, Custom
Roof
Flat
Utilities & Energy
Pool Features
Gas Heat, In Ground, Private, Association, Community
Security Features
Fire Sprinkler System, Gated Community
Parking Features
Attached, Electric Vehicle Charging Stations, Finished Garage, Garage, Golf Cart Garage, Garage Door Opener, Inside Entrance, Private
Association Amenities
Basketball Court, Country Club, Clubhouse, Dog Park, Fitness Center, Gated, Pickleball, Pool, Guard, Spa Hot Tub, Tennis Courts
Fireplace Features
Gas, Great Room
Water Source
Public
Laundry Features
Cabinets, Electric Dryer Hookup, Gas Dryer Hookup, Main Level, Laundry Room, Sink
Utilities
Underground Utilities
Electric
Photovoltaics None
Other Features
Lot Features
Quarter To One Acre, Drip Irrigation Bubblers, Desert Landscaping, Landscaped, Rocks
Subdivision Name
Macdonald Highlands Planning Area 18 Phase 2 Amd
Patio And Porch Features
Covered, Deck, Patio, Rooftop
Community Features
Pool
Disclosures
Principal Is Real Estate Licensed, Covenants Restrictions Disclosure
Price History
| Date | Event | Price |
|---|---|---|
10/19/2026 Source: | Listed for Sale | $2,999,000 -7.72% $744/sqft |
01/10/2025 Source: | Off Market | $3,250,000 $806/sqft |

Getting Around 487 Cityview Ridge Dr
Walk Score®

Car-Dependent
0/100
Transit Score®

Minimal Transit
24/100
Data provided by Redfin
Nearby Homes


Find Homes by Property Features in Henderson, NV
Nearby New Homes For Sale


Based on information from the Greater Las Vegas Association of REALTORS® Multiple Listing Service through Oct 27, 2026, 07:30AM. The data relating to real estate for sale on this web site comes in part from the INTERNET DATA EXCHANGE Program of the Greater Las Vegas Association of REALTORS® MLS. Real estate listings held by brokerage firms other than this site owner are marked with the IDX logo. GLVAR MLS deems information reliable but not guaranteed. Copyright 2026 of the Greater Las Vegas Association of REALTORS® MLS. All rights reserved.
 Advertising Broker: Jared Andrew English | Congress Realty, Inc
