- Overview
- Description
- Property Details
- Location
- Facts & Features
- Getting Around
- Nearby Homes

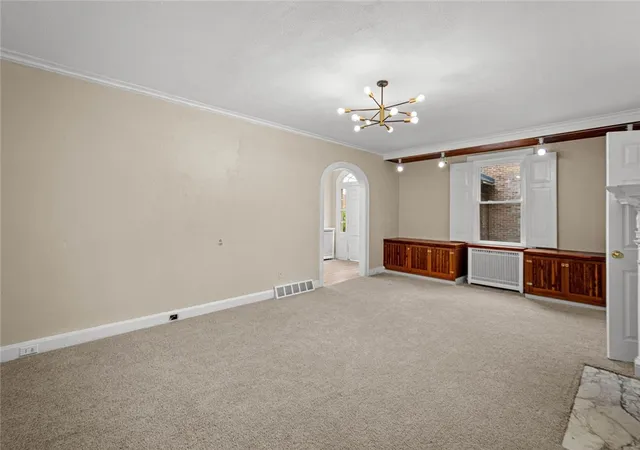


$219,900
Monthly Est:$1,095
 4 Beds
 3 Baths
2 full baths + 1 half bath
 2,508sqft
1513 Manor Ave, Mc Keesport, PA 15132
$219,900
$1,095/moEst:
Get Pre-Approved
Single Family Residence
Built in 1930
$-- HOA
0.11 acre lot
$88/sq.ft
Description
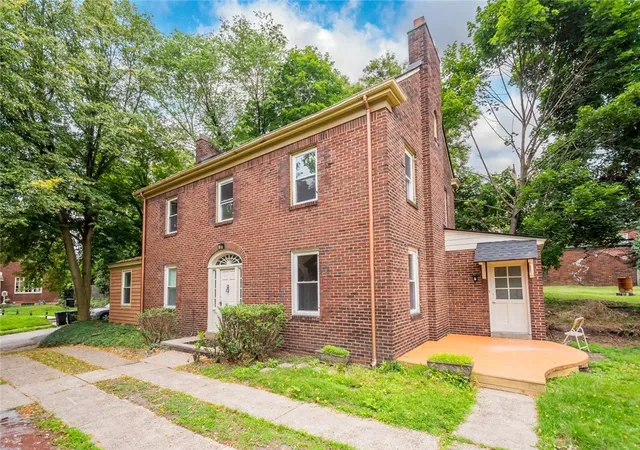
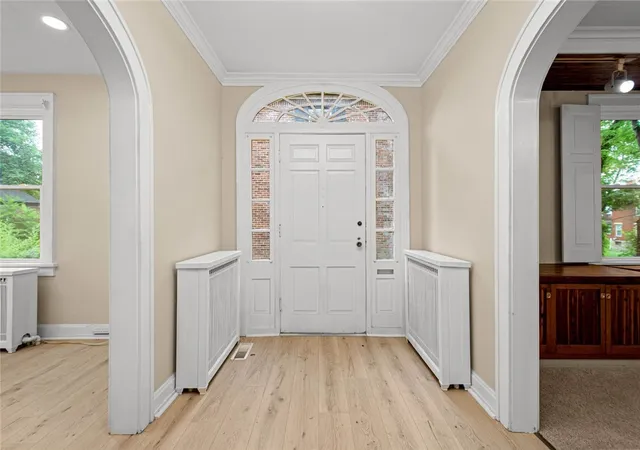
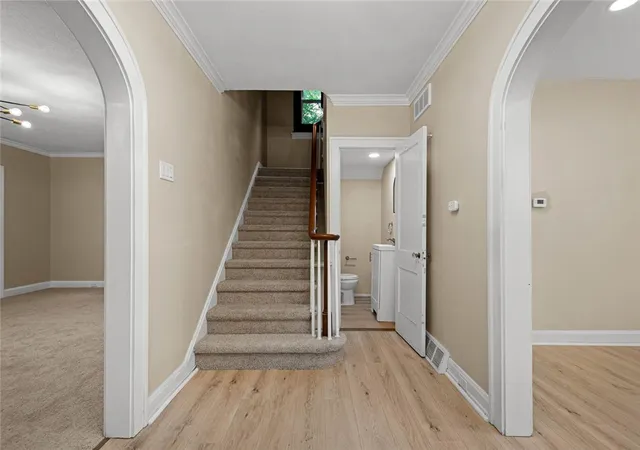
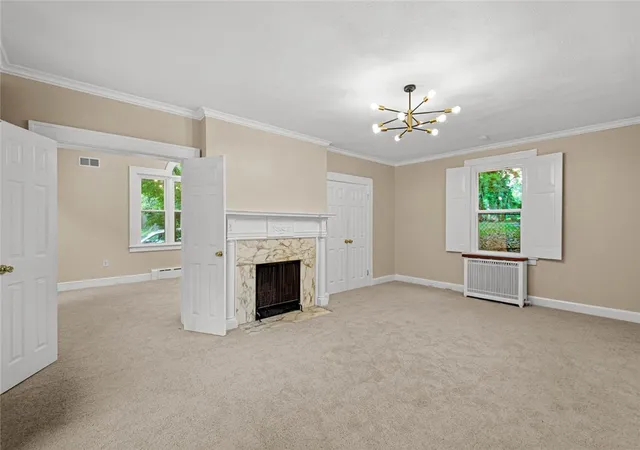
Must-see, one-of-a-kind home designed for entertaining while offering the comfort and functionality today's buyers are looking for. This solid brick residence welcomes you with an elegant foyer that leads into a spacious living room, perfectly suited for hosting gatherings or accommodating a large family. The inviting den features soaring vaulted ceilings, abundant natural light, and a relaxing atmosphere you'll enjoy year-round. A formal dining room provides the perfect setting for holiday meals and celebrations, while the conveniently located half bath adds functionality for guests. The beautifully updated kitchen combines style and practicality with rich wood cabinetry, quartz countertops, a single-basin sink, brand-new lighting, and the added peace of mind of a new roof. Just off the kitchen is a versatile mudroom with access to the side deck that could also serve as a walk-in pantry or cozy breakfast nook. Upstairs, the impressive primary suite offers a walk-in closet and a stunning en suite bathroom featuring floor-to-ceiling tile, a glass-enclosed shower, new vanity, and new toilet. Two additional generously sized bedrooms and a well-appointed full bathroom complete the second floor. The finished third level provides an expansive bonus space that can easily function as a fourth bedroom, recreation room, home office, playroom, or fitness area, giving you the flexibility to fit your lifestyle. Outside, you'll appreciate the level backyard, ideal for outdoor activities, gardening, or pets. A detached two-car garage offers ample room for vehicles while still providing space for a workshop, storage, or hobbies. Recent improvements include a new roof, adding long-term value and peace of mind. Combining timeless character with thoughtful updates and exceptional living space, this truly unique home is ready for its next owner.
- Houzeo last checked: 12 hours ago
- Listing updated: October 18, 2026 at 12:48 pm
- Listing Provided by: Andrew Dellavecchia (724) 933-6300 DRE #RS324050 | RE/MAX SELECT REALTY (724) 933-6300
- Source: West Penn MLS-PA | MLS#: 1766272

Property Details
Status
Active
Type
Single Family Residence
No. of Stories
3
County
City
Neighborhood
--
Year Built
1930
HOA Fees
-
Finished Area
2,508 sqft
Lot Size
0.11 acre lot
Basement Area
- sqft
MLS Name
West Penn MLS
MLS Number
1766272
MLS Status
Active
Days on Market
101

Continue Your Journey in App
Find your dream home, receive real-time updates, and many more!
Continue Your Journey in App
Find your dream home, receive real-time updates, and many more!
Location
Facts & Features
Rooms
Bedrooms & bathrooms
Bedrooms: 4
Bathrooms: 3
Laundry
Level: Lower
Bedroom4
Level: Upper
Area: 448.00 Square Feet
Dimensions: 32x14
Bedroom3
Level: Upper
Area: 132.00 Square Feet
Dimensions: 12x11
Bedroom2
Level: Upper
Area: 150.00 Square Feet
Dimensions: 15x10
PrimaryBedroom
Level: Upper
Area: 196.00 Square Feet
Dimensions: 14x14
EntryFoyer
Level: Main
Area: 91.00 Square Feet
Dimensions: 13x7
Den
Level: Main
Area: 242.00 Square Feet
Dimensions: 22x11
Kitchen
Level: Main
Area: 126.00 Square Feet
Dimensions: 14x9
DiningRoom
Level: Main
Area: 182.00 Square Feet
Dimensions: 14x13
LivingRoom
Level: Main
Area: 308.00 Square Feet
Dimensions: 22x14
Interior
Appliances
Dishwasher
Flooring
Carpet, Vinyl
Heating
Gas, Hot Water
Cooling
Central Air
Sewer
Public Sewer
Construction
Year Built
Year Built: 1930
Home type
Single Family Residence
Construction Materials
Brick
Architectural Style
Colonial, Three Story
Property Condition
Resale
Roof
Asphalt
Utilities & Energy
Fireplace Features
Family Living Great Room
Parking Features
Detached, Garage
Pool Features
None
Basement
Full, Interior Entry
Water Source
Public
Other Features
Community Features
Public Transportation
Price History
| Date | Event | Price |
|---|---|---|
10/12/2026 Source: | Price Decreased | $219,900 -4.35% $88/sqft |
08/19/2026 Source: | Contingent (Active Under Contract) | $229,900 -4.17% $92/sqft |
07/24/2026 Source: | Listed for Sale | $239,900 +859.60% $96/sqft |
09/15/2025 Source: | Sold | $25,000 -39.02% $10/sqft |
09/15/2025 Source: | Price Increased | $41,000 +64.00% $16/sqft |

Show more
Nearby Homes

Find Homes by Property Features in Mc Keesport, PA

Based on information from the West Penn Mutli-List, INC through Nov 02, 2026, 02:15PM. Information is provided exclusively for consumers’ personal, non-commercial use and may not be used for any purpose other than to identify prospective properties consumers may be interested in purchasing. Information is deemed reliable but not guaranteed. © 2026 West Penn Multi-List, Inc. All Rights Reserved.
 Advertising Broker: Daniel Demers | Sell Your Home Services
