- Overview
- Description
- Property Details
- Location
- Facts & Features
- Getting Around
- Nearby Homes



$400,000
Monthly Est:$1,991
 4 Beds
 3 Baths
3 full baths
 2,647sqft
1513 Mimosa Cir, Graham, TX 76450
$400,000
$1,991/moEst:
Get Pre-Approved
Single Family Residence
Built in 1980
$-- HOA
0.74 acre lot
$151/sq.ft
Description
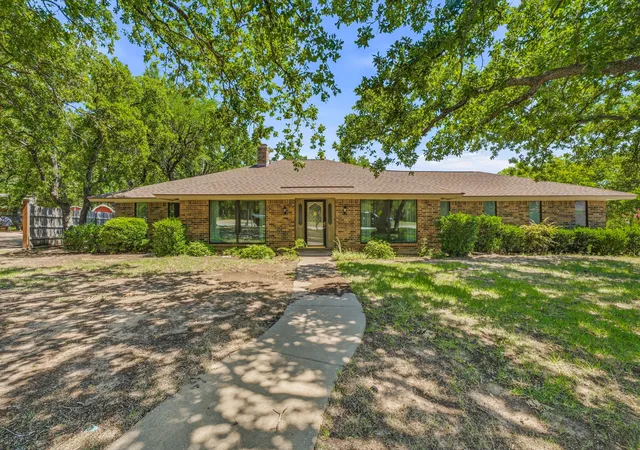
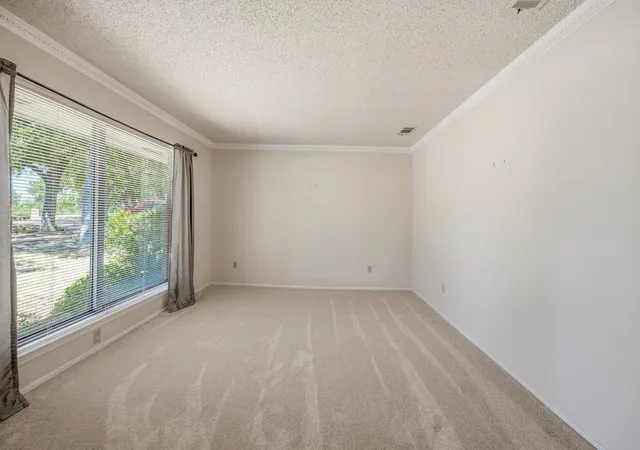
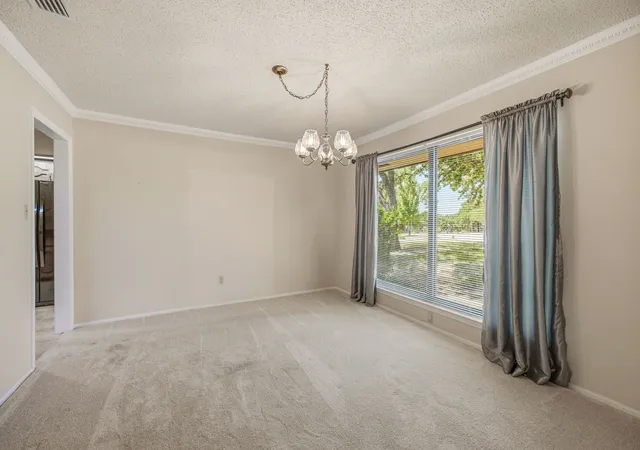
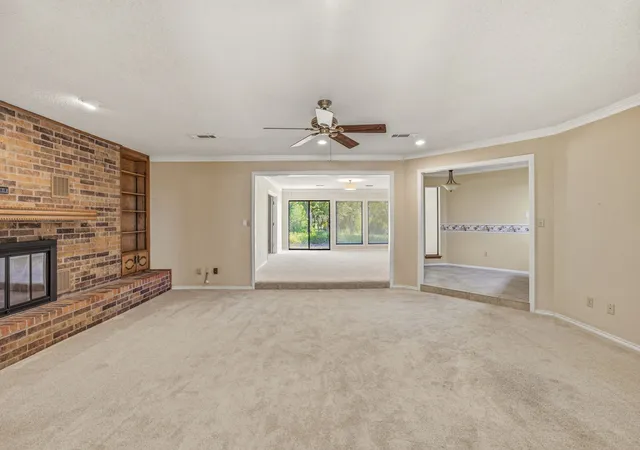
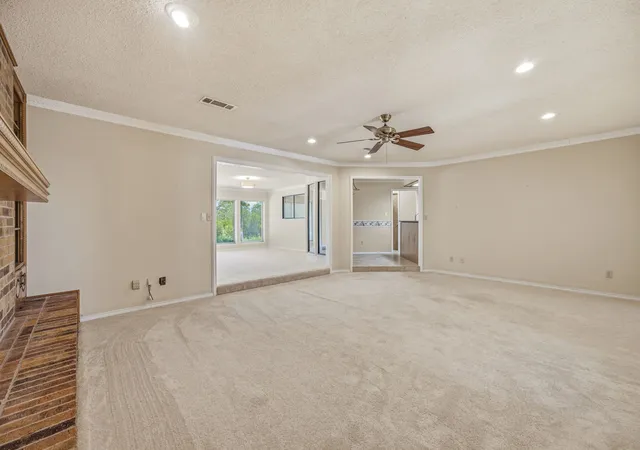
Some homes simply feel different the moment you arrive, and this is one of them. Lovingly cared for and beautifully maintained, this 2,647-square-foot brick home has been the backdrop for years of cherished memories and is ready to welcome its next family. With 4 bedrooms and 3 bathrooms, there's room for everyone to gather while still enjoying spaces of their own. Sunlight streams through the large windows in the formal dining room and potential office, softened by the canopy of mature shade trees. The inviting living room is the heart of it all, where a beautiful wood-burning fireplace and custom built-ins create the perfect setting for cozy evenings, holiday celebrations, and everyday moments that become lifelong memories. The kitchen is where conversations naturally happen, featuring granite countertops, abundant cabinetry, a charming breakfast nook, and plenty of space to prepare meals while staying connected with family and guests. An oversized utility room keeps everything organized. The flexible room with its own full bath offers endless possibilities as a guest suite, home office, playroom, or private retreat. The thoughtfully designed layout includes two spacious bedrooms connected by a Jack-and-Jill bath with double vanities. The peaceful primary suite offers two walk-in closets and a bright ensuite with a walk-in shower, a perfect place to begin and end each day. Outside, you'll discover one of the property's greatest treasures. Nestled on a spacious lot atop the bluffs, the backyard offers privacy, mature trees, and endless potential. Whether you dream of creating a backyard oasis, planting a garden, or building the perfect entertaining space, the canvas is yours. A large storage building, one-car garage, and attached carport provide the practicality every homeowner appreciates. More than just a house, this is a place where life slows down, memories are made, and you'll truly feel at home the moment you walk through the door. SOLD AS IS.
- Houzeo last checked: 12 minutes ago
- Listing updated: September 16, 2026 at 8:01 pm
- Listing Provided by: Amie Pratt (940) 550-8190 | Weatherbee Real Estate (940) 549-2152
- Source: NTREIS MLS-TX | MLS#: 21327195

Property Details
Status
Active
Type
Single Family Residence
No. of Stories
1
County
City
Neighborhood
--
Year Built
1980
HOA Fees
-
Finished Area
2,647 sqft
Lot Size
0.74 acre lot
Basement Area
- sqft
MLS Name
NTREIS MLS
MLS Number
21327195
MLS Status
Active
Cumulative Days on Market
61

Continue Your Journey in App
Find your dream home, receive real-time updates, and many more!
Download App
Continue Your Journey in App
Find your dream home, receive real-time updates, and many more!
Location
Facts & Features
Rooms
Bedrooms & bathrooms
Bedrooms: 4
Bathrooms: 3
BonusRoom
Level: First
Area: 320.00 Square Feet
Dimensions: 16 x 20
LivingRoom
Level: First
Area: 352.00 Square Feet
Dimensions: 22 x 16
PrimaryBedroom
Level: First
Area: 208.00 Square Feet
Dimensions: 13 x 16
Interior
Sewer
Public Sewer
Interior Features
Eat In Kitchen, Granite Counters, High Speed Internet
Window Features
Window Coverings
Appliances
Double Oven, Dishwasher, Electric Cooktop, Disposal, Microwave, Refrigerator
Cooling
Central Air, Ceiling Fans, Electric
Exterior Features
Storage
Heating
Central, Electric
Flooring
Carpet, Ceramic Tile
Construction
Year Built
Year Built: 1980
Home type
Single Family Residence
Property Condition
Resale
Foundation Details
Slab
Construction Materials
Brick
Roof
Composition
Architectural Style
Detached
Utilities & Energy
Fireplace Features
Living Room, Wood Burning
Laundry Features
Washer Hookup, Dryer Hookup, Laundry In Utility Room
Pool Features
None
Parking Features
Attached Carport, Additional Parking, Concrete, Door Single, Driveway, Garage, Garage Faces Side
Utilities
Sewer Available, Water Available
Water Source
Public
Other Features
Subdivision Name
Oak Hills
Lot Features
Back Yard, Cleared, Interior Lot, Lawn, Many Trees
Price History
| Date | Event | Price |
|---|---|---|
07/17/2026 Source: | Price Decreased | $400,000 -8.05% $151/sqft |
07/17/2026 Source: | Listed for Sale | $435,000 $164/sqft |

Nearby Homes




Find Homes by Property Features in Graham, TX

Based on information from the North Texas Real Estate Information Systems, Inc., through Oct 11, 2026, 09:30AM. Information is provided exclusively for consumers’ personal, non-commercial use. It may not be used for any purpose other than to identify prospective properties consumers may be interested in purchasing. Data is deemed reliable but is not guaranteed accurate. This website may not include listings or property addresses of sellers who have directed their listing brokers to withhold their listing or their property address from display on the Internet. ©2026 North Texas Real Estate Information Systems, Inc. All Rights Reserved.
 Advertising Broker: Michelle Brecker | Pathway To Home Realty