- Overview
- Description
- Property Details
- Location
- HOA Management
- Facts & Features
- Getting Around
- Nearby Homes



$299,000
Monthly Est:$1,488
 1 Bed
1 Bed 1 Bath
1 full bath
 767sqft
1513 Ocean Shore Blvd #10A, Ormond Beach, FL 32176
$299,000
$1,488/moEst:
Get Pre-Approved
Condominium
Built in 1985
$-- HOA
1.67 acres lot
$390/sq.ft
Description
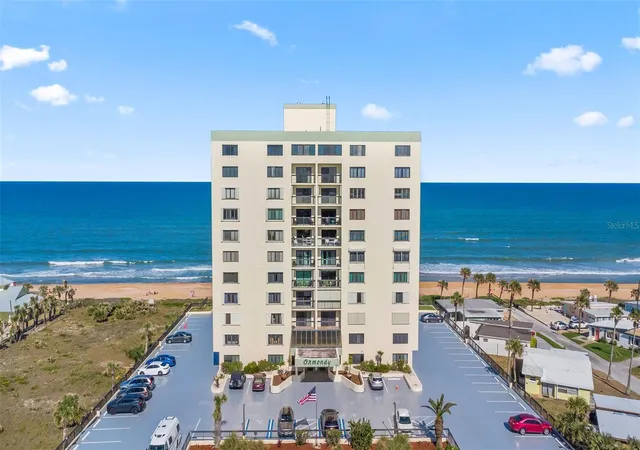
Oceanfront Luxury at The Ormondy, 10th Floor Condo with Stunning Views, Ormond Beach
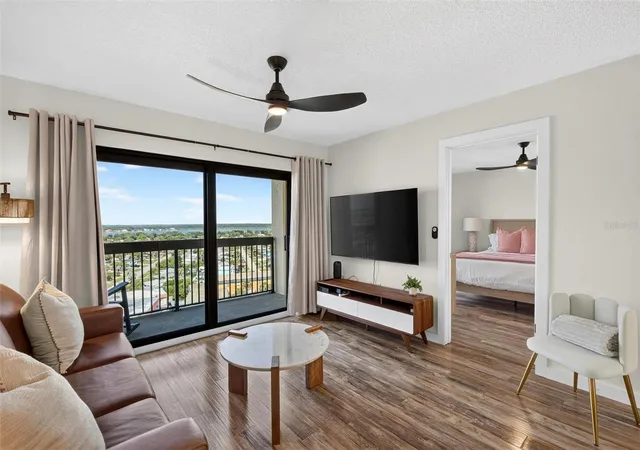
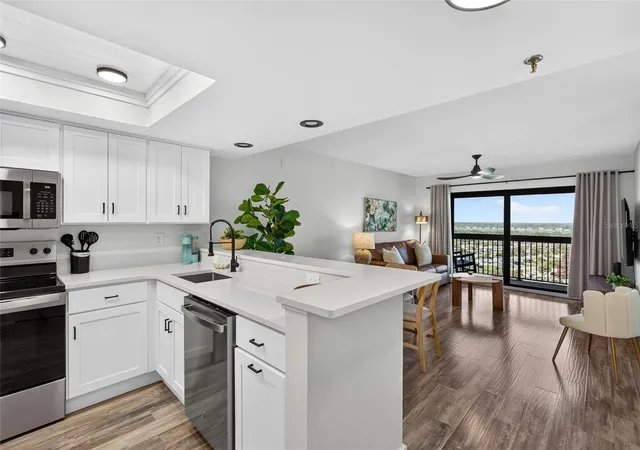
Experience the oceanfront lifestyle at The Ormondy, one of Ormond Beach's premier oceanfront condominiums. Perched on the 10th floor, this beautifully renovated condo offers breathtaking Intracoastal Waterway views and unforgettable sunsets from the privacy of your own private balcony. With no minimum rental restrictions and a strong rental history, this Ormond Beach condo offers exceptional flexibility as a full-time residence, vacation home, or investment property.
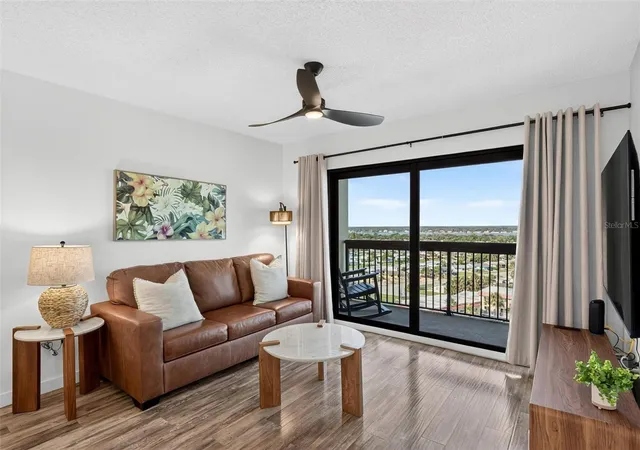
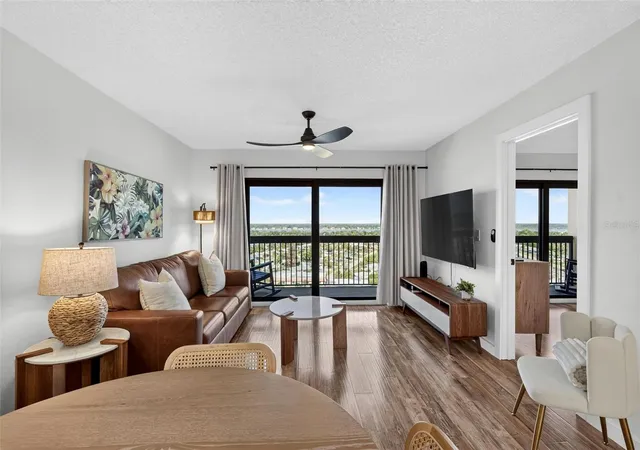
Recently renovated with meticulous attention to detail, the condo features luxury vinyl plank flooring throughout. The redesigned kitchen offers quartz countertops, white shaker cabinetry, stainless steel appliances, contemporary lighting, and a breakfast bar overlooking the spacious dining and living areas. The primary suite offers direct balcony access with peaceful water views, along with generous closet space, a separate vanity, and a beautifully renovated en suite bathroom.
Major improvements offer peace of mind, including all new impact rated sliding glass doors (2025), a new HVAC system (2025), updated bathrooms, designer lighting, upgraded fixtures, and modern coastal finishes throughout.
Residents of The Ormondy enjoy resort style amenities, including an oceanfront swimming pool, private beach access to no drive beaches, a fitness center, shuffleboard courts, secure underground parking, and an impressive 11th floor social room with panoramic Atlantic Ocean views and a catering kitchen perfect for entertaining.
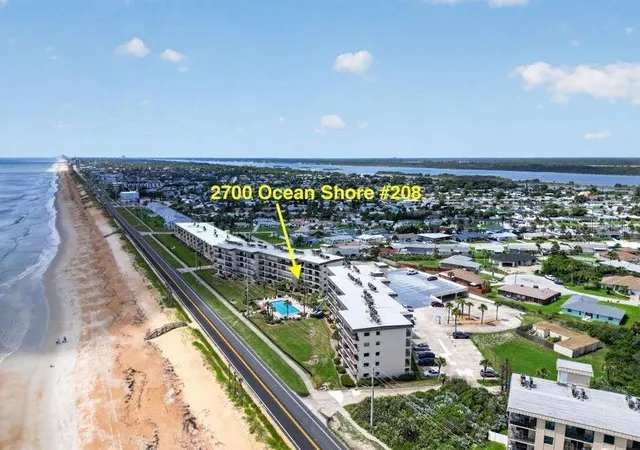
Ideally located in the heart of Ormond By the Sea, this move in ready condo sits adjacent to Tom Renick Beach Park and is just minutes from waterfront dining, shopping, golf courses, parks, and scenic trails, offering everything that makes Florida's coastal lifestyle so desirable. Whether you're searching for a beachside retreat, an Intracoastal view condo, or a turnkey investment property in Volusia County, this fully renovated 10th floor unit at The Ormondy checks every box.
All information recorded in the MLS is intended to be accurate but cannot be guaranteed.
- Houzeo last checked: 7 hours ago
- Listing updated: July 12, 2026 at 2:02 pm
- Listing Provided by: Hilary Deininger, PLLC (386) 281-7040 | KELLER WILLIAMS RLTY FL. PARTN (386) 944-2800
- Source: Stellar MLS-FL | MLS#: V4950155

Part of

Property Details
Status
Active
Type
Condominium
No. of Stories
11
County
City
Neighborhood
--
Year Built
1985
HOA Fees
-
Finished Area
767 sqft
Lot Size
1.67 acres lot
Basement Area
- sqft
MLS Name
Stellar MLS
MLS Number
V4950155
MLS Status
Active
Days on Market
81
Cumulative Days on Market
2

Continue Your Journey in App
Find your dream home, receive real-time updates, and many more!
Download App
Continue Your Journey in App
Find your dream home, receive real-time updates, and many more!
Location
HOA Management
Jeff Annon
HOA Fees
$-/ Monthly
Amenities
 Amenities and services may be covered by one or multiple associations and service providers.
 Water
Water
 Trash Pickup
 Maintenance
 Pest Control
 Sewer
Sewer
 Gym
Gym
 Pool
Pool
 Club House
 Elevator
 Sports Court
Management
Lobby Key Required
Escrow Reserves Fund
Common Area Taxes
Disclaimer: Amenities are based on third-party information and may vary; buyers must independently verify all amenities, as information is deemed reliable but not guaranteed.
Facts & Features
Rooms
Bedrooms & bathrooms
Bedroom: 1
Bathroom: 1
Primary Bedroom
Level: First
Area: 221.00 Square Feet
Dimensions: 13x17
Dining Room
Level: First
Area: 75.00 Square Feet
Dimensions: 15x5
Living Room
Level: First
Area: 144.00 Square Feet
Dimensions: 12x12
Kitchen
Level: First
Interior
Cooling
Central Air
Appliances
Dishwasher, Dryer, Microwave, Range, Refrigerator, Washer
Flooring
Luxury Vinyl, Tile
Heating
Central, Heat Pump
Exterior Features
Balcony, Sliding Doors
Interior Features
Eat In Kitchen, Living Room/dining Room Combo, Open Floorplan, Primary Bedroom Main Floor, Stone Counters, Walk In Closet(s)
Sewer
Public Sewer
Construction
Year Built
Year Built: 1985
Home type
Condominium
Roof
Other
Foundation Details
Other
Construction Materials
Block
Utilities & Energy
Laundry Features
Laundry Room
Utilities
Electricity Connected
Parking Features
Assigned, Underground
Association Amenities
Clubhouse, Elevators, Fitness Center, Lobby Key Required, Pool, Shuffleboard Court
Water Source
Public
Other Features
Subdivision Name
Ormondy Condo
Community Features
Clubhouse, Fitness Center, Pool
Price History
| Date | Event | Price |
|---|---|---|
07/10/2026 Source: #MFRV4950155 | Listed for Sale | $299,000 $390/sqft |
Nearby Homes


Find Homes by Property Features in Ormond Beach, FL
Nearby New Homes For Sale

Based on information from Stellar MLS® through Sep 30, 2026, 11:15AM as submitted to and distributed by MLS GRID. All data is obtained from various sources and may not have been verified by the broker or MLS GRID. Supplied Open House Information is subject to change without notice. All information should be independently reviewed and verified for accuracy. Properties may or may not be listed by the office/agent presenting the information. IDX information is provided exclusively for consumers’ personal non-commercial use. It may not be used for any purpose other than to identify prospective properties consumers may be interested in purchasing. The data is deemed reliable but is not guaranteed by MLS GRID. The use of the MLS GRID Data may be subject to an end-user license agreement prescribed by the Member Participant’s applicable MLS, if any, and as amended from time to time. © 2026 Stellar MLS. All Rights Reserved.
 Advertising Broker: Fred McGill | Simple Showing, Inc