- Overview
- Description
- Property Details
- Location
- HOA Management
- Facts & Features
- Getting Around
- Nearby Homes



$380,000
Monthly Est:$1,891
 2 Beds
 2 Baths
2 full baths
 1,287sqft
1513 Ocean Shore Blvd #4E, Ormond Beach, FL 32176
$380,000
$1,891/moEst:
Get Pre-Approved
Condominium
Built in 1985
$-- HOA
1.67 acres lot
$295/sq.ft
Description
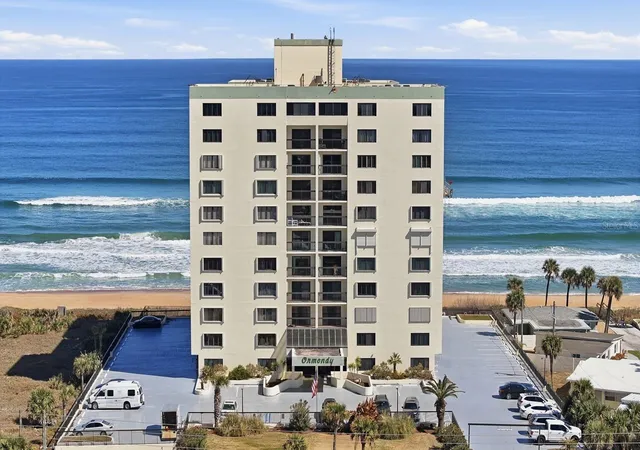
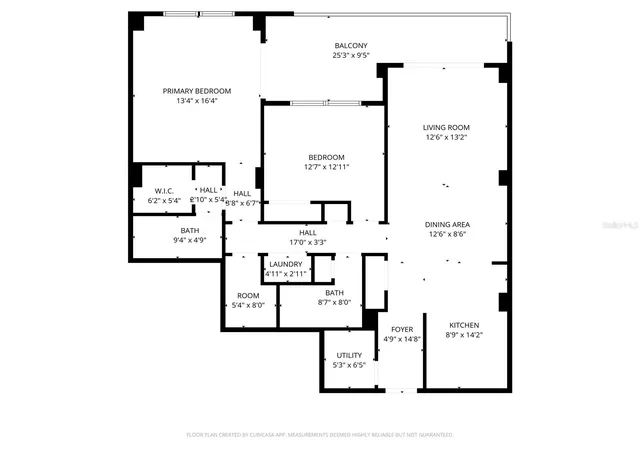
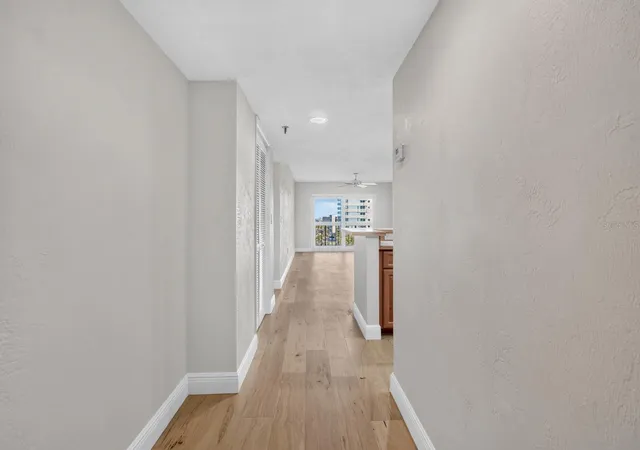
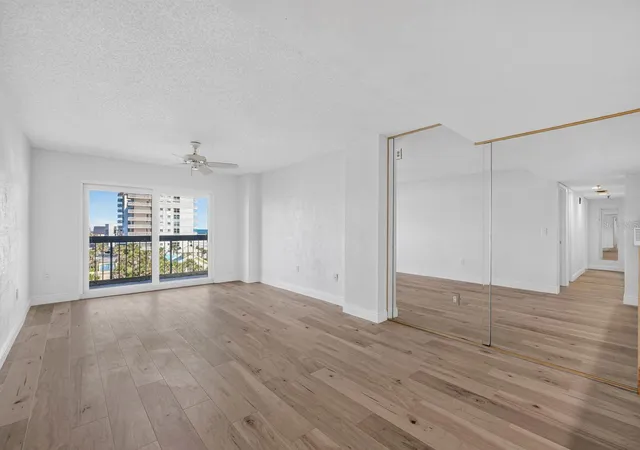
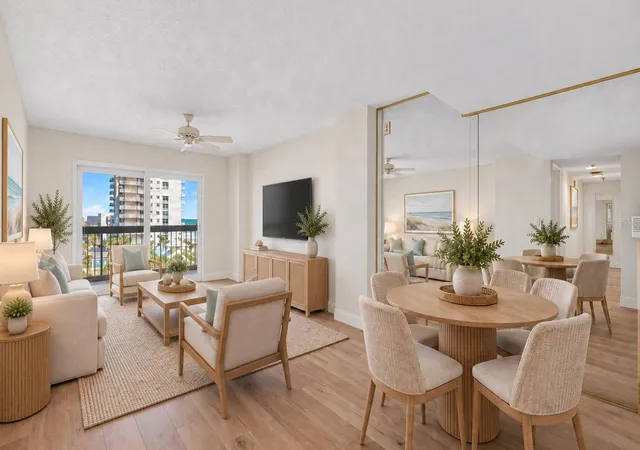
INVESTMENT OPPORTUNITY, VACATION HOME, SECOND HOME OR FULL-TIME OCEANFRONT RESIDENCE! Newly renovated with fresh beach vibes, this 4th-floor condo in The Ormondy offers direct oceanfront living in desirable Ormond-By-The-Sea, along with the flexibility of NO MINIMUM RENTAL PERIOD. Enjoy sweeping Atlantic Ocean and Halifax River views from the open living and dining areas and an oversized 9' x 25' lanai--perfect for taking in ocean breezes, colorful sunrises and Florida coastal living. Freshly updated , this move-in-ready condo features new luxury vinyl plank flooring throughout, impact-resistant windows and sliders, updated plumbing and electrical, a 2025 HVAC system and 2025 water heater. The open kitchen features custom oak cabinetry, new hardware, and a breakfast bar overlooking the main living space, creating an easy flow for entertaining. The spacious primary suite offers direct lanai access, beautiful views, a walk-in closet, separate vanity area and
updated en-suite bath featuring new vanity, lighting and fixtures. The guest bedroom also features a walk-in closet and is conveniently located adjacent to the updated guest bath that is fully renovated with a walk in tile shower, modern vanity, new fixtures and lighting. In-unit laundry adds everyday convenience. The Ormondy is a well-maintained direct oceanfront condominium community offering an oceanfront pool, private beach access, fitness center, shuffleboard, underground storage and an impressive 11th-floor social room with panoramic ocean and Intracoastal views and a catering kitchen. Milestone Reports completed and assessments paid. Whether you're searching for an Ormond Beach oceanfront condo, Florida beach getaway, second home, full-time residence or income-producing investment property, this beautifully updated condo offers exceptional versatility. With no minimum rental period, owners have the flexibility to enjoy their beach retreat while also exploring vacation rental and income potential. Schedule your private showing and start enjoying the Ormond-By-The-Sea lifestyle! All information recorded in the MLS is intended to be accurate but cannot be guaranteed.
- Houzeo last checked: 6 hours ago
- Listing updated: September 23, 2026 at 2:32 pm
- Listing Provided by: Hilary Deininger, PLLC (386) 281-7040 | KELLER WILLIAMS RLTY FL. PARTN (386) 944-2800
- Source: Stellar MLS-FL | MLS#: V4947305

Part of

Property Details
Status
Active
Type
Condominium
No. of Stories
11
County
City
Neighborhood
--
Year Built
1985
HOA Fees
-
Finished Area
1,287 sqft
Lot Size
1.67 acres lot
Basement Area
- sqft
MLS Name
Stellar MLS
MLS Number
V4947305
MLS Status
Active
Days on Market
229
Cumulative Days on Market
182

Continue Your Journey in App
Find your dream home, receive real-time updates, and many more!
Download App
Continue Your Journey in App
Find your dream home, receive real-time updates, and many more!
Location
HOA Management
Southern States Mgmt Group/Jeff
HOA Fees
$-/ Monthly
Amenities
 Amenities and services may be covered by one or multiple associations and service providers.
 Pest Control
 Pool
Pool
 Gym
Gym
 Water
Water
 Sewer
Sewer
 Trash Pickup
 Security Guard
 Elevator
 Cable TV
 Maintenance
 Sports Court
Management
Recreational Facilities
Recreation Facilities
Disclaimer: Amenities are based on third-party information and may vary; buyers must independently verify all amenities, as information is deemed reliable but not guaranteed.
Facts & Features
Rooms
Bedrooms & bathrooms
Bedrooms: 2
Bathrooms: 2
Primary Bedroom
Level: First
Area: 208.00 Square Feet
Dimensions: 13x16
Bedroom 2
Level: First
Area: 169.00 Square Feet
Dimensions: 13x13
Kitchen
Level: First
Area: 126.00 Square Feet
Dimensions: 9x14
Bathroom 1
Level: First
Area: 45.00 Square Feet
Dimensions: 9x5
Bathroom 2
Level: First
Area: 72.00 Square Feet
Dimensions: 9x8
Living Room
Level: First
Area: 169.00 Square Feet
Dimensions: 13x13
Dining Room
Level: First
Area: 91.00 Square Feet
Dimensions: 13x7
Utility Room
Level: First
Area: 35.00 Square Feet
Dimensions: 5x7
Laundry
Level: First
Area: 15.00 Square Feet
Dimensions: 3x5
Balcony/Porch/Lanai
Level: First
Area: 225.00 Square Feet
Dimensions: 9x25
Interior
Appliances
Dishwasher, Dryer, Electric Water Heater, Microwave, Range, Refrigerator, Washer
Heating
Central, Electric
Exterior Features
Balcony
Sewer
Public Sewer
Flooring
Carpet, Tile
Cooling
Central Air
Interior Features
Ceiling Fans(s), Living Room/dining Room Combo, Walk In Closet(s)
Construction
Year Built
Year Built: 1985
Home type
Condominium
Roof
Membrane
Foundation Details
Concrete Perimeter
Construction Materials
Block, Concrete
Utilities & Energy
Security Features
Fire Alarm, Fire Sprinkler System, Smoke Detector(s)
Association Amenities
Cable Tv, Elevators, Fitness Center, Pool, Recreation Facilities, Shuffleboard Court
Water Source
Public
Pool Features
Heated, In Ground
Utilities
Cable Connected, Electricity Connected, Sewer Connected, Water Connected
Parking Features
Common, Underground
Laundry Features
Laundry Closet
Other Features
Subdivision Name
Ormondy Condo
Community Features
Clubhouse, Community Mailbox, Fitness Center, Pool
Patio And Porch Features
Covered, Porch
Price History
| Date | Event | Price |
|---|---|---|
09/23/2026 Source: | Listed for Sale | $380,000 +2.70% $295/sqft |
08/13/2026 Source: | Listing Removed | $370,000 $287/sqft |
05/23/2026 Source: | Price Decreased | $370,000 -1.33% $287/sqft |
04/01/2026 Source: | Price Decreased | $375,000 -1.32% $291/sqft |
02/12/2026 Source: | Price Increased | $380,000 +2.70% $295/sqft |

Show more
Nearby Homes

Find Homes by Property Features in Ormond Beach, FL
Nearby New Homes For Sale

Based on information from Stellar MLS® through Sep 30, 2026, 11:15AM as submitted to and distributed by MLS GRID. All data is obtained from various sources and may not have been verified by the broker or MLS GRID. Supplied Open House Information is subject to change without notice. All information should be independently reviewed and verified for accuracy. Properties may or may not be listed by the office/agent presenting the information. IDX information is provided exclusively for consumers’ personal non-commercial use. It may not be used for any purpose other than to identify prospective properties consumers may be interested in purchasing. The data is deemed reliable but is not guaranteed by MLS GRID. The use of the MLS GRID Data may be subject to an end-user license agreement prescribed by the Member Participant’s applicable MLS, if any, and as amended from time to time. © 2026 Stellar MLS. All Rights Reserved.
 Advertising Broker: Fred McGill | Simple Showing, Inc