- Overview
- Description
- Property Details
- Location
- Facts & Features
- Getting Around
- Nearby Homes


$293,000
Monthly Est:$1,458
 3 Beds
 2 Baths
2 full baths
 1,155sqft
1513 Rhododendron Ct, Knoxville, TN 37931
$293,000
$1,458/moEst:
Get Pre-Approved
Single Family Residence
Built in 1986
$-- HOA
0.15 acre lot
$254/sq.ft
Description
Located in the Sands Pointe subdivision, this home sits on the corner of Woodpointe Drive and Rhododendron court. It features a wooden front deck and garden space below it. With dark wood-styled vinyl, tile-styled vinyl, and carpet throughout the home, this property provides inviting and comfortable living space. Upon entry you will be greeted by the fully carpeted living room which then leads directly to the kitchen. The kitchen contains direct access to the washer and dryer connections along with a glass sliding door to the back patio. In the hallway by the kitchen, you will find the first floor full bathroom and the primary bedroom which features a walk-in closet. The stairs, to the right of the front entrance, are finished in carpet which extends all throughout the second floor. At the top of the stairs you will be presented with the secondary and tertiary bedrooms to your left and right along with the second full bathroom straight ahead. Outside of the home, through the back patio, there is plenty of shaded space along with a direct line of sight to the storage shed on the property which provides additional storage. Featured outside of the home as well is the newly installed HVAC unit as of November 2025. This home is located within the school zones of Karns Elementary School, Karns Middle School, Karns High School, and approximately 12 minutes from West Town Mall and 17 minutes from Downtown Knoxville. This home is ready and inviting of its next chapter.
- Houzeo last checked: 12 hours ago
- Listing updated: October 26, 2026 at 4:56 pm
- Listing Provided by: Chaz Cherry (404) 985-1102 , Katelynn Davis | eXp Realty, LLC (888) 519-5113
- Source: East Tennessee REALTORS® MLS-TN | MLS#: 1343203

Property Details
Status
Active
Type
Single Family Residence
No. of Stories
-
County
City
Neighborhood
--
Year Built
1986
HOA Fees
-
Finished Area
1,155 sqft
Lot Size
0.15 acre lot
Basement Area
- sqft
MLS Name
East Tennessee REALTORS® MLS
MLS Number
1343203
MLS Status
Active
Days on Market
8

Continue Your Journey in App
Find your dream home, receive real-time updates, and many more!
Continue Your Journey in App
Find your dream home, receive real-time updates, and many more!
Location
Facts & Features
Rooms
Bedrooms & bathrooms
Bedrooms: 3
Bathrooms: 2
Interior
Interior Features
Walk In Closet(s), Eat In Kitchen
Window Features
Windows Wood
Appliances
Dishwasher, Microwave, Range, Refrigerator
Heating
Central, Electric
Sewer
Public Sewer
Cooling
Central Cooling, Ceiling Fan(s)
Flooring
Carpet, Vinyl
Construction
Year Built
Year Built: 1986
Home type
Single Family Residence
Construction Materials
Vinyl Siding, Frame
Architectural Style
Cape Cod
Utilities & Energy
Fireplace Features
None
Basement
Crawl Space Sealed
Water Source
Public
Parking Features
Off Street Parking
Security Features
Smoke Detector
Other Features
Patio And Porch Features
Patio, Deck
Subdivision Name
Sands Pointe
Lot Features
Corner Lot, Rolling Slope
Price History
| Date | Event | Price |
|---|---|---|
10/26/2026 Source: | Price Decreased | $293,000 -2.33% $254/sqft |
06/20/2026 Source: | Price Decreased | $299,999 -1.64% $260/sqft |
06/05/2026 Source: | Listed for Sale | $305,000 +1.67% $264/sqft |
06/05/2026 Source: | Off Market | $299,999 $260/sqft |
06/05/2026 Source: | Listed for Sale | $299,999 -1.64% $260/sqft |

Show more
Nearby Homes

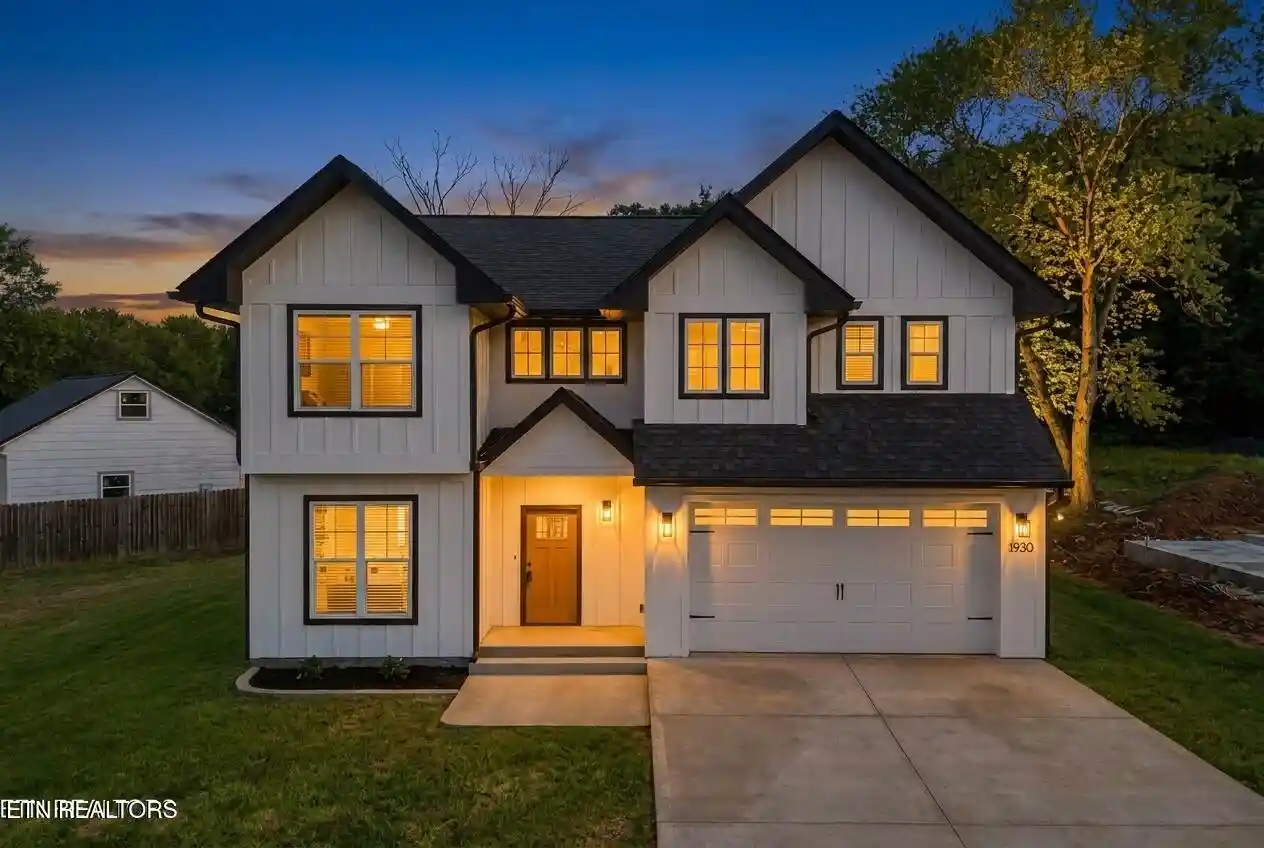
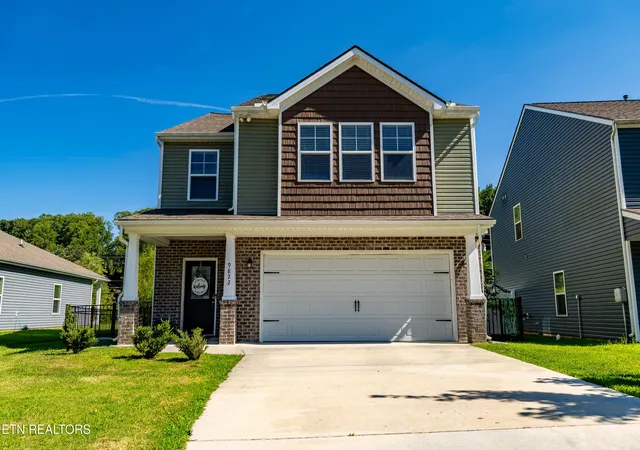
Find Homes by Property Features in Knoxville, TN
Nearby New Homes For Sale

Based on information from the Knoxville Area Association of REALTORS MLS through Nov 02, 2026, 02:15PM. Information is provided exclusively for consumers’ personal, non-commercial use. It may not be used for any purpose other than to identify prospective properties that consumers may be interested in purchasing. The data is deemed reliable but is not guaranteed accurate by the MLS. This website may not include listings or property addresses of sellers who have directed their listing brokers to withhold their listing or their property address from display on the Internet. © 2026 Knoxville Area Association of REALTORS® MLS. All Rights Reserved. Angela Fowler Real Estate, LLC | 423.320.4620 | afowler@catt.com Mailing Address: 452 Kailors Cove Cir, Ringgold, GA 30736
 Advertising Broker: Angela Fowler | Angela Fowler Real Estate, LLC.
