- Overview
- Description
- Property Details
- Location
- Facts & Features
- Getting Around
- Nearby Homes

Street View
$625,000
Monthly Est:$3,111
 3 Beds
 2 Baths
2 full baths
 2,780sqft
1513 Route 212, Quakertown, PA 18951
$625,000
$3,111/moEst:
Get Pre-Approved
Single Family Residence
Built in 1790
$-- HOA
2.12 acres lot
$225/sq.ft
Description
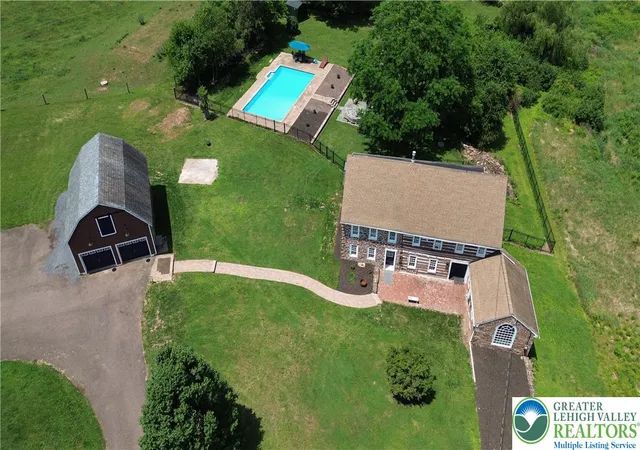
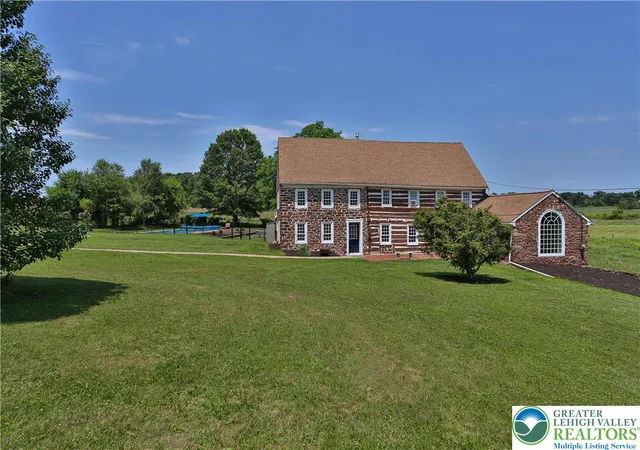
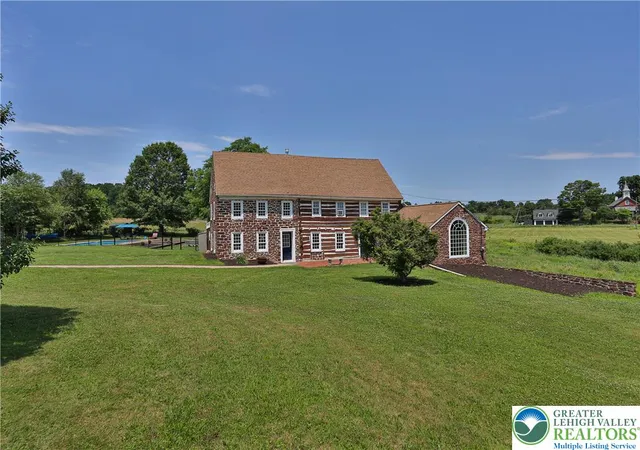
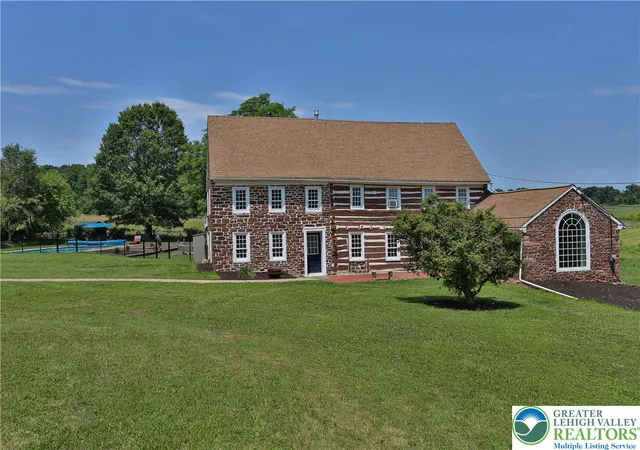
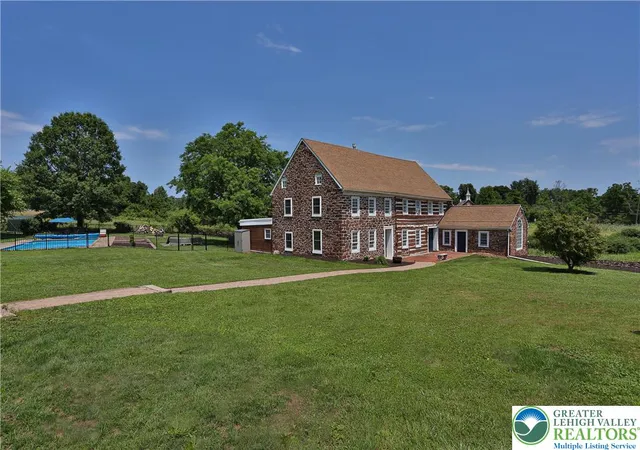
This log & fieldstone farmhouse was originally erected just after the birth of our nation in 1790, situated next to Cooks Creek & surrounded by picturesque farmland. Character & craftsmanship of yesteryear with modern updates & convenances gives this estate property the best of both worlds. As you approach the post & beam barn-garage & stroll down the paver walkway it is apparent that this property is extraordinary. Your eye is immediately drawn to the stunning fieldstone & massive logs that constitute the outer walls. The depth of the outer walls becomes clear when entering the double door entryway. Enter the original log portion of the home onto a massive piece of Uba Tuba granite, surrounded by gorgeous wide plank pine flooring throughout the large, open, living room. Exposed, hand hewn beams, posts & logs exude character and the fireplace offers warmth on cold winter nights. Walls that are not exposed stone or log, are framed, insulted & drywalled for efficiency. Step into, what is believed to be the original summer kitchen offering hand hewn, exposed beams and stone accent wall with huge arched window. Would make for an incredible formal dining room, game room, bar or office with separate outdoor entry. At the other end of house resides the heart of the home. The fieldstone addition (Added in 1811 by A.E. Moyer) gourmet kitchen has been completely renovated top to bottom including: Via Lattea granite island with farm sink, dishwasher, pendant lights, timber framed posts, 6 burner Forno range, white shaker cabinetry, & exposed stone corner wall. Meander through the massive 236 year old logs into the rear addition to the bright & airy family room flooded in natural light, pine wood ceilings, exposed log wall, & slider to the rear deck. With a 1st floor bedroom, this home gives the option for multi generational living. The bedroom features wood ceiling, exposed log wall, solid wood entry door & double barn door closet. Across the family room & down the stunning hall with exposed stone, built in bookshelf, wood ceilings & accent wall & through the solid wood entry door into the stunning full bath featuring: custom reclaimed barn wood vanity with granite top, twin Moen facets, oversized shower with glass tile & door, tile floor, random width pine board accent wall & huge linen closet. Next door you’ll find a dream laundry room with granite folding top, shaker cabinetry, oversized linen closet, washer, dryer & chest freezer. Up the custom staircase with ornate spindles, Newel posts & chandelier to the upper level. Bedroom 2 offers plenty of space, featuring exposed log wall, beams & a full length closet. The master bathroom is cavernous featuring a gigantic soaking tub set in corrian, huge vanity with brass facet, oversized double door closet, glass door fully tiled shower & tile floor spanning the width of the house. The stunning master bedroom with soaring vaulted ceilings, exposed beams, stone access wall, his & hers closets & pumpkin pie spiral staircase to the attic landing. The original wide plank attic boards are a sight to be seen, with plenty of room for storage. Head down the spiral staircase to the original, stone basement with hand hewn floor joists, gigantic walk-in fireplace, modern wiring, 200 amp service, PEX & PVC plumbing, UV light, sediment filter, 3 zone tankless boiler & 4th zone kitchen radiant floor heat. Back to the family room and head out the slider to the composite rear deck with aluminum railings. The crown jewel of the yard is a 30,000 gallon in-ground pool featuring brick coping, blue & white tile and paver decking, perfect for relaxation on a beautiful summer day with farmland as your backdrop. Mature trees for shade, patio and fire pit area, this back yard oasis is ready for entertaining. Set in the country, yet just minutes to 309, 476 & 78 as well as fine dining and shopping. Welcome home!
- Houzeo last checked: 6 minutes ago
- Listing updated: September 29, 2026 at 1:26 pm
- Listing Provided by: Nathaniel B. Hewitt (215) 220-4840 | Realty One Group Supreme (215) 220-4840
- Source: Greater Lehigh Valley MLS-PA | MLS#: 780873

Property Details
Status
Active Under Contract
Type
Single Family Residence
No. of Stories
2
County
City
Neighborhood
--
Year Built
1790
HOA Fees
-
Finished Area
2,780 sqft
Lot Size
2.12 acres lot
Basement Area
- sqft
MLS Name
Greater Lehigh Valley MLS
MLS Number
780873
MLS Status
ActiveUnderContract
Days on Market
107

Continue Your Journey in App
Find your dream home, receive real-time updates, and many more!
Continue Your Journey in App
Find your dream home, receive real-time updates, and many more!
Location
Facts & Features
Rooms
Bedrooms & bathrooms
Bedrooms: 3
Bathrooms: 2
PrimaryBedroom
Level: Second
Area: 418.00 Square Feet
Dimensions: 19.00 x 22.00
PrimaryBathroom
Level: Second
Area: 286.00 Square Feet
Dimensions: 13.00 x 22.00
Bedroom
Level: Second
Area: 156.00 Square Feet
Dimensions: 13.00 x 12.00
Laundry
Level: First
Area: 90.00 Square Feet
Dimensions: 9.00 x 10.00
FullBath
Level: First
Area: 80.00 Square Feet
Dimensions: 8.00 x 10.00
FamilyRoom
Level: First
Area: 315.00 Square Feet
Dimensions: 21.00 x 15.00
Bedroom
Level: First
Area: 192.00 Square Feet
Dimensions: 12.00 x 16.00
Den
Level: First
Area: 300.00 Square Feet
Dimensions: 15.00 x 20.00
DiningRoom
Level: First
Area: 216.00 Square Feet
Dimensions: 18.00 x 12.00
Kitchen
Level: First
Area: 162.00 Square Feet
Dimensions: 18.00 x 9.00
LivingRoom
Level: First
Area: 616.00 Square Feet
Dimensions: 28.00 x 22.00
Interior
Flooring
Carpet, Ceramic Tile, Engineered Hardwood, Hardwood, Luxury Vinyl, Luxury Vinyl Plank, Softwood, Tile
Interior Features
Attic, Breakfast Area, Cathedral Ceilings, Dining Area, Separate Formal Dining Room, Game Room, High Ceilings, Home Office, In Law Floorplan, Kitchen Island, Family Room Main Level, Storage, Vaulted Ceilings
Appliances
Dishwasher, Electric Dryer, Free Standing Freezer, Gas Oven, Gas Range, Propane Water Heater, Washer
Exterior Features
Deck, Fence, Fire Pit, Pool, Patio, Shed, Propane Tank Owned
Heating
Baseboard, Electric, Fireplaces, Hot Water, Propane, Radiant, Zoned
Window Features
Replacement Windows
Sewer
Septic Tank
Cooling
Wall Window Units
Construction
Year Built
Year Built: 1790
Home type
Single Family Residence
Roof
Asphalt, Fiberglass, Rubber
Architectural Style
Farmhouse, Log Home
Construction Materials
Stone, Vinyl Siding, Wood Siding
Foundation Details
Basement, Stone
Utilities & Energy
Basement
Crawl Space, Exterior Entry, Partial, Concrete, Sump Pump, Walk Out Access
Fireplace Features
Gas Log, Lower Level, Living Room, Insert
Pool Features
In Ground
Electric
Amps200or More, Circuit Breakers
Parking Features
Driveway, Detached, Garage, Off Street
Water Source
Well
Laundry Features
Electric Dryer Hookup, Main Level
Other Features
Subdivision Name
Not In Development
Patio And Porch Features
Deck, Patio
Price History
| Date | Event | Price |
|---|---|---|
09/25/2026 Source: | Contingent (Active Under Contract) | $625,000 $225/sqft |
09/07/2026 Source: | Listed for Sale | $625,000 $225/sqft |
07/20/2026 Source: | Off Market | $625,000 $225/sqft |
07/16/2026 Source: | Coming Soon | $625,000 $225/sqft |


Getting Around 1513 Route 212
Bike Score®

Somewhat Bikeable
14/100
Walk Score®

Car-Dependent
1/100
Data provided by Redfin
Nearby Homes




Find Homes by Property Features in Quakertown, PA
Nearby New Homes For Sale


Based on information from the Greater Lehigh Valley Realtors, Inc. (GLVR) from the Multiple Listing Service through Nov 01, 2026, 10:30AM. MLS Listing Information has not been verified and is not guaranteed by MLS. Information is provided exclusively for consumers’ personal, non-commercial use, it may not be used for any purpose other than to identify prospective properties consumers may be interested in purchasing. The data is deemed reliable but is not guaranteed to be accurate by the MLS. This website may not include listings or property addresses of sellers who have directed their listing brokers to withhold their listing or their property address from display on the Internet. The data relating to real estate for sale on this website comes in part from the IDX program of the GLVR MLS. Real estate listings held by brokerage firms other than Sell Your Home Services.com include the name of the listing broker. © 2026 Greater Lehigh Valley REALTORS® Multiple Listing Service - All Rights Reserved.
 Advertising Broker: Daniel Demers | Sell Your Home Services
