Andover RE
Powered by 
- 19
- Overview
- Description
- Property Details
- Location
- Facts & Features
- Getting Around
- Nearby Homes

Street View
$397,450
Monthly Est:$1,978
 4 Beds
 3 Baths
3 full baths
 2,227sqft
1513 Saint Clair Blvd, Algonac, MI 48001
$397,450
$1,978/moEst:
Get Pre-Approved
Single Family Residence
Built in 9999
$-- HOA
0.17 acre lot
$178/sq.ft
Description
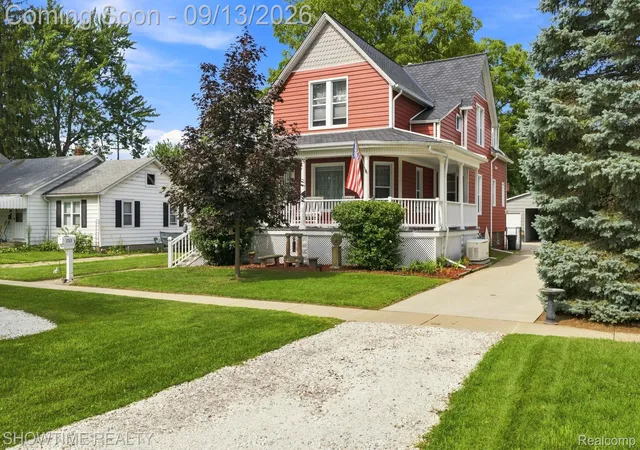
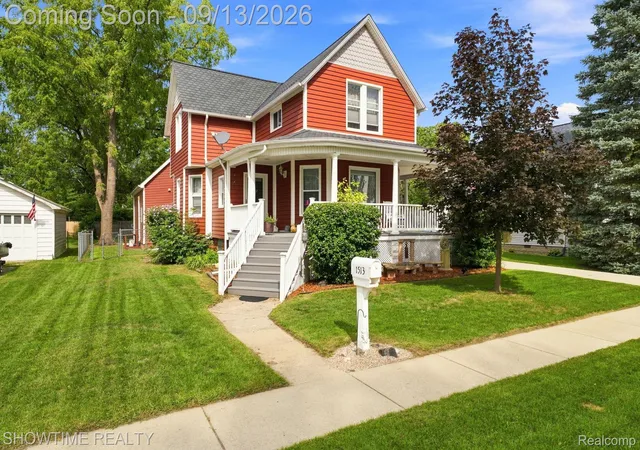
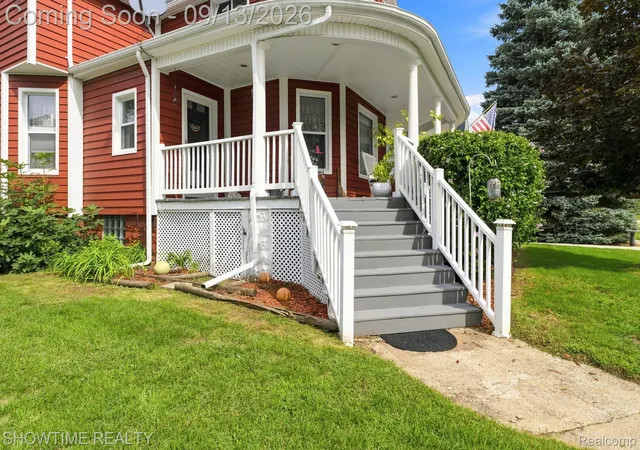
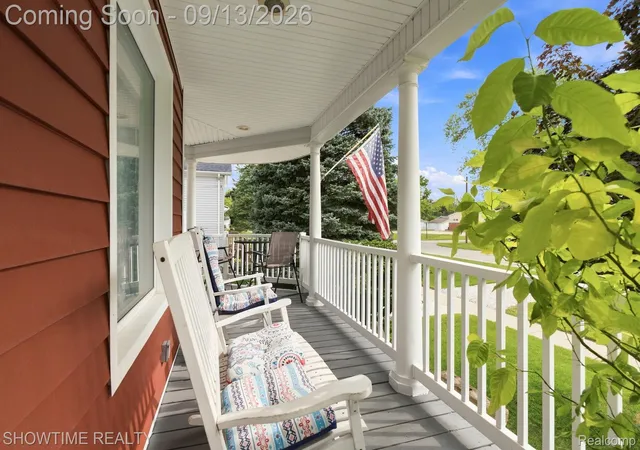
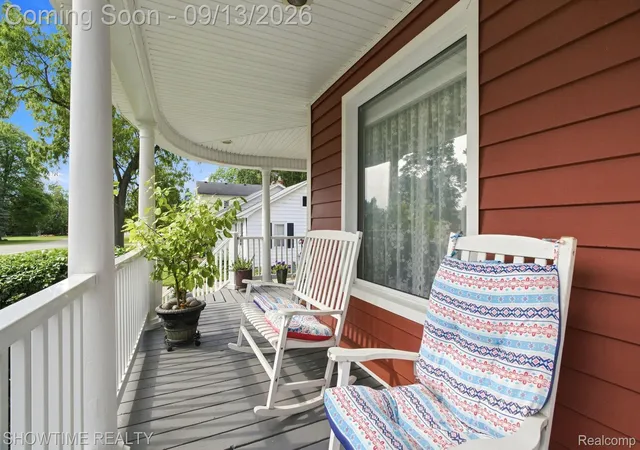
WELCOME TO THE BLOCK! "This is not Grandma's old and tired Victorian home." Think new construction, perfectly blended with historical charm, just blocks from Algonac's waterfront. Since 2016, the current owners of 1513 St. Clair Blvd. have spared no expense in creating this Masterpiece!! As you put your eyes on this exterior for the first time, there are so many important and brand new details to take in. Perfectly chosen color schemes and styling of vinyl siding, vibrant oversized window trim, carriage house shingles, wrap-around front porch, expertly manicured yard and landscaping, 24' x 24' garage, 16kw Generac backup generator, storage shed and fenced yard. Countless licensed and insured contractors were hired during the past 10 years to completely tear this beauty down to the studs, bring her into the 21st century with all modern and high-end building materials. This work included a Mother-in-Law Suite or Home Office if you prefer; equipped with vaulted ceilings, custom bathroom, kitchenette and private secured entrance. Throughout the Main House; you will find beautiful original hardwood floors, vast granite countertops, showroom cabinetry, premium appliances, hand-picked faucets and fixtures. Over 2,200 sq.ft here, with 4 sizable bedrooms, 3 professionally done bathrooms, BIG living and dining rooms, plus more storage than anyone could ever possibly want. Window coverings were designed and installed at the same time as the full house of white vinyl windows. Two furnaces, central air conditioning, a mini-split and hot water heater were also part of this complete overhaul. This is truly one you HAVE to see in-person before it flips to Pending. Do You Want a Professional Home Inspection, Lender Appraisal and Premium 1-Year Home Warranty AT NO COST?? Dial that Number!!
- Houzeo last checked: 12 hours ago
- Listing updated: September 17, 2026 at 1:21 pm
- Listing Provided by: Timothy Block (586) 855-1013 | Showtime Realty (586) 262-4775
- Source: Realcomp MLS-MI | MLS#: 20261073176

- Originating MLS: Realcomp II Ltd
Property Details
Status
Active
Type
Single Family Residence
No. of Stories
-
County
City
Neighborhood
--
Year Built
9999
HOA Fees
-
Finished Area
2,227 sqft
Lot Size
0.17 acre lot
Basement Area
- sqft
MLS Name
Realcomp MLS
MLS Number
20261073176
MLS Status
Active
Days on Market
53
Cumulative Days on Market
7

Continue Your Journey in App
Find your dream home, receive real-time updates, and many more!
Continue Your Journey in App
Find your dream home, receive real-time updates, and many more!
Location
Facts & Features
Rooms
Bedrooms & bathrooms
Bedrooms: 4
Bathrooms: 3
Interior
Appliances
Dishwasher, Disposal, Dryer, Free Standing Gas Range, Free Standing Refrigerator, Microwave, Washer
Exterior Features
Awnings, Gutter Guard System, Lighting
Sewer
Public Sewer
Cooling
Ceiling Fans, Central Air
Interior Features
Entrance Foyer
Heating
Forced Air, Natural Gas, Zoned
Construction
Year Built
Year Built: 9999
Home type
Single Family Residence
Roof
Energystar Shingles
Architectural Style
Victorian
Construction Materials
Vinyl Siding
Foundation Details
Basement, Block
Utilities & Energy
Parking Features
Two Car Garage, Covered, Detached, Driveway, Garage Faces Front, Carport, Side Entrance
Basement
Daylight, Unfinished
Water Source
Public
Electric
Circuit Breakers
Pool Features
None
Other Features
Subdivision Name
Village Of Algonac
Disclosures
No Restrictions, Taxes Homestead Exempt
Patio And Porch Features
Covered, Porch
Price History
| Date | Event | Price |
|---|---|---|
09/13/2026 Source: | Listed for Sale | $397,450 $178/sqft |
09/10/2026 Source: | Coming Soon | $397,450 $178/sqft |

Nearby Homes
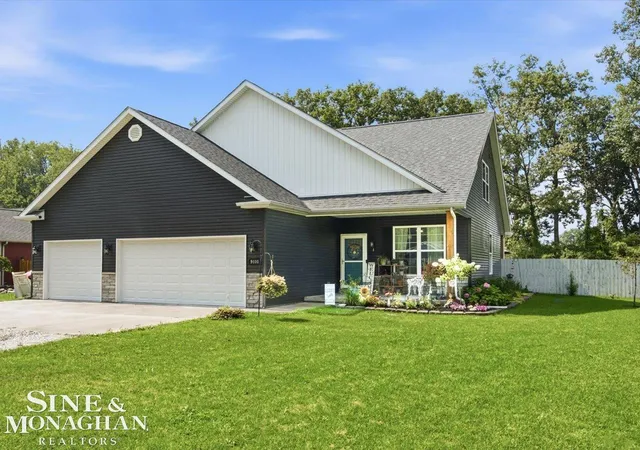
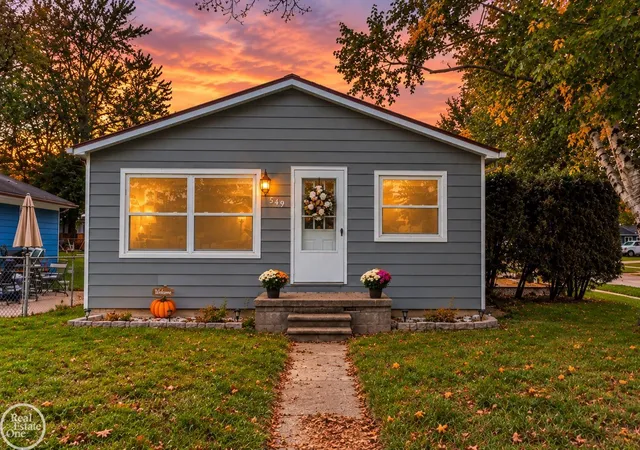
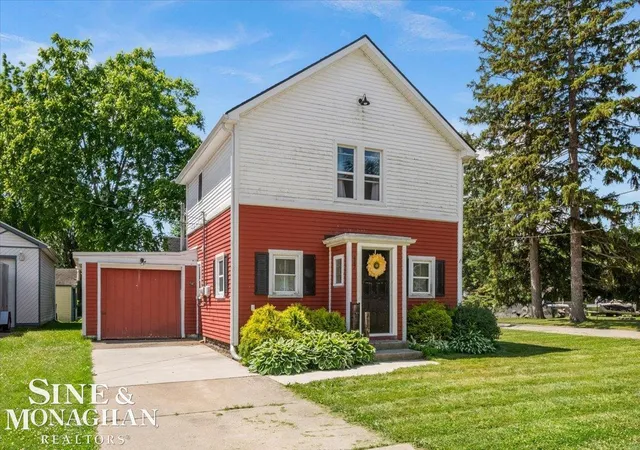
Find Homes by Property Features in Algonac, MI
Nearby New Homes For Sale


Based on information from the Board/Association of REALTORS® (alternatively, from the Realcomp II Ltd. MLS) through Nov 02, 2026, 02:15PM. All information provided is deemed reliable, but is not guaranteed to be accurate and should be independently verified. IDX provided courtesy of Realcomp II Ltd. via Andover Real Estate & Houzeo, Copyright 2026 Realcomp II Ltd. Shareholders Any use of search facilities of data on the site, other than by a consumer looking to purchase real estate, is prohibited. IDX information is provided exclusively for consumers' personal, noncommercial use and may not be used for any purpose other than to identify prospective properties consumers may be interested in purchasing. The accuracy of all information, regardless of source, is not guaranteed or warranted. All information should be independently verified. Listing Information presented by local MLS brokerage: Andover Real Estate, local REALTOR®- Scott Rubin - (248)206-3666 . Any use of search facilities of data on the site, other than by a consumer looking to purchase real estate, is prohibited. © 2024 Realcomp II Ltd. MLS. All Rights Reserved.
 Advertising Broker: Andover Real Estate | Andover Real Estate
