- Overview
- Description
- Property Details
- Location
- Facts & Features
- Getting Around
- Nearby Homes


Street View
$729,000
Monthly Est:$3,628
 3 Beds
 3 Baths
3 full baths
 1,920sqft
1513 Spicata St, Mount Pleasant, SC 29466
$729,000
$3,628/moEst:
Get Pre-Approved
Single Family Residence
Built in 2022
$-- HOA
-- sqft lot
$380/sq.ft
Description
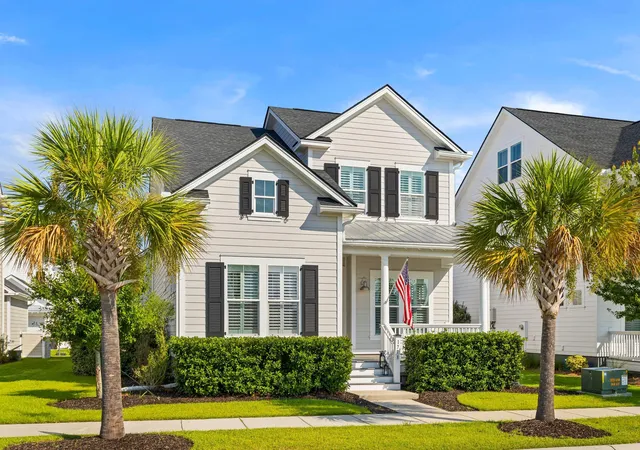
Welcome to this beautifully appointed Craftsman-style cottage in the desirable Cottages at Carolina Park. Combining timeless architectural charm with modern finishes and the ease of low-maintenance living, this thoughtfully designed home offers exceptional comfort and convenience in one of Mount Pleasant's most sought-after locations.From the moment you enter, you'll appreciate the inviting open floor plan, abundant natural light and attention to detail throughout. Elegant crown molding and tasteful finishes enhance the spacious living areas, creating a warm and welcoming atmosphere ideal for both everyday living and entertaining. Having been gently used as a second home, the property has been meticulously maintained and is in immaculate condition.The beautifully designed kitchenserves as the heart of the home, featuring crisp white cabinetry, stainless steel appliances, modern fixtures and a generous center island. An adjoining dining area provides the perfect setting for casual meals or gatherings with family and friends, while the seamless flow into the main living space enhances the home's open and airy feel.
The primary suite offers a peaceful retreat, complete with an elegant tray ceiling, private access to the covered porch, and a beautifully appointed ensuite bath featuring dual vanities and a spacious walk-in shower. Also located on the main level is a generously sized second bedroom with a conveniently located full bathroom.
Upstairs, a spacious loft offers exceptional versatility, complete with its own full bathroom. Whether used as a second living area, home office, guest retreat, or third bedroom, this flexible space can easily accommodate a variety of needs.
Adding to the home's appeal is the convenience of low-maintenance living, with lawn care and landscape maintenance included in the affordable HOA fees. This home is just minutes from Mount Pleasant's exceptional shopping, dining, beautiful beaches and recreational opportunities. Offering a wonderful combination of thoughtful design, pristine condition, and an outstanding location, this charming cottage captures the very best of comfortable Lowcountry living.
- Houzeo last checked: 8 minutes ago
- Listing updated: October 26, 2026 at 3:03 pm
- Listing Provided by: Katie Austin | Realty ONE Group Coastal
- Source: CHS Regional MLS | MLS#: 26029176

Property Details
Status
Active
Type
Single Family Residence
No. of Stories
2
County
City
Neighborhood
--
Year Built
2022
HOA Fees
-
Finished Area
1,920 sqft
Lot Size
-- sqft lot
Basement Area
- sqft
MLS Name
CHS Regional MLS
MLS Number
26029176
MLS Status
Active
Days on Market
2

Continue Your Journey in App
Find your dream home, receive real-time updates, and many more!
Continue Your Journey in App
Find your dream home, receive real-time updates, and many more!
Location
Facts & Features
Rooms
Bedrooms & bathrooms
Bedrooms: 3
Bathrooms: 3
Interior
Window Features
Window Treatments
Interior Features
High Ceilings, Kitchen Island, Ceiling Smooth, Tray Ceiling(s), Walk In Closet(s), Ceiling Fan(s), Bonus, Eat In Kitchen, Living/dining Combo, Loft
Cooling
Central Air
Heating
Central
Flooring
Ceramic Tile, Carpet, Luxury Vinyl
Sewer
Public Sewer
Construction
Year Built
Year Built: 2022
Home type
Single Family Residence
Construction Materials
Cement Siding
Roof
Architectural
Architectural Style
Cottage
Utilities & Energy
Parking Features
Attached, 1 Car Garage
Utilities
Mt. P. W/s Comm, Dominion Energy
Laundry Features
Laundry Room
Water Source
Public
Other Features
Community Features
Walk/jog Trails
Lot Features
Level
Subdivision Name
Carolina Park
Patio And Porch Features
Front Porch
Price History
| Date | Event | Price |
|---|---|---|
10/26/2026 Source: | Listed for Sale | $729,000 +10.87% $380/sqft |
01/08/2025 Source: | Sold | $657,500 $342/sqft |

Getting Around 1513 Spicata St
Bike Score®

Somewhat Bikeable
27/100
Walk Score®

Car-Dependent
14/100
Data provided by Redfin
Nearby Homes



Find Homes by Property Features in Mount Pleasant, SC
Nearby New Homes For Sale

This representation is based in whole or in part on information supplied by the Charleston Trident Association of REALTORS® or its Multiple Listing Service through Oct 28, 2026, 06:00AM. Information is provided exclusively for personal, non-commercial use, and may not be used for any purpose other than to identify prospective properties consumers may be interested in purchasing.This website may not include listings or property addresses of sellers who have directed their listing brokers to withhold their listing or their property address from display on the Internet. All information deemed reliable but not guaranteed. Charleston Trident Multiple Listing Service, Inc. makes no representation or warranty regarding the accuracy of the data. ©2026 Charleston Trident MLS CTMLS. All rights reserved.
 Advertising Broker: Nicholas Huscroft | Chosen Realty
