- Overview
- Description
- Property Details
- Location
- Facts & Features
- Getting Around
- Nearby Homes
 New Construction
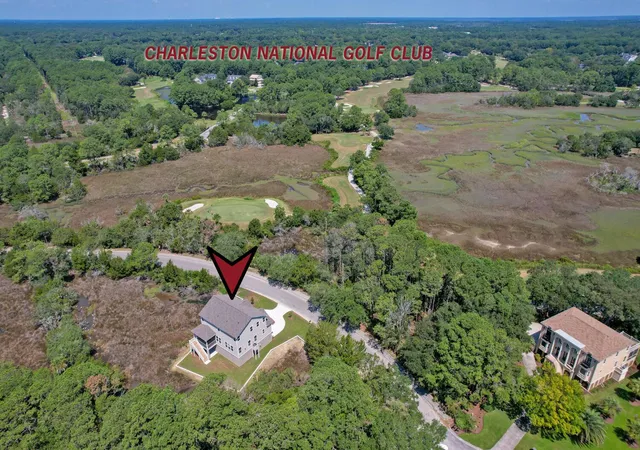

Street View
$1,350,000
Monthly Est:$6,719
 5 Beds
 5 Baths
4 full baths + 1 half bath
 3,125sqft
4147 Victory Pointe Dr, Mount Pleasant, SC 29466
$1,350,000
$6,719/moEst:
Get Pre-Approved
Single Family Residence
Built in 2026
$-- HOA
2.93 acres lot
$432/sq.ft
Description
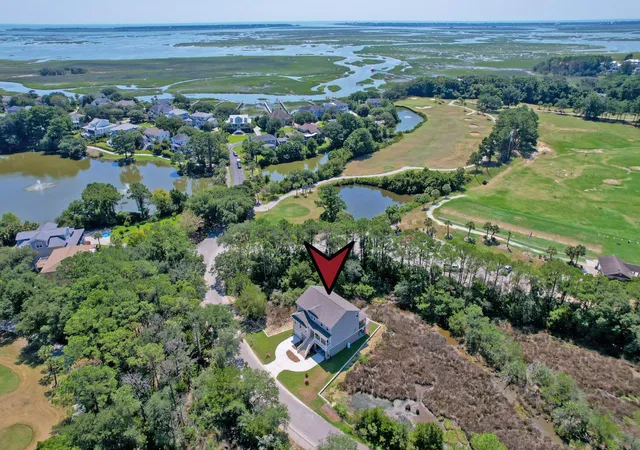
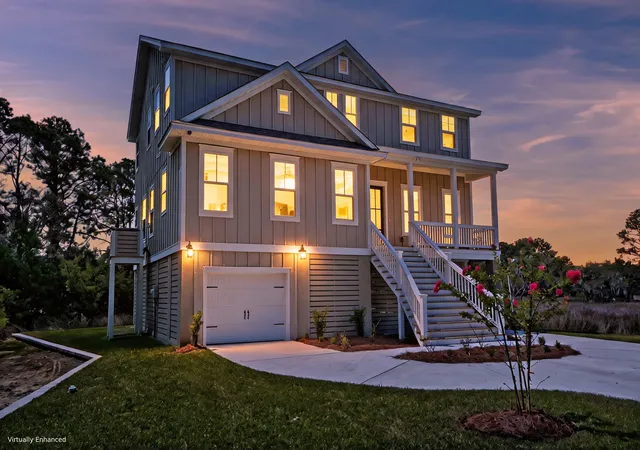
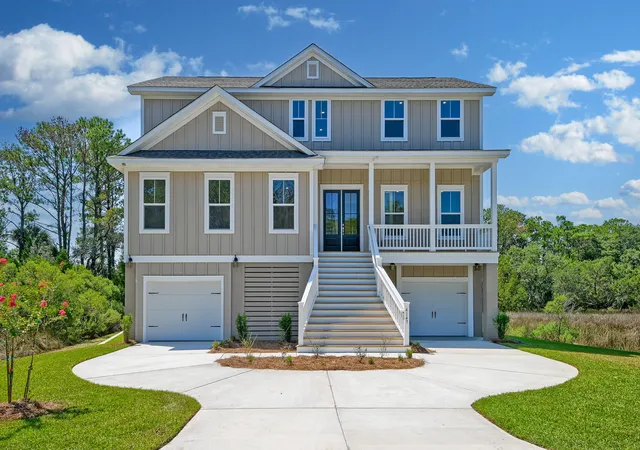
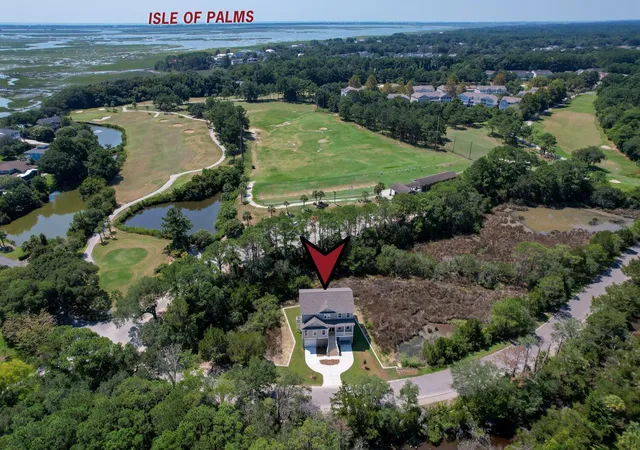
Welcome to 4147 Victory Pointe Drive, a rare opportunity to own a brand-new luxury home on 2.93 private acres in the heart of Mount Pleasant. Offering the perfect balance of privacy and convenience, this exceptional property has no HOA and no restrictive covenants, giving you the freedom to create the lifestyle you've always envisioned.Surrounded by sweeping natural views, the property features a private pond for fishing, room to add a fence for enhanced privacy, and an unparalleled sense of tranquility--all while being just minutes from everything Mount Pleasant has to offer. Golf enthusiasts will appreciate the close proximity to Charleston National Golf Club, while beach lovers will enjoy easy access to the shores of Isle of Palms and Sullivan's Island.Built by Hunter Quinn Homes, this thoughtfully designed 3,125-square-foot elevated home offers 5 bedrooms, 4.5 bathrooms, and the perfect blend of timeless Lowcountry architecture and modern luxury. The elevated design includes a spacious four-car drive-under garage, providing abundant storage for vehicles, boats, golf carts, and all your outdoor and beach gear.
Inside, a welcoming foyer opens to a versatile study or flex room, ideal for a home office, library, or additional living space. The heart of the home features an expansive open-concept layout where the gourmet kitchen, dining area, and family room with a cozy fireplace come together to create an inviting space for everyday living and entertaining. The kitchen features granite countertops, stainless steel appliances, abundant cabinetry, an island with seating, a walk-in pantry, and access to the screened porch.
Step onto the screened rear porch and enjoy peaceful views of the surrounding landscape, creating the perfect setting for morning coffee, evening gatherings, or simply relaxing in nature.
The main-level owner's suite serves as a private retreat, complete with a spacious walk-in closet and a luxurious en-suite bath featuring a tiled walk-in shower, a free-standing soaking tub, and dual granite-top vanities. Upstairs, a second owner's suite offers exceptional flexibility for multigenerational living or long-term guests, along with three additional bedrooms, each featuring its own walk-in closet.
Additional highlights include a built-in elevator shaft with electrical pre-wire, a tankless water heater, and premium craftsmanship throughout.
Ideally located just minutes from Mount Pleasant's premier shopping, dining, and entertainment at Mt Pleasant Towne Centre (5 miles), with convenient access to Isle of Palms (7.2 miles), Sullivan's Island (10 miles), and schools (under 3 miles), this one-of-a-kind property delivers the rare combination of acreage, privacy, luxury, and location that is nearly impossible to find.
Experience country-style living without sacrificing the convenience of being in the center of Mount Pleasant.
*Some images have been virtually enhanced or staged. The furnishings and decor shown are for illustrative purposes only, and the actual property may appear different in person.
- Houzeo last checked: 12 hours ago
- Listing updated: October 29, 2026 at 8:33 pm
- Listing Provided by: Eileen Obeid | Matt O'Neill Real Estate
- Source: CHS Regional MLS | MLS#: 26021933

Property Details
Status
Active
Type
Single Family Residence
No. of Stories
2
County
City
Neighborhood
--
Year Built
2026
HOA Fees
-
Finished Area
3,125 sqft
Lot Size
2.93 acres lot
Basement Area
- sqft
MLS Name
CHS Regional MLS
MLS Number
26021933
MLS Status
Active
Days on Market
95

Continue Your Journey in App
Find your dream home, receive real-time updates, and many more!
Continue Your Journey in App
Find your dream home, receive real-time updates, and many more!
Location
Facts & Features
Rooms
Bedrooms & bathrooms
Bedrooms: 5
Bathrooms: 5
Interior
Exterior Features
Elevator Shaft
Flooring
Ceramic Tile, Carpet
Interior Features
Kitchen Island, Ceiling Smooth, Walk In Closet(s), Ceiling Fan(s), Entrance Foyer, Living/dining Combo, Office, Pantry, Study
Construction
Year Built
Year Built: 2026
Home type
Single Family Residence
Architectural Style
Traditional
Foundation Details
Raised
Utilities & Energy
Parking Features
Attached, 4 Car Garage
Water Source
Public
Fireplace Features
Living Room, One
Laundry Features
Washer Hookup, Laundry Room
Other Features
Subdivision Name
None
Lot Features
On Golf Course, 2 5 Acres
Patio And Porch Features
Covered, Screened, Front Porch
Price History
| Date | Event | Price |
|---|---|---|
10/29/2026 Source: | Listed for Sale | $1,350,000 $432/sqft |

Nearby Homes








Find Homes by Property Features in Mount Pleasant, SC
Nearby New Homes For Sale

This representation is based in whole or in part on information supplied by the Charleston Trident Association of REALTORS® or its Multiple Listing Service through Nov 02, 2026, 02:15PM. Information is provided exclusively for personal, non-commercial use, and may not be used for any purpose other than to identify prospective properties consumers may be interested in purchasing.This website may not include listings or property addresses of sellers who have directed their listing brokers to withhold their listing or their property address from display on the Internet. All information deemed reliable but not guaranteed. Charleston Trident Multiple Listing Service, Inc. makes no representation or warranty regarding the accuracy of the data. ©2026 Charleston Trident MLS CTMLS. All rights reserved.
 Advertising Broker: Nicholas Huscroft | Chosen Realty
