- Overview
- Description
- Property Details
- Location
- Facts & Features
- Getting Around
- Nearby Homes
 New Construction
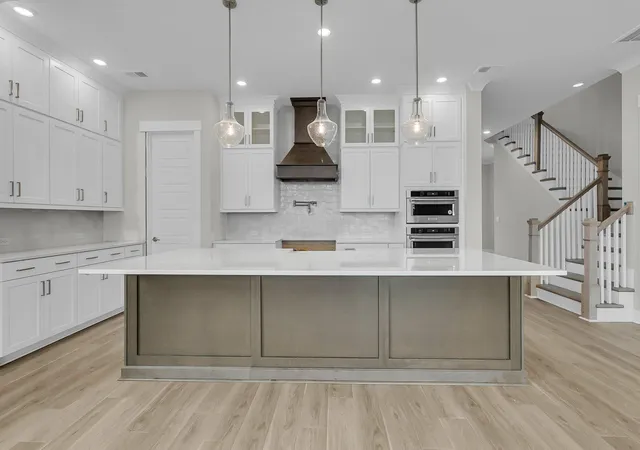

Street View
$1,260,352
Monthly Est:$6,273
 4 Beds
 4 Baths
3 full baths + 1 half bath
 3,688sqft
3638 Zacoma Dr, Mount Pleasant, SC 29466
$1,260,352
$6,273/moEst:
Get Pre-Approved
Single Family Residence
Built in 2026
$-- HOA
0.45 acre lot
$342/sq.ft
Description
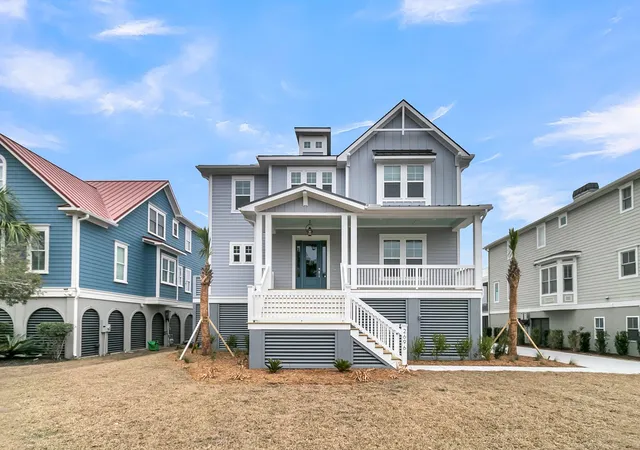
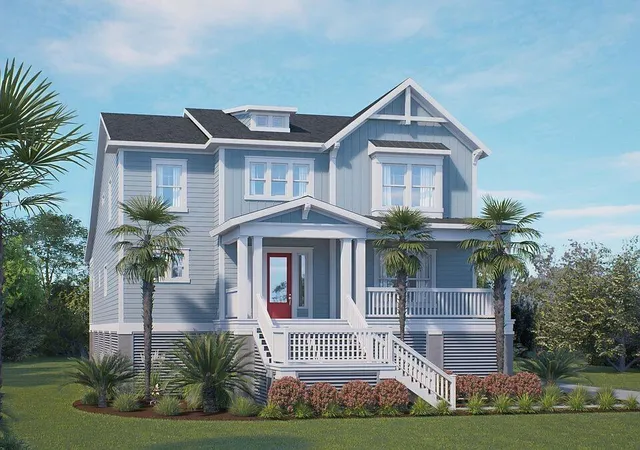
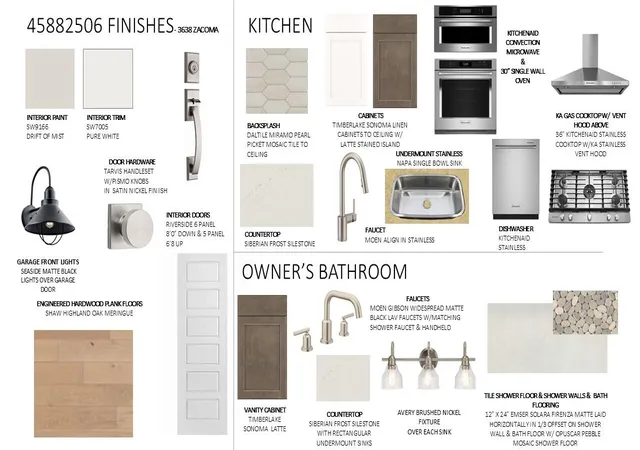
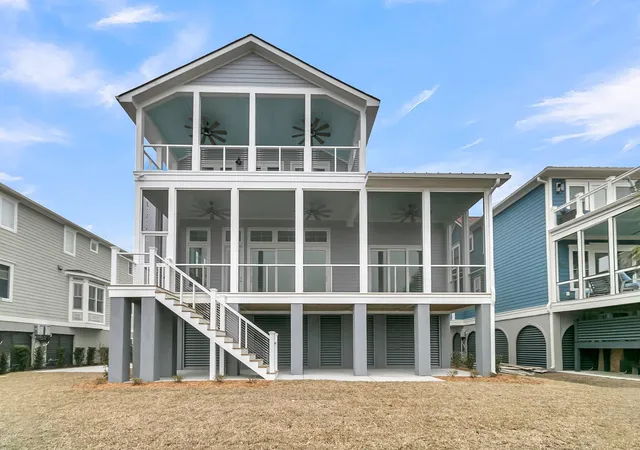
$60,000 Flex Incentive Offered! New Construction in Mt. Pleasant. Home is under construction. Due to be complete in October. Elevated Home with an Elevator Shaft. Just under a half acre with a salt water canal and HOA space behind the home for privacy and wildlife views. Main Floor Owner's Retreat. Open Concept Home that flows well for everyday living and entertaining alike. The front porch and back screened porch are wonderful extensions of your living space bringing the outdoors in with the large slider wall in back. The kitchen is designed with the chef in mind providing ample storage, with double stacked cabinets and a large walk in pantry, and counter space. The center island is the heart of the home and will be where your new memories will be made. Gather friends and familyfor breakfast and coffee homework, cocktails, and holidays. Cozy up to the fireplace in the family room with its shiplap wall and alder wood mantle. The dining space is perfect for daily meals or larger gatherings. The Main Floor Owner's Retreat looks out to the back yard. The bathroom is a retreat of it's own with a large walk in shower and spa-like feel. The closet is a Wow! The study at the front of the home has French doors for privacy making it an ideal home office or den. Upstairs is a huge flex bonus room that you can design to meet your family needs. 3 bedrooms are upstairs. One has its own bathroom, and the other 2 share a jack and jill bath. There is an additional retreat space for upstairs residents to make their own. The home is minutes from conveniences, the beach, and about 15 miles to downtown Charleston. HOA is optional for $60/annually for use of Community Boat Ramp.
- Houzeo last checked: 12 hours ago
- Listing updated: November 2, 2026 at 12:29 pm
- Listing Provided by: Kelly Maloney | Weekley Homes L P
- Source: CHS Regional MLS | MLS#: 26012384

Property Details
Status
Active
Type
Single Family Residence
No. of Stories
3
County
City
Neighborhood
--
Year Built
2026
HOA Fees
-
Finished Area
3,688 sqft
Lot Size
0.45 acre lot
Basement Area
- sqft
MLS Name
CHS Regional MLS
MLS Number
26012384
MLS Status
Active
Days on Market
187

Continue Your Journey in App
Find your dream home, receive real-time updates, and many more!
Continue Your Journey in App
Find your dream home, receive real-time updates, and many more!
Location
Facts & Features
Rooms
Bedrooms & bathrooms
Bedrooms: 4
Bathrooms: 4
Interior
Flooring
Ceramic Tile, Wood
Sewer
Public Sewer
Heating
Natural Gas
Interior Features
Ceiling Smooth, Walk In Closet(s), Bonus, Family, Entrance Foyer, Living/dining Combo, Pantry, Study
Cooling
Central Air
Construction
Year Built
Year Built: 2026
Home type
Single Family Residence
Foundation Details
Raised
Architectural Style
Traditional
Roof
Architectural
Construction Materials
Cement Siding
Utilities & Energy
Fireplace Features
Family Room, Gas Log, One
Water Source
Public
Utilities
Charleston Water Service, Dominion Energy
Laundry Features
Washer Hookup, Electric Dryer Hookup, Laundry Room
Parking Features
Attached, 3 Car Garage, Garage Door Opener
Other Features
Patio And Porch Features
Porch Full Front, Screened
Subdivision Name
Copahee View
Community Features
Boat Ramp
Price History
| Date | Event | Price |
|---|---|---|
11/02/2026 Source: | Listed for Sale | $1,260,352 +328.69% $342/sqft |
11/10/2025 Source: | Sold | $294,000 $80/sqft |
09/02/2025 Source: | Price Decreased | $294,000 -10.91% $80/sqft |
08/04/2025 Source: | Listed for Sale | $329,990 +19.35% $89/sqft |
03/26/2025 Source: | Sold | $276,500 $75/sqft |

Nearby Homes








Find Homes by Property Features in Mount Pleasant, SC
Nearby New Homes For Sale

This representation is based in whole or in part on information supplied by the Charleston Trident Association of REALTORS® or its Multiple Listing Service through Nov 02, 2026, 02:15PM. Information is provided exclusively for personal, non-commercial use, and may not be used for any purpose other than to identify prospective properties consumers may be interested in purchasing.This website may not include listings or property addresses of sellers who have directed their listing brokers to withhold their listing or their property address from display on the Internet. All information deemed reliable but not guaranteed. Charleston Trident Multiple Listing Service, Inc. makes no representation or warranty regarding the accuracy of the data. ©2026 Charleston Trident MLS CTMLS. All rights reserved.
 Advertising Broker: Nicholas Huscroft | Chosen Realty
