- Overview
- Description
- Property Details
- Location
- Facts & Features
- Getting Around
- Nearby Homes

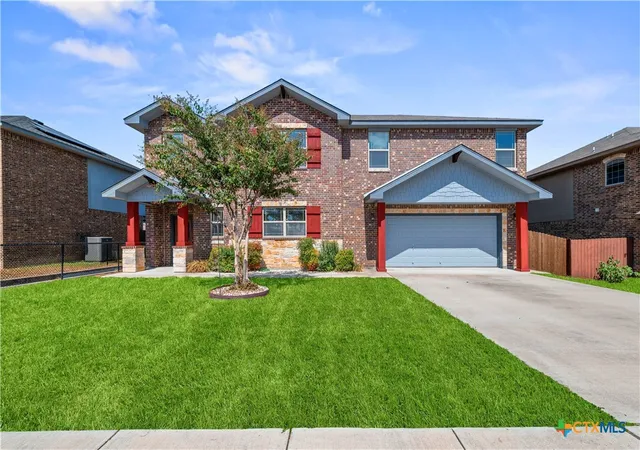
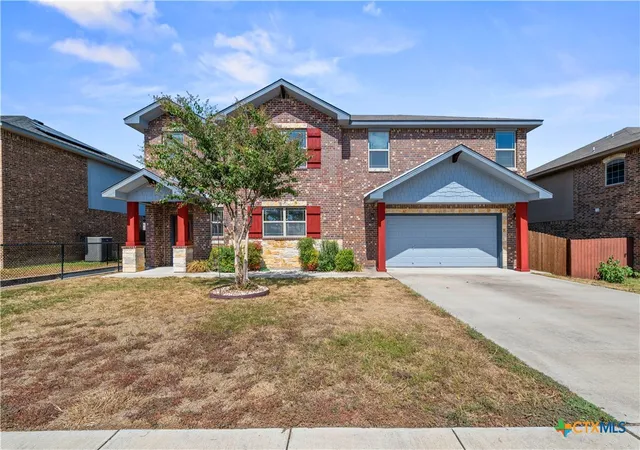
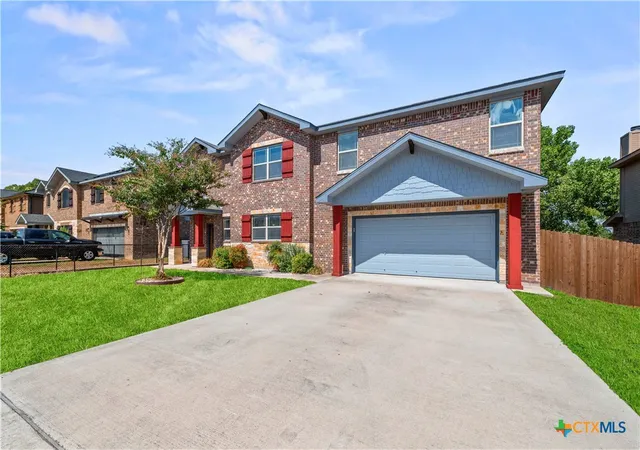
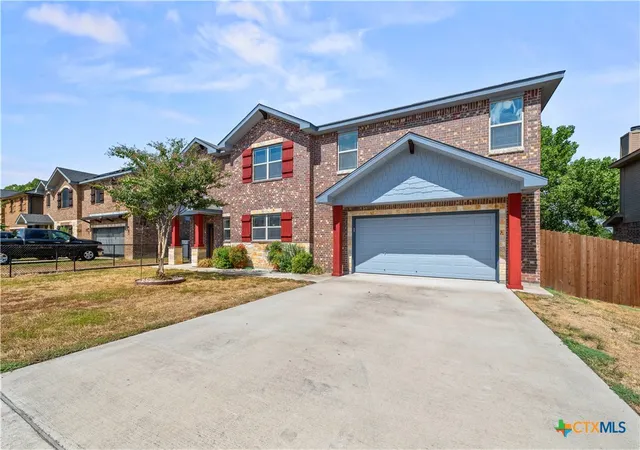
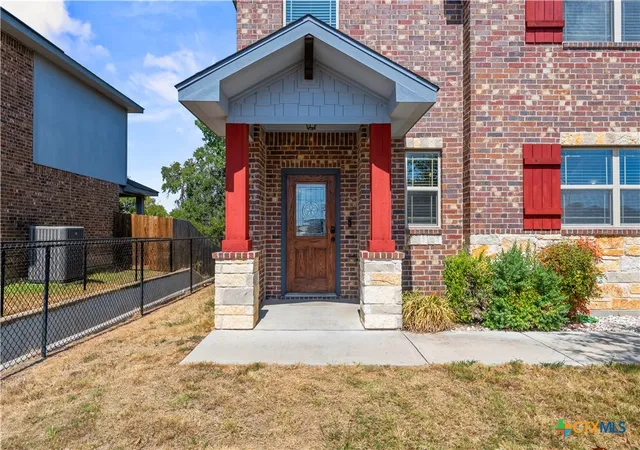

Street View
$315,000
Monthly Est:$1,568
 4 Beds
 4 Baths
3 full baths + 1 half bath
 2,402sqft
1514 Indian Camp Trl, Copperas Cove, TX 76522
$315,000
$1,568/moEst:
Get Pre-Approved
Single Family Residence
Built in 2016
$-- HOA
10,280.16 sqft lot
$131/sq.ft
Description
Welcome home to this spacious 4-bedroom, 2.5-bath, two-story home in Copperas Cove, offering plenty of space, entertain, and enjoy the outdoors. With a versatile upstairs loft, multiple living spaces, and a large backyard, this home has space for everyone. Step inside to an inviting, open layout filled with natural light. The main living area features wood tile, crown molding, abundant windows, and a beautiful brick fireplace that creates a warm focal point. The open design flows easily into the dining area and kitchen, making entertaining a breeze. The spacious kitchen offers granite countertops, rich dark cabinetry, tile backsplash, stainless-steel appliances, a center island, and plenty of counter and storage space. Upstairs, the large loft provides additional flexibility and is perfect for a second living room, game room, home office, workout area, or playroom. The primary bathroom features dual vanities, generous counter space, a soaking tub, and a separate tiled walk-in shower. Three additional bedrooms provide plenty of options for guests, office space, or hobbies. Outside, enjoy a large fenced backyard surrounded by mature trees. A covered patio provides a shaded place to relax, while the oversized elevated deck offers plenty of room for grilling, outdoor dining, entertaining, or simply enjoying the peaceful setting.
- Houzeo last checked: 11 minutes ago
- Listing updated: September 29, 2026 at 2:40 pm
- Listing Provided by: Kristin Butler (518) 951-6375 DRE #0707219 | All City Real Estate (866) 277-6005
- Source: Central Texas MLS-TX | MLS#: 625883

Property Details
Status
Active
Type
Single Family Residence
No. of Stories
2
County
City
Neighborhood
--
Year Built
2016
HOA Fees
-
Finished Area
2,402 sqft
Lot Size
10,280.16 sqft lot
Basement Area
- sqft
MLS Name
Central Texas MLS
MLS Number
625883
MLS Status
Active
Days on Market
13
Cumulative Days on Market
4
Open House

Continue Your Journey in App
Find your dream home, receive real-time updates, and many more!
Download App
Continue Your Journey in App
Find your dream home, receive real-time updates, and many more!
Location
Facts & Features
Rooms
Bedrooms & bathrooms
Bedrooms: 4
Bathrooms: 4
Loft
Level: Upper
Bathroom
Level: Upper
Bedroom
Level: Upper
Bedroom
Level: Upper
Bedroom
Level: Upper
Laundry
Level: Upper
PrimaryBathroom
Level: Upper
PrimaryBedroom
Level: Upper
Bathroom
Level: Main
DiningRoom
Level: Main
Kitchen
Level: Main
LivingRoom
Level: Main
EntryFoyer
Level: Main
Interior
Exterior Features
Covered Patio, Deck
Flooring
Carpet, Tile
Appliances
Dishwasher, Electric Range, Refrigerator, Water Heater, Some Electric Appliances, Microwave
Sewer
Public Sewer
Interior Features
All Bedrooms Down, Ceiling Fans, Crown Molding, Double Vanity, Entrance Foyer, Garden Tub Roman Tub, Kitchen Dining Combo, Living Dining Room, Storage, Separate Shower, Walk In Closets, Breakfast Bar, Breakfast Area, Eat In Kitchen, Granite Counters, Kitchen Island
Heating
Central, Electric
Cooling
Central Air, Electric, One Unit
Construction
Year Built
Year Built: 2016
Home type
Single Family Residence
Property Condition
Resale
Architectural Style
Traditional
Construction Materials
Hardiplank Type, Masonry
Roof
Composition, Shingle
Foundation Details
Slab
Utilities & Energy
Utilities
Phone Available, Trash Collection Public, Underground Utilities
Security Features
Prewired
Water Source
Public
Fireplace Features
Living Room, Wood Burning
Pool Features
None
Laundry Features
Washer Hookup, Electric Dryer Hookup, Laundry In Utility Room, Laundry Room, Upper Level
Other Features
Subdivision Name
Walker Place Phase 7 Sec 1
Patio And Porch Features
Covered, Deck, Patio
Community Features
None, Street Lights
Price History
| Date | Event | Price |
|---|---|---|
09/25/2026 Source: | Listed for Sale | $315,000 +43.25% $131/sqft |
04/25/2017 Source: | Sold | $219,900 $92/sqft |

Nearby Homes


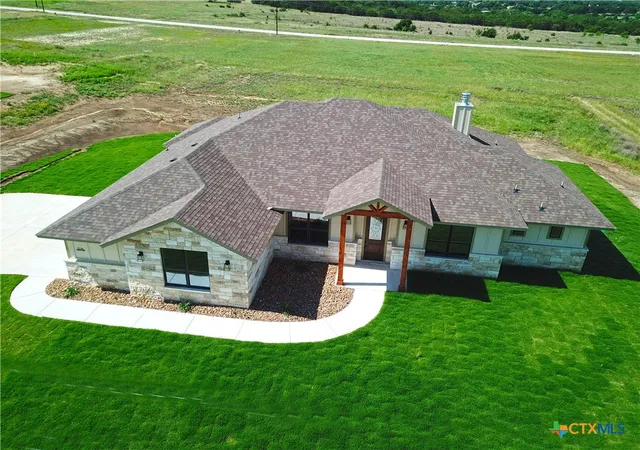
Find Homes by Property Features in Copperas Cove, TX
Nearby New Homes For Sale

Based on information from the association of REALTORS® (alternatively, from the Central Texas MLS) through Oct 09, 2026, 08:45AM. IDX information is provided exclusively for personal, non-commercial use, and may not be used for any purpose other than to identify prospective properties consumers may be interested in purchasing. Information is deemed reliable but not guaranteed. © 2026 Central Texas MLS, All Rights Reserved.
 Advertising Broker: Michelle Brecker | Pathway To Home Realty