- Overview
- Description
- Property Details
- Location
- Facts & Features
- Getting Around
- Nearby Homes


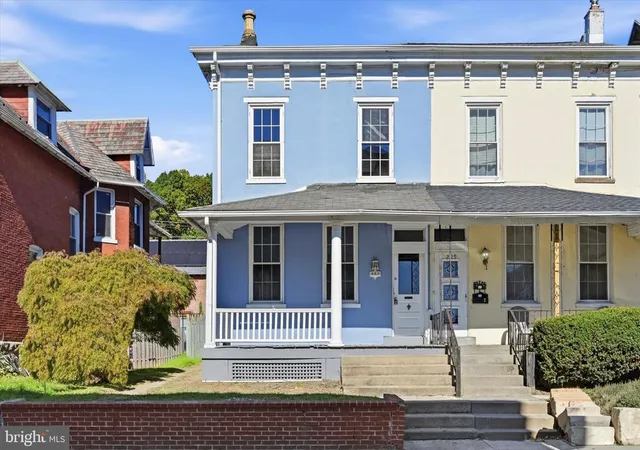
Street View
$275,000
Monthly Est:$1,369
 2 Beds
 1 Bath
1 full bath
 1,310sqft
1514 Walnut St, Coatesville, PA 19320
$275,000
$1,369/moEst:
Get Pre-Approved
Single Family Residence
Built in 1950
$-- HOA
9,576 sqft lot
$210/sq.ft
Description
Welcome to 1514 Walnut Street, a well-maintained and thoughtfully updated cape cod tucked away on a quiet street in Caln Township. Step inside through the front door to the inviting family room, where natural light and neutral paint colors create a warm, move-in ready feel. Through an arched doorway you’ll find the kitchen located at the rear of the home featuring stainless steel appliances, a window overlooking the backyard, and a side entry door to the driveway for convenient access while bringing in groceries or going about your daily comings and goings. The main level offers two comfortable bedrooms with generous closet space and a full bathroom with a tub/shower combo. A hallway pantry closet and entry coat closet provide valuable everyday storage. Looking for room to grow? The walk-up attic/second floor presents an exciting opportunity to create a spacious primary suite, additional bedrooms, a home office, bonus living space, or simply additional storage. The unfinished basement provides even more potential for future finishing, along with excellent storage and walk-up access to the backyard through Bilco doors. Thoughtful updates throughout the home make it easy to settle in from day one, including a new HVAC system in 2024 and a new roof in 2022 for added peace of mind. Outside, enjoy your morning coffee or unwind after work under the covered rear patio, creating an ideal outdoor living space with views of the large backyard. A storage shed provides space for tools and outdoor equipment, and you may even catch views of the historic VA Hospital perched on the hill overlooking Coatesville. Conveniently located near grocery stores, restaurants, and everyday necessities, you'll also enjoy easy access to nearby East Fallowfield and West Bradford Township Parks for outdoor recreation. Commuters will appreciate being just minutes from Thorndale Station, offering both SEPTA and Amtrak service, as well as major commuting routes (BUS 30, 30, 322, and 82). Whether you're looking for a move-in ready home today or one with room to grow tomorrow, 1514 Walnut Street offers comfort, convenience, and endless potential. Schedule your showing today!
- Houzeo last checked: 11 minutes ago
- Listing updated: June 29, 2026 at 7:25 pm
- Listing Provided by: Leana V Dickerman (610) 425-8555 | KW Greater West Chester (610) 436-6500
- Source: Bright MLS-NJ | MLS#: P2128978

Property Details
Status
Pending
Type
Single Family Residence
No. of Stories
-
County
City
Neighborhood
--
Year Built
1950
HOA Fees
-
Finished Area
1,310 sqft
Lot Size
9,576 sqft lot
Basement Area
- sqft
MLS Name
Bright MLS
MLS Number
P2128978
MLS Status
PENDING-BRIGHT
Days on Market
5

Continue Your Journey in App
Find your dream home, receive real-time updates, and many more!
Continue Your Journey in App
Find your dream home, receive real-time updates, and many more!
Location
Facts & Features
Rooms
Bedrooms & bathrooms
Bedrooms: 2
Bathroom: 1
Interior
Heating
Heat Pump(s)
Interior Features
Attic, Bathroom Tub Shower, Carpet, Ceiling Fan(s), Entry Level Bedroom, Kitchen Eat In, Pantry, Recessed Lighting
Sewer
Public Sewer
Cooling
Central A/c
Appliances
Stainless Steel Appliances
Construction
Year Built
Year Built: 1950
Home type
Single Family Residence
Construction Materials
Stucco
Foundation Details
Block, Slab
Architectural Style
Cape Cod
Utilities & Energy
Basement
Unfinished, Walkout Stairs
Water Source
Public
Other Features
Subdivision Name
None Available
Patio And Porch Features
Patio
Price History
| Date | Event | Price |
|---|---|---|
06/29/2026 Source: | Pending | $275,000 $210/sqft |
06/25/2026 Source: | Listed for Sale | $275,000 +84.56% $210/sqft |
09/27/2018 Source: | Sold | $149,000 $114/sqft |

Nearby Homes


Find Homes by Property Features in Coatesville, PA
Nearby New Homes For Sale


Based on information from Bright MLS through Nov 08, 2026, 05:00AM. Listing information is from various brokers who participate in the Bright MLS IDX program and not all listings may be visible on the site. The property information being provided on or through the website is for the personal, non-commercial use of consumers and such information may not be used for any purpose other than to identify prospective properties consumers may be interested in purchasing. Some properties which appear for sale on the website may no longer be available because they are for instance, under contract, sold or are no longer being offered for sale. Property information displayed is deemed reliable but is not guaranteed. IDX information is provided exclusively for personal, non-commercial use, and may not be used for any purpose other than to identify prospective properties consumers may be interested in purchasing. Information is deemed reliable but not guaranteed. © 2026 Bright MLS, Inc. All Rights Reserved. Click here for more information
 Advertising Broker: Joe Hawkins | Hawkins Real Estate Services
