- Overview
- Description
- Property Details
- Location
- Facts & Features
- Getting Around
- Nearby Homes




$339,000
Monthly Est:$1,687
 3 Beds
 2 Baths
2 full baths
 1,463sqft
15144 Faulkner Ave, Port Charlotte, FL 33953
$339,000
$1,687/moEst:
Get Pre-Approved
Single Family Residence
Built in 2026
$-- HOA
11,115 sqft lot
$232/sq.ft
Description
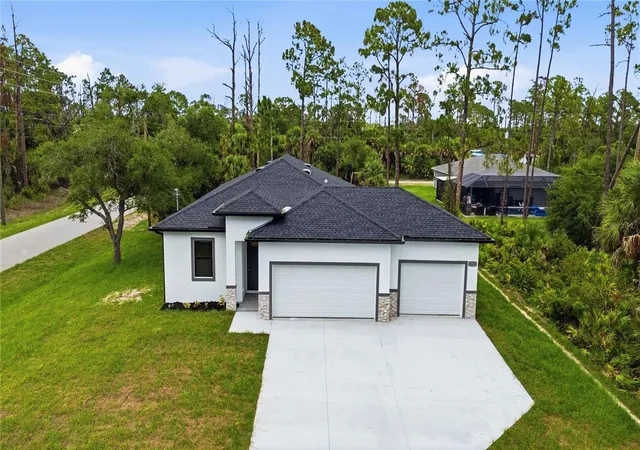
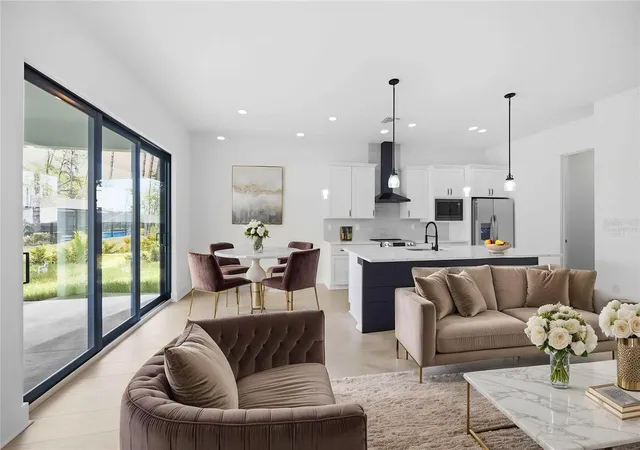
Virtually Staged. Why wait to build when you can enjoy the benefits of brand-new construction today? This beautifully built 2026 home in Port Charlotte combines contemporary style, thoughtful design, and quality finishes to create a space that's as functional as it is inviting.
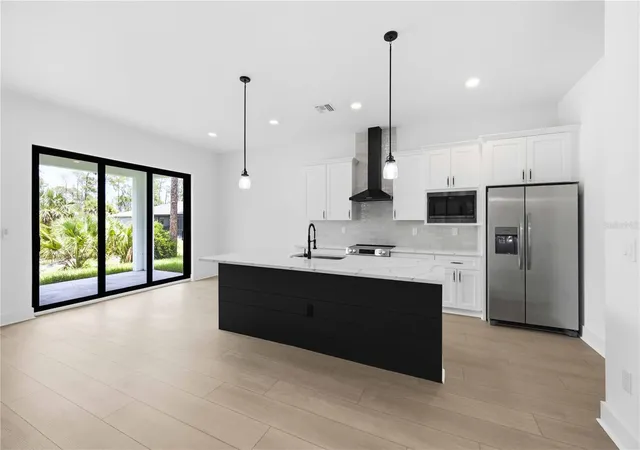
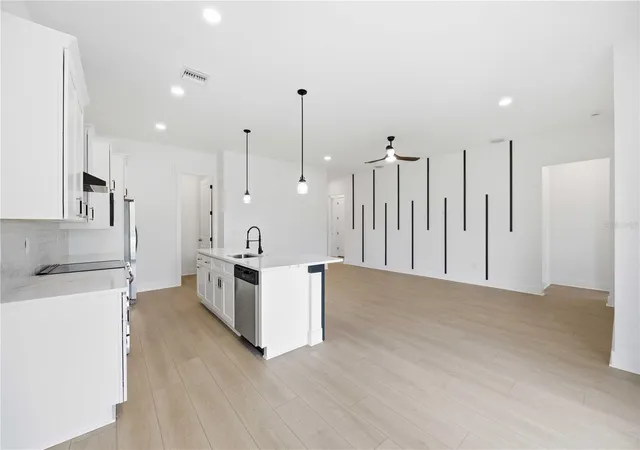
Step inside to soaring 9'10" ceilings, luxury vinyl plank and tile flooring, and an open-concept layout filled with natural light. The spacious living and dining areas flow effortlessly into the heart of the home, a beautiful kitchen featuring quartz countertops, stainless steel appliances, soft-close cabinetry, and a large center island with breakfast bar seating. The style in this kitchen is undeniable with a modern backsplash, hood and even pulls that showcase the luxury you deserve. Whether you're hosting friends or enjoying a quiet evening at home, this layout was designed with everyday living in mind.
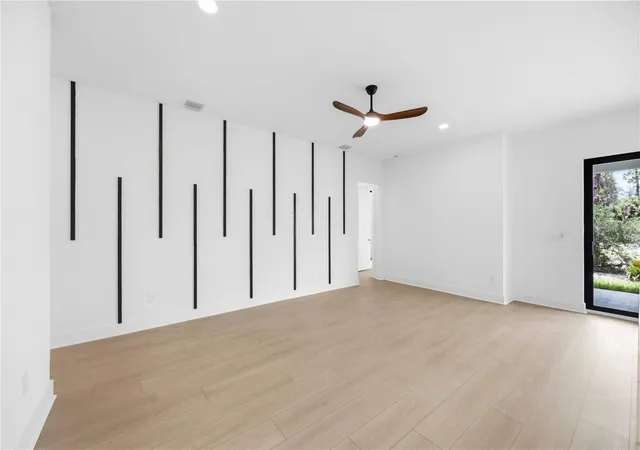
The private primary suite offers a peaceful retreat, complete with a walk-in closet and an en-suite bathroom featuring dual vanities and a spacious walk-in shower. Two additional bedrooms and a full guest bathroom provide flexibility for family, visitors, or a home office.
Slide open the triple-slider glass doors and enjoy your covered lanai, the perfect spot for morning coffee, weekend barbecues, or simply soaking in Southwest Florida's year-round sunshine. The generous backyard offers plenty of room to design the outdoor oasis you've always envisioned, whether that's a pool, garden, or outdoor kitchen.
Built for both beauty and peace of mind, this home also features hurricane impact windows, modern finishes throughout, and a spacious THREE-CAR GARAGE with room for vehicles, storage, or your favorite hobbies. There's even the perfect "mud room" with a built in bench. The attention to detail continues throughout.
Conveniently located near shopping, dining, parks, golf courses, boating, and Gulf Coast beaches, this home offers the ideal combination of comfort, style, and the Florida lifestyle in your dreams. Whether you're looking to enjoy a Rays or Braves game, the Wellen Park community, white sandy beaches of Englewood or Venice, this home is located near it all.
Your brand-new beginning starts here—schedule your private showing today!
- Houzeo last checked: 13 minutes ago
- Listing updated: October 17, 2026 at 8:05 pm
- Listing Provided by: Heather Jorge Renner PLLC (941) 875-5844 | KELLER WILLIAMS ISLAND LIFE REAL ESTATE (941) 254-6467
- Source: Stellar MLS-FL as distributed by MLS GRID | MLS#: C7528025

Property Details
Status
Active
Type
Single Family Residence
No. of Stories
-
County
City
Neighborhood
--
Year Built
2026
HOA Fees
-
Finished Area
1,463 sqft
Lot Size
11,115 sqft lot
Basement Area
- sqft
MLS Name
Stellar MLS
MLS Number
C7528025
MLS Status
Active
Days on Market
118
Cumulative Days on Market
129

Continue Your Journey in App
Find your dream home, receive real-time updates, and many more!
Continue Your Journey in App
Find your dream home, receive real-time updates, and many more!
Location
Facts & Features
Rooms
Bedrooms & bathrooms
Bedrooms: 3
Bathrooms: 2
Living Room
Level: First
Area: 300.00 Square Feet
Dimensions: 20x15
Kitchen
Level: First
Area: 126.00 Square Feet
Dimensions: 14x9
Dining Room
Level: First
Area: 126.00 Square Feet
Dimensions: 14x9
Primary Bedroom
Level: First
Area: 156.00 Square Feet
Dimensions: 12x13
Primary Bathroom
Level: First
Area: 66.00 Square Feet
Dimensions: 11x6
Bedroom 2
Level: First
Area: 121.00 Square Feet
Dimensions: 11x11
Bedroom 3
Level: First
Area: 121.00 Square Feet
Dimensions: 11x11
Bathroom 2
Level: First
Area: 63.00 Square Feet
Dimensions: 7x9
Laundry
Level: First
Area: 36.00 Square Feet
Dimensions: 6x6
Interior
Appliances
Dishwasher, Electric Water Heater, Microwave, Range, Refrigerator
Heating
Central
Exterior Features
Lighting, Private Mailbox, Private Yard, Rain Gutters
Sewer
Septic Tank
Interior Features
Ceiling Fans(s), High Ceilings, Kitchen/family Room Combo, Open Floorplan, Primary Bedroom Main Floor, Stone Counters
Cooling
Central Air
Flooring
Luxury Vinyl, Tile
Window Features
Double Pane Windows, Energy Star Qualified Windows, Storm Window(s)
Construction
Year Built
Year Built: 2026
Home type
Single Family Residence
Roof
Shingle
Property Condition
Completed
Foundation Details
Slab
Construction Materials
Block
Utilities & Energy
Water Source
Well
Parking Features
Oversized
Laundry Features
Laundry Room
Utilities
Bb/hs Internet Available, Cable Available, Electricity Connected
Other Features
Subdivision Name
Port Charlotte Sec 029
Lot Features
Corner Lot
Price History
| Date | Event | Price |
|---|---|---|
09/28/2026 Source: | Price Decreased | $339,000 -3.14% $232/sqft |
09/03/2026 Source: #MFRC7528025 | Price Decreased | $350,000 -1.41% $239/sqft |
08/27/2026 Source: | Price Decreased | $355,000 -4.05% $243/sqft |
07/26/2026 Source: | Price Decreased | $370,000 -0.54% $253/sqft |
07/22/2026 Source: | Price Decreased | $372,000 -0.27% $254/sqft |

Show more
Nearby Homes
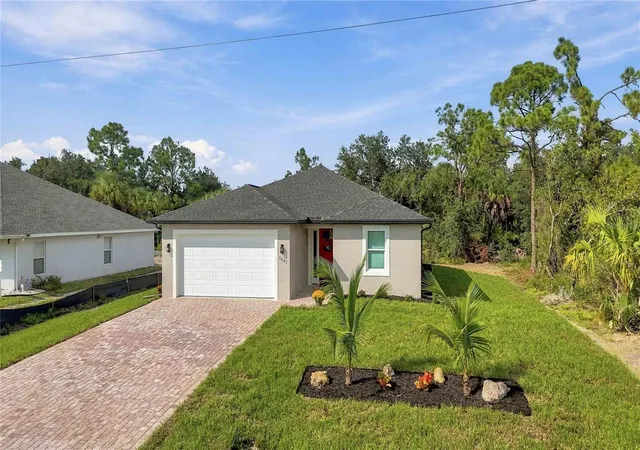
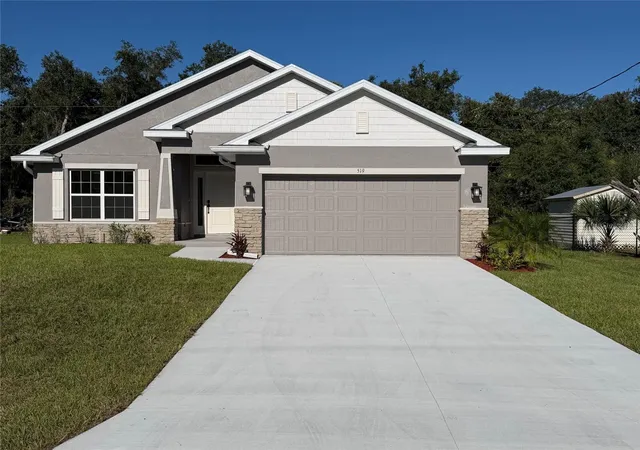
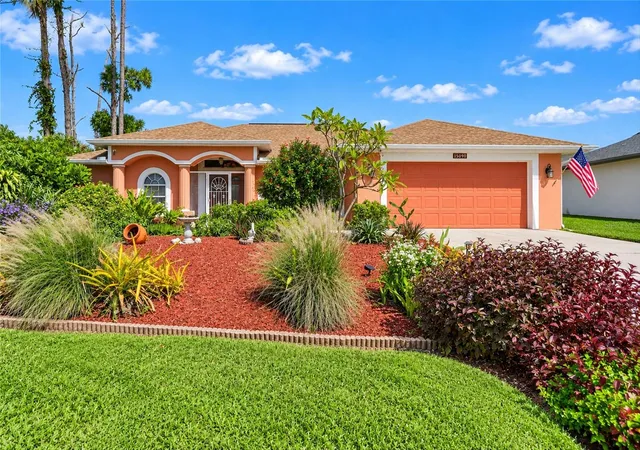
Find Homes by Property Features in Port Charlotte, FL
Nearby New Homes For Sale

Based on information from Stellar MLS® through Oct 30, 2026, 10:15PM as submitted to and distributed by MLS GRID. All data is obtained from various sources and may not have been verified by the broker or MLS GRID. Supplied Open House Information is subject to change without notice. All information should be independently reviewed and verified for accuracy. Properties may or may not be listed by the office/agent presenting the information. IDX information is provided exclusively for consumers’ personal non-commercial use. It may not be used for any purpose other than to identify prospective properties consumers may be interested in purchasing. The data is deemed reliable but is not guaranteed by MLS GRID. The use of the MLS GRID Data may be subject to an end-user license agreement prescribed by the Member Participant’s applicable MLS, if any, and as amended from time to time. © 2026 Stellar MLS. All Rights Reserved.
 Advertising Broker: Fred McGill | Simple Showing, Inc
