- Overview
- Description
- Property Details
- Location
- HOA Management
- Facts & Features
- Getting Around
- Nearby Homes



$769,980
Monthly Est:$3,832
 4 Beds
 4 Baths
3 full baths + 1 half bath
 3,081sqft
15149 Canoe Pl, Winter Garden, FL 34787
$769,980
$3,832/moEst:
Get Pre-Approved
Single Family Residence
Built in 2019
$385/mo HOA
6,573 sqft lot
$250/sq.ft
Description
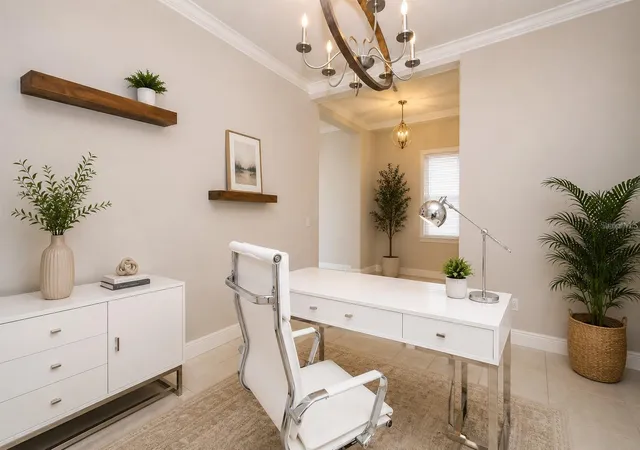
Virtually Staged. NEW PRICE — An Incredible Opportunity in Horizon West!
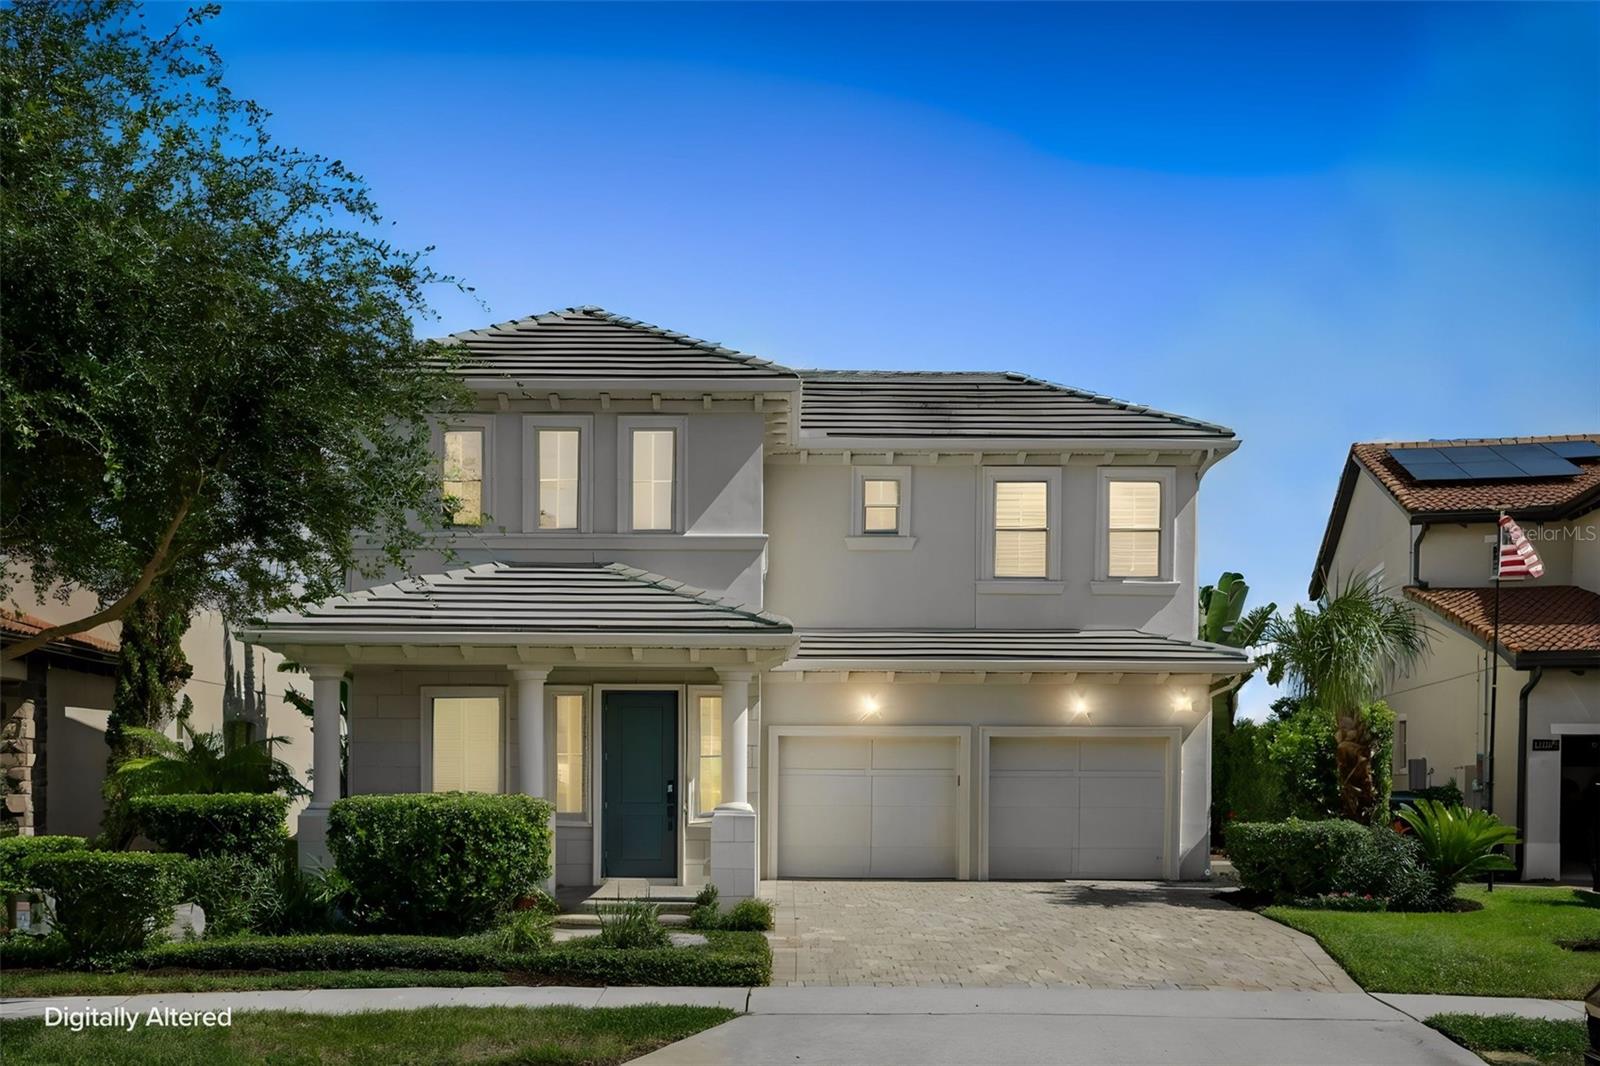
Imagine coming home to more space, more flexibility, and the lifestyle you’ve been looking for—now at an even better value. This stunning, move-in-ready Toll Brothers home offers 4 bedrooms, 3.5 baths, and 3,304 sq. ft. of beautifully designed living space in one of Horizon West’s most desirable communities.
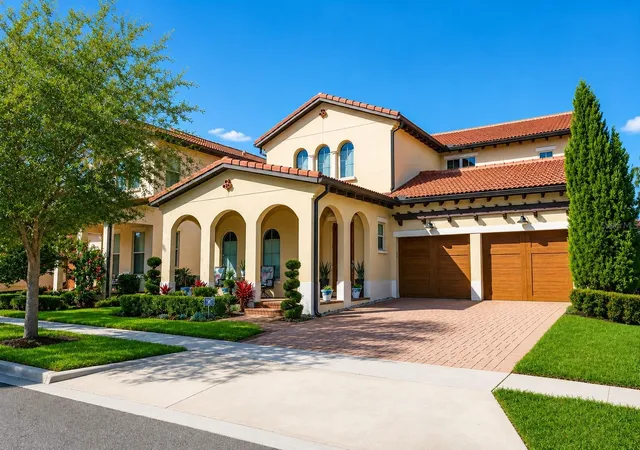
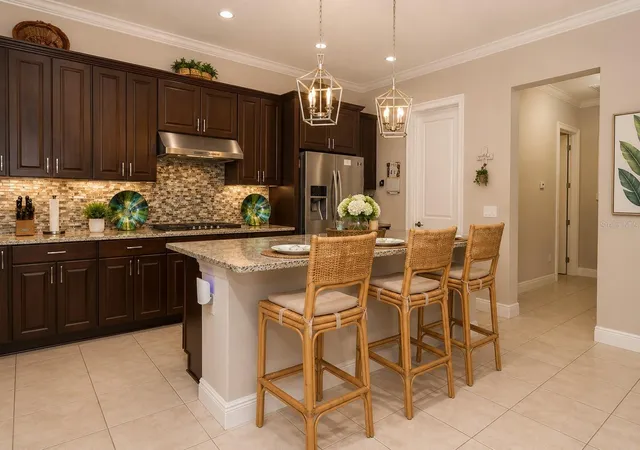
From the Tuscan-inspired architecture and welcoming front porch to the bright, open-concept interior, this home makes an impression from the moment you arrive. The spacious chef’s kitchen features a large center island and flows effortlessly into the family room and covered lanai, creating the perfect setting for entertaining, family gatherings, or relaxing at home.
One of the home’s standout features is its two primary suites, including one conveniently located on the first floor—ideal for multigenerational living, visiting family, guests, or anyone looking for additional privacy and flexibility.
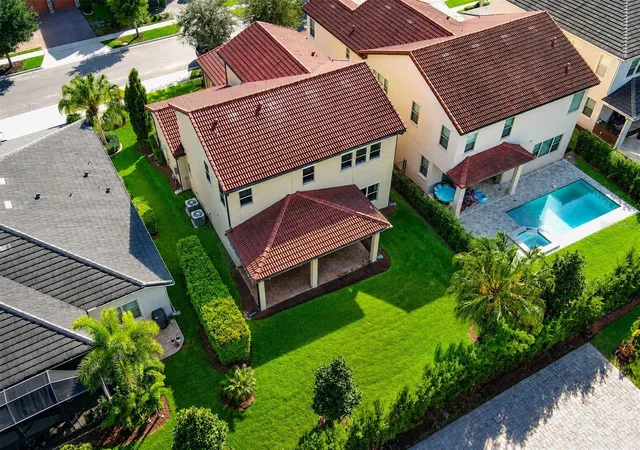
Step outside and discover an oversized backyard with plenty of room for a future pool, outdoor kitchen, play area, or your own private Florida retreat.
The lifestyle continues beyond your front door with resort-style amenities, including lawn care, clubhouse, fitness center, parks, playgrounds, and a beautiful lakeside swimming pool overlooking Panther Lake.
And the location is hard to beat. You’re just minutes from Hamlin Town Center, shopping, dining, top-rated schools, Disney, major roadways, and everything that makes Horizon West one of Central Florida’s most sought-after communities.
The price has changed. The lifestyle hasn’t.
Luxury. Space. Location. And now an even better opportunity to make this Toll Brothers home yours.
Don’t wait for new construction when your next home is already here.
- Houzeo last checked: 4 hours ago
- Listing updated: October 20, 2026 at 5:04 pm
- Listing Provided by: William Grim, III (407) 314-9784 | RE/MAX ASSURED (800) 393-8600
- Source: Stellar MLS-FL | MLS#: O6412776

Property Details
Status
Active
Type
Single Family Residence
No. of Stories
-
County
City
Neighborhood
--
Year Built
2019
HOA Fees
$385/mo
Finished Area
3,081 sqft
Lot Size
6,573 sqft lot
Basement Area
- sqft
MLS Name
Stellar MLS
MLS Number
O6412776
MLS Status
Active
Days on Market
141
Cumulative Days on Market
135

Continue Your Journey in App
Find your dream home, receive real-time updates, and many more!
Download App
Continue Your Journey in App
Find your dream home, receive real-time updates, and many more!
Location
HOA Management
First service Residential
HOA Fees
$384.99/ Monthly
Amenities
 Amenities and services may be covered by one or multiple associations and service providers.
 Pool
 Maintenance
 Security Guard
 Park Playground
 Gym
 Tennis
Disclaimer: Amenities are based on third-party information and may vary; buyers must independently verify all amenities, as information is deemed reliable but not guaranteed.
Facts & Features
Rooms
Bedrooms & bathrooms
Bedrooms: 4
Bathrooms: 4
Interior
Cooling
Central Air
Interior Features
Cathedral Ceiling(s), Ceiling Fans(s), Eat In Kitchen, High Ceilings, Kitchen/family Room Combo, Open Floorplan, Primary Bedroom Upstairs, Tray Ceiling(s), Walk In Closet(s)
Heating
Central
Window Features
Skylight(s), Blinds, Shades
Sewer
Public Sewer
Exterior Features
Playground, Sidewalk, Tennis Court(s)
Flooring
Ceramic Tile, Hardwood
Appliances
Convection Oven, Dishwasher, Microwave, Refrigerator
Construction
Year Built
Year Built: 2019
Home type
Single Family Residence
Construction Materials
Block
Foundation Details
Block
Property Condition
Completed
Architectural Style
Contemporary
Roof
Tile
Utilities & Energy
Association Amenities
Fitness Center, Maintenance, Park, Playground, Pool, Security, Tennis Court(s)
Water Source
Public
Laundry Features
Inside
Security Features
Security System
Utilities
Cable Connected
Other Features
Vegetation
Trees/landscaped
Community Features
Clubhouse, Dog Park, Fitness Center, Park, Playground, Pool, Sidewalks
Subdivision Name
Lakeshore Preserve Ph 2
Lot Features
City Limits, Landscaped, Sidewalk, Paved
Patio And Porch Features
Covered, Porch
Price History
| Date | Event | Price |
|---|---|---|
10/20/2026 Source: | Price Change | $769,980 $250/sqft |
10/07/2026 Source: | Price Decreased | $769,989 -1.28% $250/sqft |
09/11/2026 Source: | Contingent (Active Under Contract) | $779,989 $253/sqft |
09/11/2026 Source: | Listed for Sale | $779,989 +0.13% $253/sqft |
08/14/2026 Source: | Price Decreased | $779,000 -1.38% $253/sqft |

Show more
Nearby Homes









Find Homes by Property Features in Winter Garden, FL
Nearby New Homes For Sale

Based on information from Stellar MLS® through Oct 22, 2026, 03:45PM as submitted to and distributed by MLS GRID. All data is obtained from various sources and may not have been verified by the broker or MLS GRID. Supplied Open House Information is subject to change without notice. All information should be independently reviewed and verified for accuracy. Properties may or may not be listed by the office/agent presenting the information. IDX information is provided exclusively for consumers’ personal non-commercial use. It may not be used for any purpose other than to identify prospective properties consumers may be interested in purchasing. The data is deemed reliable but is not guaranteed by MLS GRID. The use of the MLS GRID Data may be subject to an end-user license agreement prescribed by the Member Participant’s applicable MLS, if any, and as amended from time to time. © 2026 Stellar MLS. All Rights Reserved.
 Advertising Broker: Fred McGill | Simple Showing, Inc
