Andover RE
Powered by 
- 4
- Overview
- Description
- Property Details
- Location
- Facts & Features
- Getting Around
- Nearby Homes
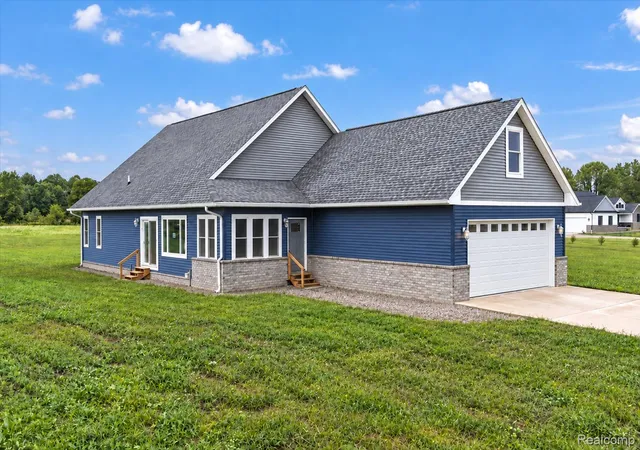

Street View
$599,000
Monthly Est:$2,981
 4 Beds
 2 Baths
2 full baths
 2,800sqft
1515 Ashley Ln, Allenton, MI 48002
$599,000
$2,981/moEst:
Get Pre-Approved
Single Family Residence
Built in 2026
$-- HOA
6.12 acres lot
$214/sq.ft
Description
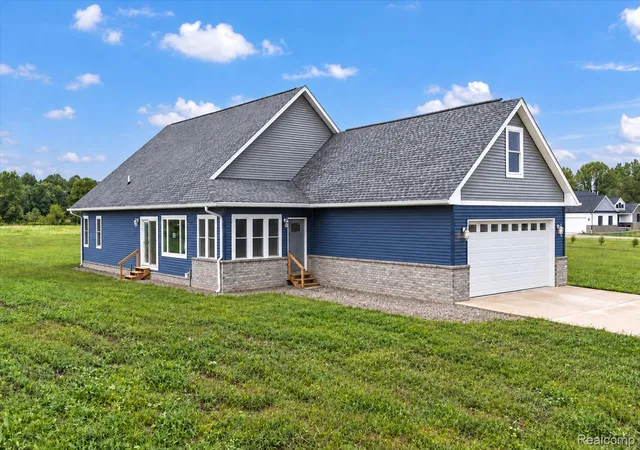
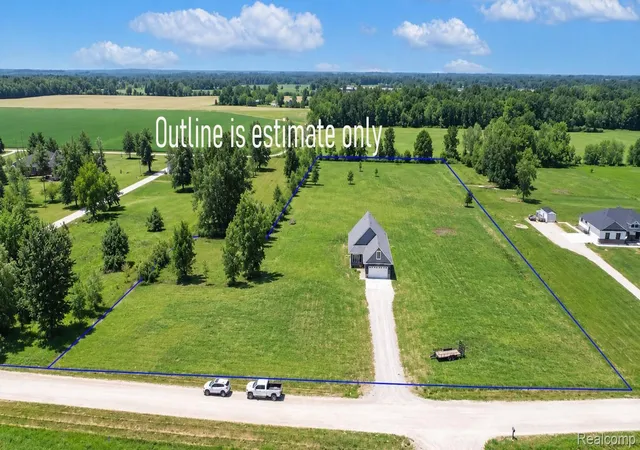
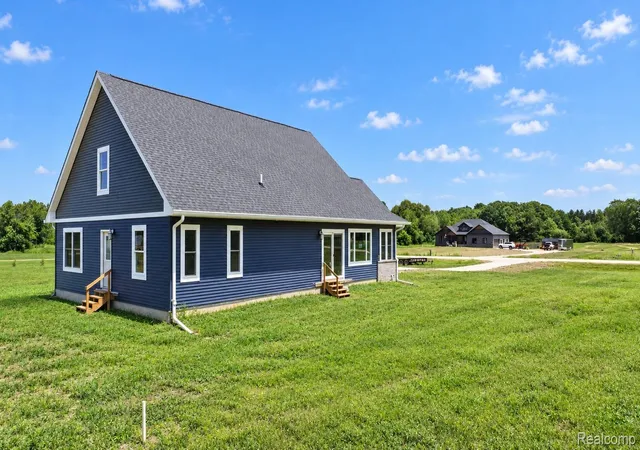
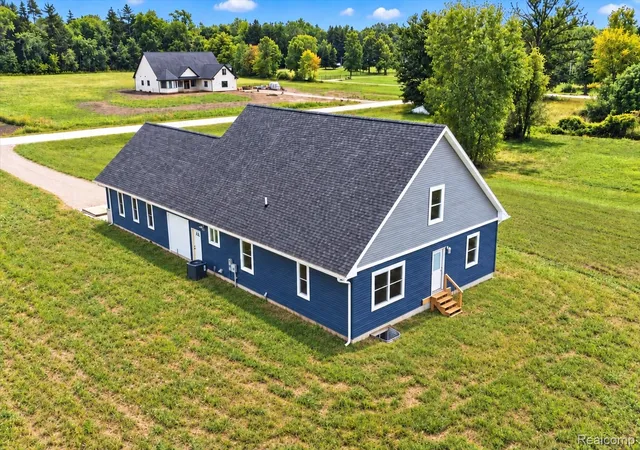
This brand new, never lived in beauty is 2800 SqFt w/4 BR's, 2 Baths & a massive basement that will knock your socks off. It sits on 6 acres of gorgeous level land -ready for you to make your dreams come true w/possibility of an Ag Property tax exemption! It is located w/in Almont Schools with Lower Berlin Taxes and is tucked away in a beautiful neighborhood of all-new builds on a county-maintained private road. This property offers ultimate privacy while being just one mile from paved roads in three directions.
Step inside to discover a bright & airy spatial flow bathed in natural light, featuring commercial-grade luxury vinyl flooring, high-end 3-pane Lindsey windows that ensure the home is remarkably quiet and highly energy efficient. The open floor plan leads to a lovely kitchen boasting stunning quartz countertops, a massive 42" x 8’4” center island w/cabinetry, a beautiful built-in buffet w/additional cabinetry and a custom pantry. Gas lines are ready for your preferred appliance package.
The main floor offers 3 designated bedrooms & two full baths outfitted w/premium porcelain tile. Upstairs, you’ll find a breathtaking 46x16 bonus room— incredible flex space -& a 4th bedroom.
No expense was spared on structural integrity & mechanical efficiency. The 1,600 sq. ft. full basement features 9-foot ceilings, an egress window, foam insulation under the floor, and pre-studded Superior Walls backed by a 5-year water-impervious warranty. The home is constructed with energy heels in the trusses for superior exterior wall insulation, R44 attic insulation, & is serviced by natural gas, underground electric, a private well, septic, & a sump routed to the ditch for ultimate peace of mind.
For the hobbyist or equipment enthusiast, the fully insulated 3-car garage sits 40 feet deep. It features an ultra-smooth, whisper-quiet opener, a convenient side entrance for a lawn tractor or equipment, and plenty of space for larger vehicles. Photos are AI staged. B&BATVAI
- Houzeo last checked: 12 hours ago
- Listing updated: October 29, 2026 at 10:26 pm
- Listing Provided by: Pamela Bryan (810) 267-4117 | Berkshire Hathaway HomeServices Kee Realty Oxford (248) 628-7700
- Source: Realcomp MLS-MI | MLS#: 20261071298

- Originating MLS: Realcomp II Ltd
Property Details
Status
Active
Type
Single Family Residence
No. of Stories
-
County
City
Neighborhood
--
Year Built
2026
HOA Fees
-
Finished Area
2,800 sqft
Lot Size
6.12 acres lot
Basement Area
- sqft
MLS Name
Realcomp MLS
MLS Number
20261071298
MLS Status
Active
Days on Market
60
Cumulative Days on Market
6

Continue Your Journey in App
Find your dream home, receive real-time updates, and many more!
Continue Your Journey in App
Find your dream home, receive real-time updates, and many more!
Location
Facts & Features
Rooms
Bedrooms & bathrooms
Bedrooms: 4
Bathrooms: 2
Interior
Heating
Forced Air, Natural Gas
Cooling
Ceiling Fans, Central Air
Sewer
Septic Tank
Window Features
Egress Windows, Energy Star Qualified Windows
Construction
Year Built
Year Built: 2026
Home type
Single Family Residence
Construction Materials
Vinyl Siding
Foundation Details
Basement, Poured
Architectural Style
Contemporary
Roof
Asphalt
Utilities & Energy
Utilities
Cable Available, Underground Utilities
Parking Features
Three Car Garage, Attached
Pool Features
None
Basement
Unfinished
Water Source
Well
Electric
Circuit Breakers
Other Features
Disclosures
Taxes Not Homestead Exempt
Subdivision Name
Ashley Lane
Price History
| Date | Event | Price |
|---|---|---|
10/23/2026 Source: | Listed for Sale | $599,000 $214/sqft |

Nearby Homes
Find Homes by Property Features in Allenton, MI
Nearby New Homes For Sale


Based on information from the Board/Association of REALTORS® (alternatively, from the Realcomp II Ltd. MLS) through Nov 02, 2026, 02:15PM. All information provided is deemed reliable, but is not guaranteed to be accurate and should be independently verified. IDX provided courtesy of Realcomp II Ltd. via Andover Real Estate & Houzeo, Copyright 2026 Realcomp II Ltd. Shareholders Any use of search facilities of data on the site, other than by a consumer looking to purchase real estate, is prohibited. IDX information is provided exclusively for consumers' personal, noncommercial use and may not be used for any purpose other than to identify prospective properties consumers may be interested in purchasing. The accuracy of all information, regardless of source, is not guaranteed or warranted. All information should be independently verified. Listing Information presented by local MLS brokerage: Andover Real Estate, local REALTOR®- Scott Rubin - (248)206-3666 . Any use of search facilities of data on the site, other than by a consumer looking to purchase real estate, is prohibited. © 2024 Realcomp II Ltd. MLS. All Rights Reserved.
 Advertising Broker: Andover Real Estate | Andover Real Estate
