- Overview
- Description
- Property Details
- Location
- HOA Management
- Facts & Features
- Getting Around
- Nearby Homes
 Price Drop: $50K (10/13)
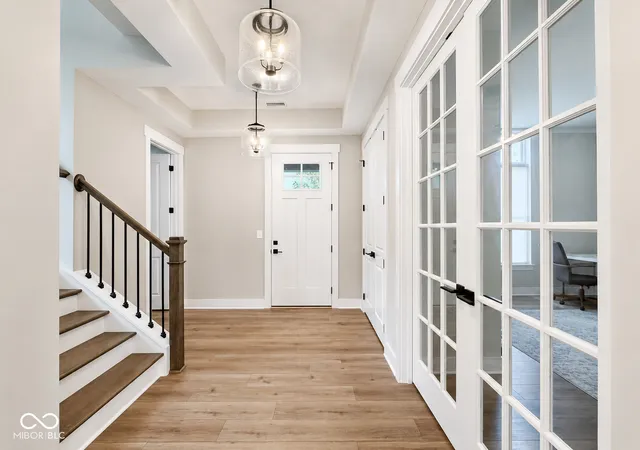

Street View
$649,999
Monthly Est:$3,235
 3 Beds
 3 Baths
2 full baths + 1 half bath
 2,402sqft
15150 Fairlands, Westfield, IN 46074
$649,999
$3,235/moEst:
Get Pre-Approved
Single Family Residence
Built in 2022
$137.33/mo HOA
5,663 sqft lot
$271/sq.ft
Description
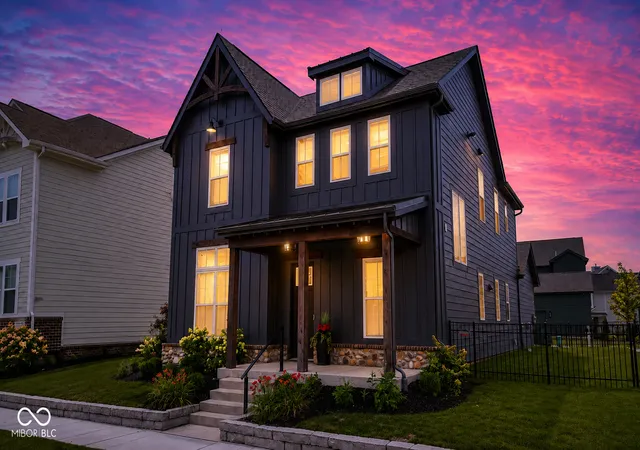
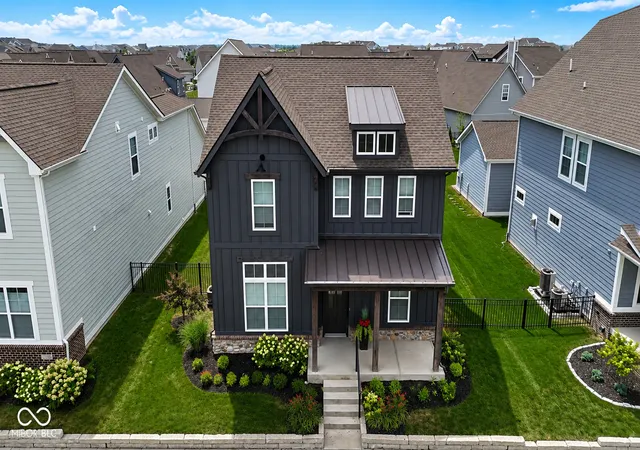
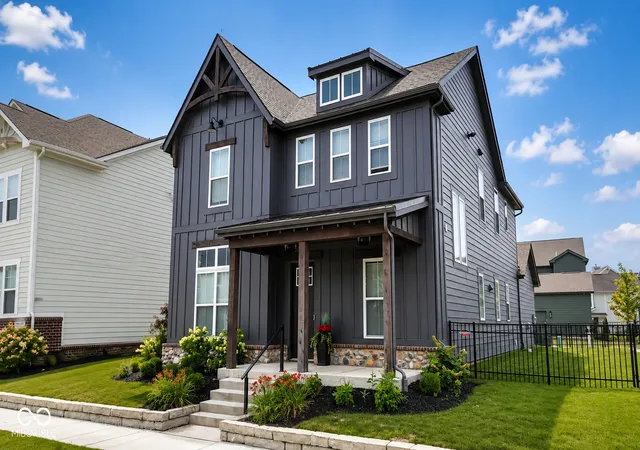
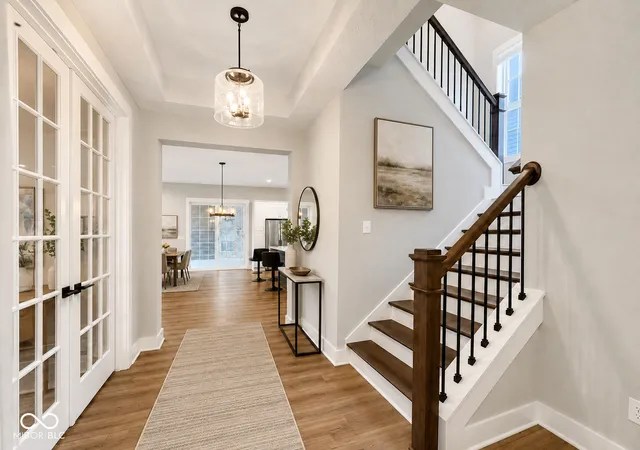
Welcome to this contemporary Estridge-built home in Westfield's highly desirable Harmony community. Built in 2022, this thoughtfully designed residence offers 3 bedrooms, 2.5 bathrooms, and an open-concept layout with 10-foot ceilings on the main level and 9-foot ceilings upstairs. The gourmet kitchen features a spacious center island, stainless steel appliances, a gas range, refrigerator, dishwasher, and microwave. Luxury vinyl plank flooring, upgraded lighting, and a welcoming gas fireplace enhance the main living area. A functional mudroom off the garage includes a built-in bench and desk, creating an ideal drop zone or home workspace. Upstairs, the primary suite features a tray ceiling, a customized walk-in closet, and a beautifully finished bathroom with floor-to-ceiling shower tile. Two generously sized secondary bedrooms provide additional flexibility for family, guests, or office space. The washer and dryer are also included. Step outside to the extended side patio and landscaped backyard, highlighted by a second gas-burning brick fireplace-perfect for relaxing or entertaining throughout the year. The three-car rear-load garage offers an epoxy-coated floor and custom soft-close storage cabinets. Harmony residents enjoy exceptional neighborhood amenities, including multiple swimming pools, a fitness center, sports courts, playgrounds, walking trails, a dog park, lakes, expansive green spaces, and a 15-acre park. This home offers the ideal combination of contemporary design, functionality, and resort-style community living. - **** OPEN HOUSE: Saturday and Sunday --- 12:00 PM - 4:00 PM ****
- Houzeo last checked: 11 minutes ago
- Listing updated: November 7, 2026 at 3:30 pm
- Listing Provided by: Sean Sedique | Premier Agent Network (877) 663-9366
- Source: Metropolitan Indianapolis Board of REALTORS (MIBOR) MLS-IN as distributed by MLS GRID | MLS#: 22113885

Property Details
Status
Active
Type
Single Family Residence
No. of Stories
-
County
City
Neighborhood
--
Year Built
2022
HOA Fees
$137.33/mo
Finished Area
2,402 sqft
Lot Size
5,663 sqft lot
Basement Area
- sqft
MLS Name
Metropolitan Indianapolis Board of REALTORS (MIBOR) MLS
MLS Number
22113885
MLS Status
Active
Days on Market
108
Cumulative Days on Market
95

Continue Your Journey in App
Find your dream home, receive real-time updates, and many more!
Continue Your Journey in App
Find your dream home, receive real-time updates, and many more!
Location
HOA Management
N/A
HOA Fees
$824/ Semi-Annually
Disclaimer: Amenities are based on third-party information and may vary; buyers must independently verify all amenities, as information is deemed reliable but not guaranteed.
Facts & Features
Rooms
Bedrooms & bathrooms
Bedrooms: 3
Bathrooms: 3
Bedroom 2
Level: Upper
Area: 169.00 Square Feet
Dimensions: 13x13
Bedroom 3
Level: Upper
Area: 169.00 Square Feet
Dimensions: 13x13
Great Room
Level: Main
Area: 220.00 Square Feet
Dimensions: 20x11
Dining Room
Level: Main
Area: 220.00 Square Feet
Dimensions: 20x11
Kitchen
Level: Main
Area: 180.00 Square Feet
Dimensions: 20x9
Office
Level: Main
Area: 169.00 Square Feet
Dimensions: 13x13
Master Bedroom
Level: Upper
Area: 225.00 Square Feet
Dimensions: 15x15
Interior
Heating
Forced Air, Natural Gas
Interior Features
Kitchen Island, Pantry, Walk In Closet(s)
Window Features
Vinyl Windows
Appliances
Gas Cooktop, Dishwasher, Dryer, Disposal, Gas Water Heater, Microwave, Gas Oven, Refrigerator, Washer, Water Heater, Water Softener Owned, Other
Cooling
Central Air
Flooring
Hardwood
Construction
Year Built
Year Built: 2022
Home type
Single Family Residence
Architectural Style
Contemporary
Foundation Details
Slab
Property Condition
New Construction
Construction Materials
Wood Siding
Utilities & Energy
Water Source
Public
Fireplace Features
Electric, Outside
Parking Features
Attached
Other Features
Subdivision Name
Harmony
Price History
| Date | Event | Price |
|---|---|---|
10/13/2026 Source: | Listed for Sale | $649,999 -7.14% $271/sqft |
10/01/2026 Source: | Listing Removed | $700,000 $291/sqft |
07/23/2026 Source: | Listed for Sale | $700,000 $291/sqft |

Nearby Homes
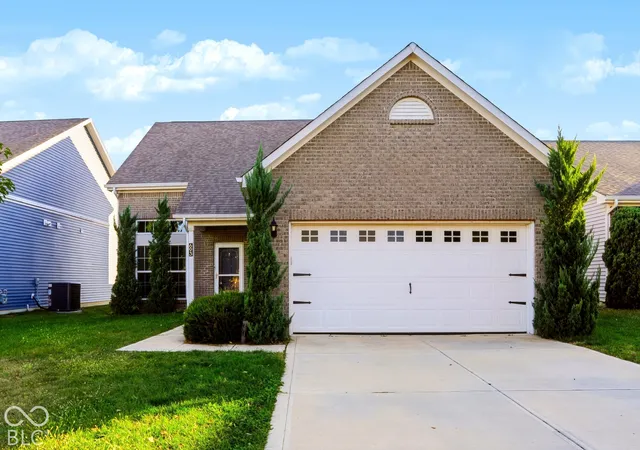
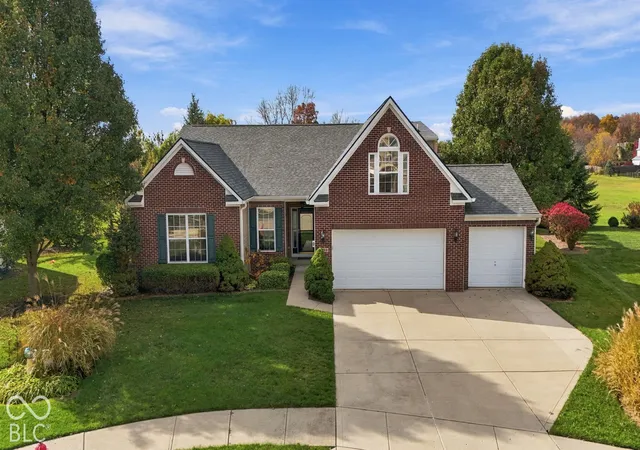
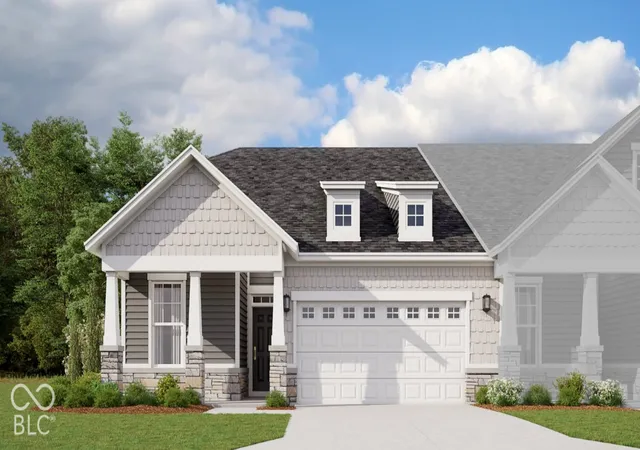
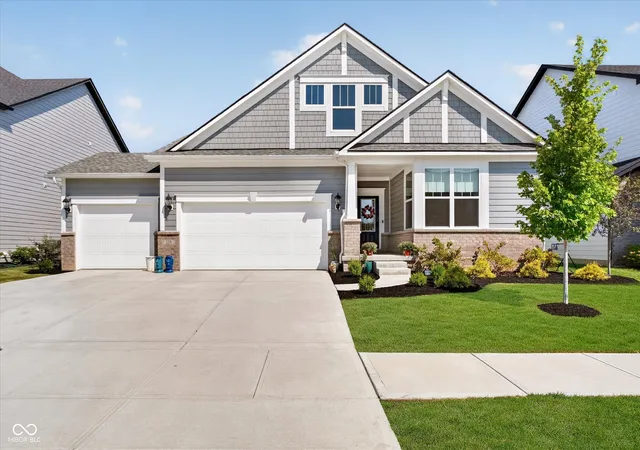
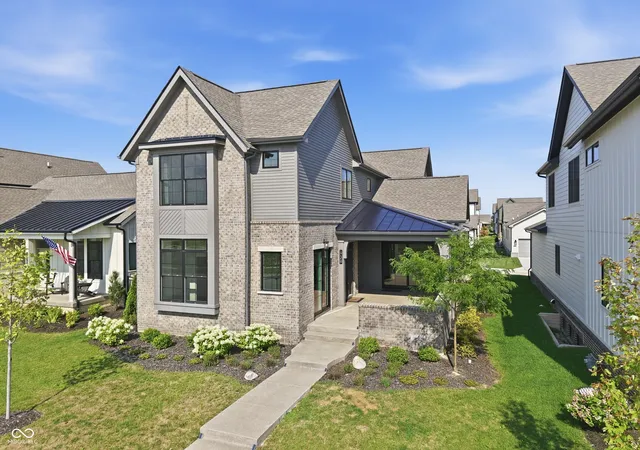
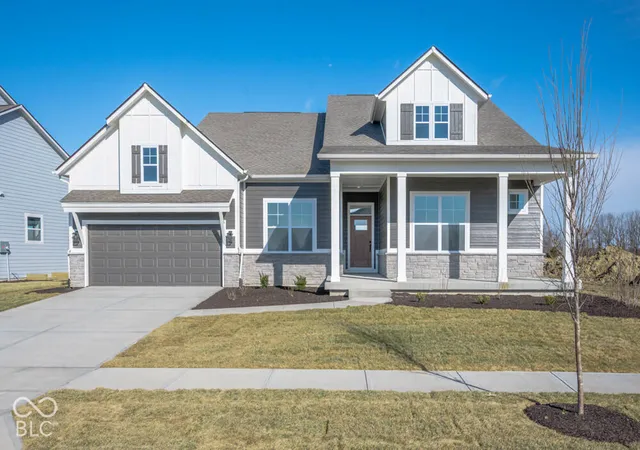
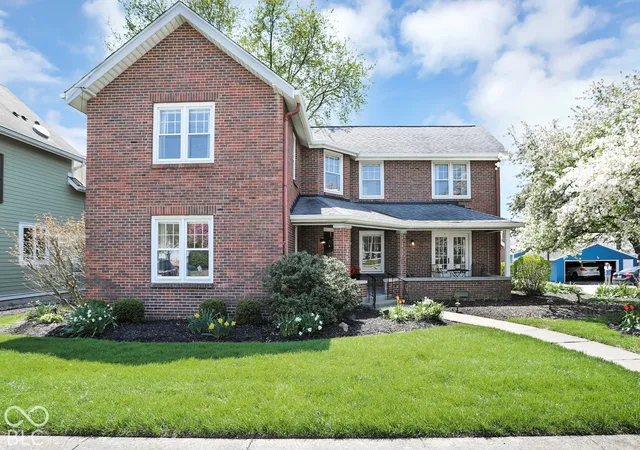
Find Homes by Property Features in Westfield, IN
Nearby New Homes For Sale

Based on information from MIBOR REALTOR® Association through Nov 08, 2026, 05:30AM as submitted to and distributed by MLS GRID. The Broker Listing Cooperative® listing service's Listing information is deemed reliable but is not guaranteed accurate by the Broker Listing Cooperative® listing service. All data is obtained from various sources and may not have been verified by broker or Broker Listing Cooperative listing service. Supplied Open House Information is subject to change without notice. All information should be independently reviewed and verified for accuracy. Properties may or may not be listed by the office/agent presenting the information. IDX information is provided exclusively for consumers personal non-commercial use. It may not be used for any purpose other than to identify prospective properties consumers may be interested in purchasing. The data is deemed reliable but is not guaranteed by MLS GRID. The use of the MLS GRID Data may be subject to an end-user license agreement prescribed by the Member Participant’s applicable MLS, if any, and as amended from time to time. All Rights Reserved. © 2026 MIBOR REALTOR® Association.
 Advertising Broker: Jonah Hartsburg | Hoosier Hub Realty
