- Overview
- Description
- Property Details
- Location
- HOA Management
- Facts & Features
- Getting Around
- Nearby Homes
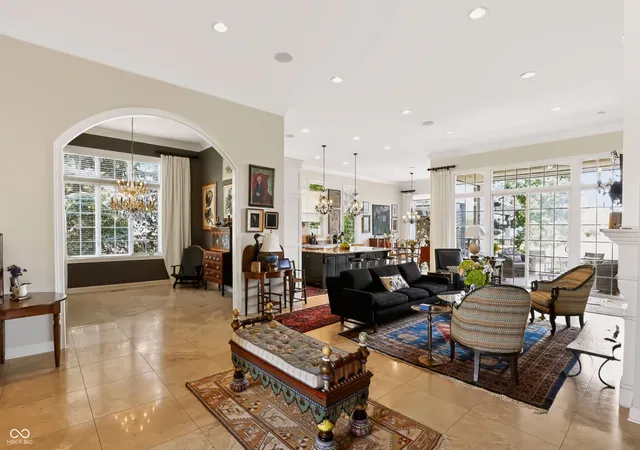

Street View
$975,000
Monthly Est:$4,853
 3 Beds
 3 Baths
3 full baths
 4,502sqft
15153 Kampen Cir, Carmel, IN 46033
$975,000
$4,853/moEst:
Get Pre-Approved
Single Family Residence
Built in 2011
$258.33/mo HOA
9,583 sqft lot
$217/sq.ft
Description
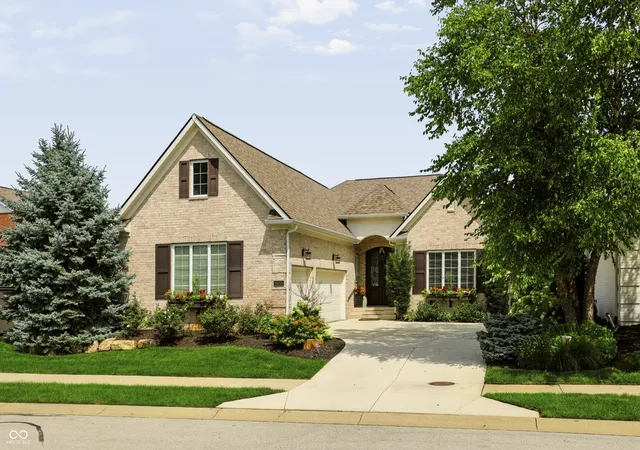
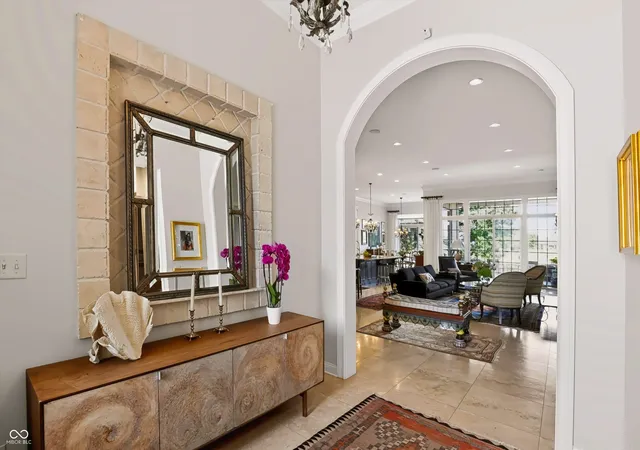
Discover the exceptional quality and thoughtful design of this remarkable Bridgewater ranch w/ finished basement and custom finishes throughout. The main level open floor plan is highlighted by a luxurious kitchen with top of the line cabinetry & high end appliances. Enjoy the covered back patio with a retractable & mechanical screen that overlooks a community lake. Backyard area offers a gas fireplace, open patio, along with a gas grill and bar style seating. This home provides ample space for personal comfort with three well-appointed bedrooms along with a guest room that could serve as a 4th BR. The primary bedroom offers views of the neighborhood lake, his & her closets, a spa like shower, & dual vanities. An inviting open floor plan awaits in the basement with a generous great room, billiards & card table areas, and a wet bar complete with a full refrigerator, dishwasher, and microwave. Don't miss the abundant basement storage beyond the wet bar and card table area. Other high end features include geothermal heat, Generac generator, and a tankless water heater. Lawn mowing, irrigation, yard applications, and snow removal all included w/in HOA dues. Back on the market due to no fault of the seller, we were through inspection & appraisal phases with prior buyer and awaiting our closing date.
- Houzeo last checked: 3 hours ago
- Listing updated: September 22, 2026 at 8:29 pm
- Listing Provided by: Mike Clements (317) 626-4090 | CENTURY 21 Scheetz (317) 844-5111
- Source: Metropolitan Indianapolis Board of REALTORS (MIBOR) MLS-IN | MLS#: 22120904

Property Details
Status
Pending
Type
Single Family Residence
No. of Stories
-
County
City
Neighborhood
--
Year Built
2011
HOA Fees
$258.33/mo
Finished Area
4,502 sqft
Lot Size
9,583 sqft lot
Basement Area
- sqft
MLS Name
Metropolitan Indianapolis Board of REALTORS (MIBOR) MLS
MLS Number
22120904
MLS Status
Pending
Days on Market
50
Cumulative Days on Market
11

Continue Your Journey in App
Find your dream home, receive real-time updates, and many more!
Download App
Continue Your Journey in App
Find your dream home, receive real-time updates, and many more!
Location
HOA Management
N/A
HOA Fees
$775/ Quarterly
Amenities
 Amenities and services may be covered by one or multiple associations and service providers.
 Gym
Gym
 Maintenance
 Club House
 Snow Removal
 Tennis
 Park Playground
 Health Club
 Sports Court
Putting Green
Exercise Course
ParkPlayground
Lawncare
Disclaimer: Amenities are based on third-party information and may vary; buyers must independently verify all amenities, as information is deemed reliable but not guaranteed.
Facts & Features
Rooms
Bedrooms & bathrooms
Bedrooms: 3
Bathrooms: 3
Family Room
Level: Main
Area: 435.00 Square Feet
Dimensions: 29x15
Dining Room
Level: Main
Area: 168.00 Square Feet
Dimensions: 14x12
Kitchen
Level: Main
Area: 234.00 Square Feet
Dimensions: 18x13
Laundry
Level: Main
Area: 56.00 Square Feet
Dimensions: 8x7
Master Bedroom
Level: Main
Area: 238.00 Square Feet
Dimensions: 17x14
Bedroom 2
Level: Main
Area: 143.00 Square Feet
Dimensions: 13x11
Bedroom 3
Level: Basement
Area: 196.00 Square Feet
Dimensions: 14x14
Office
Level: Main
Area: 40.00 Square Feet
Dimensions: 8x5
Dining Room
Level: Main
Area: 195.00 Square Feet
Dimensions: 15x13
Guest Room
Level: Main
Area: 130.00 Square Feet
Dimensions: 13x10
Great Room
Level: Basement
Area: 510.00 Square Feet
Dimensions: 30x17
Play Room
Level: Basement
Area: 224.00 Square Feet
Dimensions: 16x14
Interior
Heating
Geothermal
Interior Features
Attic Access, Bath Sinks Double Main, Built In Features, High Ceilings, Kitchen Island, Entrance Foyer, Pantry, Smart Thermostat, Walk In Closet(s), Wet Bar
Cooling
Central Air
Exterior Features
Gas Grill, Sprinkler System
Appliances
Dishwasher, Microwave, Gas Oven, Refrigerator, Bar Fridge, Tankless Water Heater, Washer, Water Purifier, Water Softener Owned
Construction
Year Built
Year Built: 2011
Home type
Single Family Residence
Foundation Details
Concrete Perimeter
Construction Materials
Brick
Architectural Style
Ranch
Utilities & Energy
Utilities
Cable Available, Electricity Connected, Natural Gas Connected
Water Source
Public
Laundry Features
Main Level
Basement
Ceiling 9+ Feet, Daylight, Egress Window(s), Finished, Full, Storage Space
Association Amenities
Clubhouse, Exercise Course, Fitness Center, Maintenance Grounds, Park, Playground, Pickleball Court(s), Snow Removal, Tennis Court(s)
Electric
200+ Amp Service
Parking Features
Attached
Other Features
Subdivision Name
Bridgewater Club
Patio And Porch Features
Covered, Patio, Screened
Price History
| Date | Event | Price |
|---|---|---|
09/22/2026 Source: | Pending | $975,000 $217/sqft |
09/20/2026 Source: | Listed for Sale | $975,000 +12.07% $217/sqft |
04/06/2023 Source: | Price Decreased | $870,000 -2.79% $193/sqft |
04/06/2023 Source: | Sold | $895,000 $199/sqft |

Nearby Homes

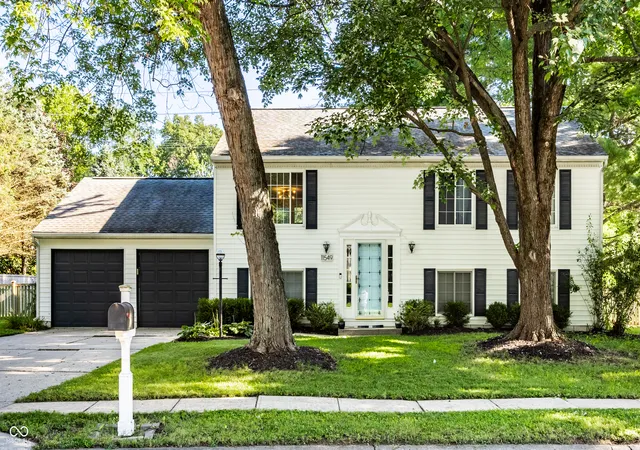
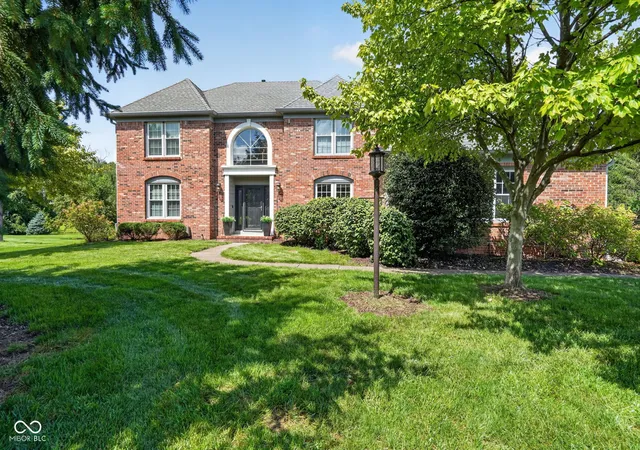
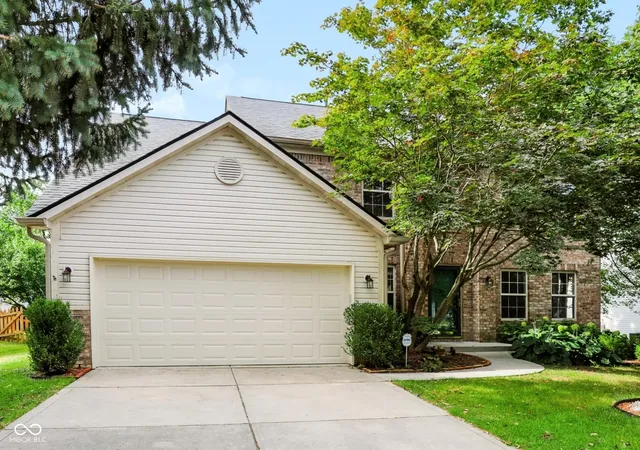
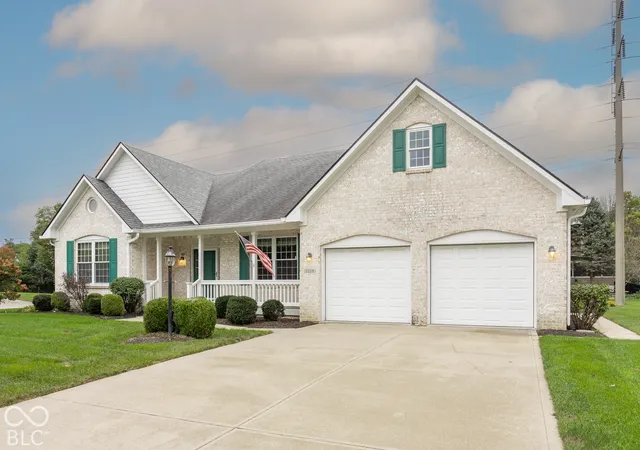
Find Homes by Property Features in Carmel, IN
Nearby New Homes For Sale

Based on information from MIBOR REALTOR® Association through Oct 09, 2026, 02:31PM. The Broker Listing Cooperative® listing service's Listing information is deemed reliable but is not guaranteed accurate by the Broker Listing Cooperative® listing service. All data is obtained from various sources and may not have been verified by broker or Broker Listing Cooperative listing service. Supplied Open House Information is subject to change without notice. All information should be independently reviewed and verified for accuracy. Properties may or may not be listed by the office/agent presenting the information.. All Rights Reserved. © 2026 MIBOR REALTOR® Association.
 Advertising Broker: Jonah Hartsburg | Hoosier Hub Realty